Don't miss this incredible value! FULLY RENOVATED, one-story, walk-up 1 bed, 1 bath condo with screened-in patio and covered carport. Located in the charming Azalea Woods community in the heart of Countryside, this move-in-ready residence has been thoughtfully updated from top to bottom with modern finishes and quality craftsmanship. Step inside to discover a bright, open layout featuring luxury vinyl plank flooring, fresh interior paint and elegant 5 1/4” baseboards throughout. The brand-new kitchen showcases stylish cabinetry, stainless steel appliances, and sleek finishes. The fully renovated bathroom offers a clean, modern design. The spacious primary bedroom is filled with natural light and offers ample closet space, creating a comfortable and private retreat. Enjoy the flexibility of the well-designed floor plan, maximizing every square foot for easy, everyday living. Relax and unwind on your lovely screened-in patio, perfect for enjoying Florida’s beautiful weather. COMMUNITY & LOCATION: Nestled in desirable Azalea Woods, residents enjoy a community pool, beautifully maintained landscaping, and mature shade trees. The HOA includes cable, water, sewer, trash plus the exterior building maintenance and pool. Ideally located with quick access to US-19 and Curlew Road, just minutes from shopping, dining, and entertainment. Love the beach? Clearwater Beach is less than 30 minutes away! From outdoor adventures to top-tier dining and nearby sports venues, everything you love about the Florida lifestyle can be yours.
For sale
Price cut: $5K (5/21)
$180,000
2460 NORTHSIDE DRIVE #604, CLEARWATER, FL 33761
1beds
605sqft
:
Get pre-qualified$1,651/mo
Condominium
Built in 1983
-- sqft lot
$-- Zestimate®
$298/sqft
$360/mo HOA
What's special
Stylish cabinetryFully renovated one-storySleek finishesMature shade treesFully renovated bathroomFresh interior paintFilled with natural light
- 89 days |
- 95 |
- 6 |
Zillow last checked:
Listing updated:
Listed by:
Ross Suddath, Jr 813-765-7355,
EXP REALTY LLC 888-883-8509
Source: Stellar MLS,MLS#: TB8504076 Originating MLS: Sarasota - Manatee
Originating MLS: Sarasota - Manatee
Facts & features
Interior
Bedrooms & bathrooms
- Bedrooms: 1
- Bathrooms: 1
- Full bathrooms: 1
Primary bedroom
- Features: Walk-In Closet(s)
- Level: First
- Area: 143 Square Feet
- Dimensions: 13x11
Dining room
- Level: First
- Area: 88 Square Feet
- Dimensions: 8x11
Kitchen
- Level: First
- Area: 70 Square Feet
- Dimensions: 10x7
Living room
- Level: First
- Area: 121 Square Feet
- Dimensions: 11x11
Heating
- Electric
Cooling
- Central Air
Appliances
- Included: Dishwasher, Disposal, Range, Refrigerator
- Laundry: Laundry Closet
Features
- Living Room/Dining Room Combo, Solid Surface Counters
- Flooring: Luxury Vinyl
- Doors: Sliding Doors
- Has fireplace: No
Interior area
- Total structure area: 680
- Total interior livable area: 605 sqft
Video & virtual tour
Property
Parking
- Total spaces: 1
- Parking features: Carport
- Carport spaces: 1
Features
- Levels: One
- Stories: 1
- Exterior features: Irrigation System, Sidewalk
Lot
- Size: 0.57 Acres
Details
- Parcel number: 192816019890030604
- Special conditions: None
Construction
Type & style
- Home type: Condo
- Property subtype: Condominium
Materials
- Block
- Foundation: Slab
- Roof: Shingle
Condition
- New construction: No
- Year built: 1983
Utilities & green energy
- Sewer: Public Sewer
- Water: Public
- Utilities for property: BB/HS Internet Available, Cable Connected, Electricity Connected, Sewer Connected, Water Connected
Community & HOA
Community
- Features: Deed Restrictions, Pool
- Pet fee: $0 monthly
- Subdivision: AZALEA WOODS CONDO
HOA
- Has HOA: Yes
- Services included: Cable TV, Community Pool, Reserve Fund, Maintenance Structure, Maintenance Grounds, Pool Maintenance, Sewer, Trash, Water
- HOA fee: $360 monthly
- HOA name: Ameritech Community Management
- HOA phone: 877-726-0000
Location
- Region: Clearwater
Financial & listing details
- Price per square foot: $298/sqft
- Tax assessed value: $130,485
- Annual tax amount: $2,525
- Date on market: 5/1/2026
- Cumulative days on market: 90 days
- Listing terms: Cash,Conventional,FHA,VA Loan
- Ownership: Condominium
- Total actual rent: 0
- Electric utility on property: Yes
- Road surface type: Asphalt
Estimated market value
Not available
Estimated sales range
Not available
Not available
Price history
| Date | Event | Price |
|---|---|---|
| 5/21/2026 | Price change | $180,000-2.7%$298/sqft |
Source: eXp Realty #TB8504076 Report a problem | ||
| 5/1/2026 | Listed for sale | $185,000+5.7%$306/sqft |
Source:  Stellar MLS #TB8504076 Report a problem Stellar MLS #TB8504076 Report a problem | ||
| 12/7/2023 | Sold | $175,000-5.4%$289/sqft |
Source: Stellar MLS #T3457323 Report a problem | ||
| 11/2/2023 | Pending sale | $184,900$306/sqft |
Source: Stellar MLS #T3457323 Report a problem | ||
| 10/21/2023 | Price change | $184,900-4.7%$306/sqft |
Source: Stellar MLS #T3457323 Report a problem | ||
| 9/21/2023 | Price change | $194,000-2.5%$321/sqft |
Source: Stellar MLS #T3457323 Report a problem | ||
| 7/6/2023 | Listed for sale | $199,000+89.5%$329/sqft |
Source: Stellar MLS #T3457323 Report a problem | ||
| 12/28/2021 | Sold | $105,000+16.7%$174/sqft |
Source: Public Record Report a problem | ||
| 7/19/2005 | Sold | $90,000$149/sqft |
Source: Public Record Report a problem | ||
Public tax history
| Year | Property taxes | Tax assessment |
|---|---|---|
| 2025 | $2,525 -14% | $130,485 -15.8% |
| 2024 | $2,937 +47.6% | $154,989 +56.6% |
| 2023 | $1,989 +14% | $98,982 +10% |
| 2022 | $1,745 +10.7% | $89,984 +16% |
| 2021 | $1,576 | $77,566 +159.5% |
| 2020 | -- | $29,893 +2.3% |
| 2019 | $88 | $29,221 +1.9% |
| 2018 | $88 +13.9% | $28,676 +2.1% |
| 2017 | $77 +48% | $28,086 +2.1% |
| 2016 | $52 +6% | $27,508 +0.7% |
| 2015 | $49 +9.9% | $27,317 +0.8% |
| 2014 | $45 +22.2% | $27,100 +1.5% |
| 2013 | $37 -76.4% | $26,700 -17.1% |
| 2012 | $155 | $32,222 -1.8% |
| 2011 | -- | $32,812 -29.2% |
| 2010 | -- | $46,332 -30.1% |
| 2009 | -- | $66,317 -17.3% |
| 2008 | $817 | $80,237 +3% |
| 2007 | -- | $77,900 +33.2% |
| 2005 | -- | $58,500 +65.3% |
| 2004 | $122 +9.9% | $35,400 +18.8% |
| 2003 | $111 +29.7% | $29,800 +0.3% |
| 2002 | $85 | $29,700 +2.1% |
| 2001 | $85 +28.2% | $29,100 +4.3% |
| 2000 | $67 | $27,900 |
Find assessor info on the county website
Monthly payment
Est. payment
Payment breakdown
Explore the cost of this home by adjusting the details. Changes won't be saved.Climate risks
Neighborhood: 33761
Nearby schools
GreatSchools rating
- 8/10Curlew Creek Elementary SchoolGrades: PK-5Distance: 1.5 mi
- 5/10Palm Harbor Middle SchoolGrades: 6-8Distance: 2.1 mi
- 5/10Countryside High SchoolGrades: PK,9-12Distance: 1.9 mi
- $215,0002 bd2 ba815 sqft2460 Northside Dr APT 802, Clearwater, FL 33761Sold

- $225,0002 bd2 ba815 sqft2460 Northside Dr APT 1406, Clearwater, FL 33761Sold
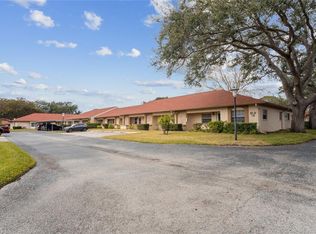
- $173,9002 bd2 ba815 sqft2460 Northside Dr APT 1407, Clearwater, FL 33761Sold

- $230,0002 bd2 ba815 sqft2460 Northside Dr APT 1102, Clearwater, FL 33761Sold

- $180,0002 bd2 ba815 sqft2460 Northside Dr APT 1002, Clearwater, FL 33761Sold
- $130,0002 bd2 ba925 sqft2460 Northside Dr APT 1004, Clearwater, FL 33761Sold
- $258,0002 bd2 ba915 sqft2460 Northside Dr APT 1207, Clearwater, FL 33761Sold
- $129,9002 bd2 ba820 sqft2460 Northside Dr APT 206, Clearwater, FL 33761Pending
A local agent can set up tours, give advice and negotiate with sellers.
Similar homes
- $179,9001 bd1 ba750 sqft3034 EASTLAND BOULEVARD #D104, CLEARWATER, FL 33761For Sale
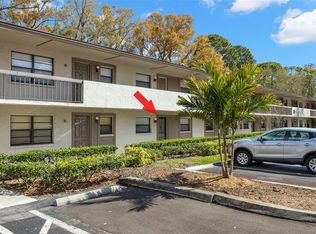
 MLS ID #TB8482206, Vanessa Leonard, KELLER WILLIAMS REALTY- PALM HARBOR. Stellar MLS
 - $185,0001 bd2 ba825 sqft2284 OAK NECK ROAD #F, CLEARWATER, FL 33763For Sale
 MLS ID #TB8531282, Lisa Hall, LISA HALL REALTY, INC. Stellar MLS
 - $199,0001 bd2 ba893 sqft2205 LENNOX ROAD E #2205, PALM HARBOR, FL 34683For Sale
 MLS ID #TB8520366, Denise Dorris, COASTAL PROPERTIES GROUP INTERNATIONAL. Stellar MLS
 - $140,0001 bd1 ba593 sqft2480 ENTERPRISE ROAD #6, CLEARWATER, FL 33763For Sale
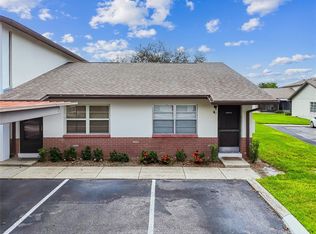 MLS ID #TB8427444, Angie Haddon, LPT REALTY, LLC. Stellar MLS
 - $187,0002 bd1 ba900 sqft1890 WOLFORD ROAD #3, CLEARWATER, FL 33760For SaleMLS ID #TB8439454, Dave Doherty, TOM TUCKER REALTY. Stellar MLS
- $170,0002 bd1 ba905 sqft39650 US HIGHWAY 19 N #553, TARPON SPRINGS, FL 34689For SaleMLS ID #TB8386018, Renee Gialousis, COLDWELL BANKER REALTY. Stellar MLS
- $115,0001 bd1 ba600 sqft24862 US HIGHWAY 19 N #3506, CLEARWATER, FL 33763For SaleMLS ID #TB8515034, Martha Thomas, COLDWELL BANKER REALTY. Stellar MLS
- $159,9002 bd1 ba725 sqft1147 KING ARTHUR COURT #204, DUNEDIN, FL 34698For SaleMLS ID #TB8496848, Amber Massotto, ASCENT REALTY. Stellar MLS
- $178,0001 bd2 ba825 sqft2484 LAURELWOOD DRIVE #A, CLEARWATER, FL 33763For SaleMLS ID #TB8469220, Kumar Jairamdas, MALA REAL ESTATE, LLC. Stellar MLS
- $142,0002 bd1 ba857 sqft2207 BELLEAIR ROAD #B30, CLEARWATER, FL 33764For SaleMLS ID #TB8508143, Chase Walseth, KELLER WILLIAMS REALTY PORTFOLIO COLLECTION. Stellar MLS
- $155,0002 bd1 ba898 sqft1828 BOUGH AVENUE #3, CLEARWATER, FL 33760For SaleMLS ID #TB8475627, Adrienne Nole, ALIGN RIGHT REALTY CARROLLWOOD. Stellar MLS
- $215,0001 bd1 ba710 sqft300 VENETIAN DRIVE #2, CLEARWATER, FL 33755For SaleMLS ID #TB8528499, Christina Orta, FUTURE HOME REALTY INC. Stellar MLS
- $160,0001 bd1 ba685 sqft2690 CORAL LANDINGS BOULEVARD #112, PALM HARBOR, FL 34684For SaleMLS ID #TB8502274, Vanessa Leonard, KELLER WILLIAMS REALTY- PALM HARBOR. Stellar MLS
- $105,0001 bd1 ba755 sqft2971 ESTANCIA BOULEVARD #313, CLEARWATER, FL 33761For SaleMLS ID #TB8495776, April Heinrich, KELLER WILLIAMS SUBURBAN TAMPA. Stellar MLS
- $150,0002 bd1 ba898 sqft1832 BOUGH AVENUE #3, CLEARWATER, FL 33760For SaleMLS ID #L4959492, Ian Buurma, KELLER WILLIAMS REALTY. Stellar MLS
- $169,9001 bd2 ba810 sqft2614 COVE CAY DRIVE #102, CLEARWATER, FL 33760For SaleMLS ID #TB8527390, Elena Chinea Ivani, GREEN STAR REALTY, INC.. Stellar MLS
- $202,5002 bd2 ba900 sqft2990 BONAVENTURE CIRCLE #103, PALM HARBOR, FL 34684For SaleMLS ID #TB8476061, Jamieson Fitzpatrick, PRISTINE FLORIDA PROPERTIES LLC. Stellar MLS
- $209,9992 bd2 ba900 sqft3024 BONAVENTURE CIRCLE #204, PALM HARBOR, FL 34684For SaleMLS ID #O6418238, Steven Koleno, BEYCOME OF FLORIDA LLC. Stellar MLS
- $100,0001 bd1 ba700 sqft500 GLENNES LANE #206, DUNEDIN, FL 34698For SaleMLS ID #TB8534217, Anna Shoaf, FUTURE HOME REALTY INC. Stellar MLS
- $147,5002 bd1 ba817 sqft2438 ENTERPRISE ROAD #6, CLEARWATER, FL 33763For SaleMLS ID #T3548862, Denise Singleton, BHHS FLORIDA PROPERTIES GROUP. Stellar MLS
