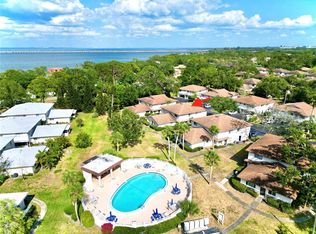
Virtually Staged. Welcome home to this move in ready, Beautifully updated 2-bedroom, 1-bath condo offering comfort, convenience, and an unbeatable location! New roof in 2021. Community Pool, walkways under tree cover, and a quiet friendly community. This move-in ready home features modern updates throughout and a walk-in closet in the primary bedroom. Ideally situated just minutes from Clearwater Mall with endless shopping, dining, and entertainment options nearby. Enjoy easy access to multiple Golf courses, Beaches nearby, as well as major retailers including Sam’s Club, Costco Wholesale, Lowe’s Home Improvement, and Target. Plus, you’re just moments from the beautiful bay, 9.9 miles to clearwater beach — perfect for enjoying Florida’s coastal lifestyle. This is the ideal blend of location and low-maintenance living! Call today for your private tour!
For sale
Price cut: $100 (8/10)
$149,900
1832 BOUGH AVENUE #3, CLEARWATER, FL 33760
2beds
898sqft
:
Get pre-qualified$1,700/mo
Condominium
Built in 1973
-- sqft lot
$-- Zestimate®
$167/sqft
$625/mo HOA
What's special
Move in readyModern updates throughoutCommunity poolWalkways under tree cover
- 156 days |
- 250 |
- 15 |
Zillow last checked:
Listing updated:
Listed by:
Ian Buurma 863-999-3414,
KELLER WILLIAMS REALTY 863-577-1234
Source: Stellar MLS,MLS#: L4959492 Originating MLS: Lakeland
Originating MLS: Lakeland
Facts & features
Interior
Bedrooms & bathrooms
- Bedrooms: 2
- Bathrooms: 1
- Full bathrooms: 1
Primary bedroom
- Features: Walk-In Closet(s)
- Level: Second
- Area: 147 Square Feet
- Dimensions: 10.5x14
Bedroom 2
- Features: Ceiling Fan(s), Built-in Closet
- Level: Second
- Area: 118.8 Square Feet
- Dimensions: 11x10.8
Bathroom 1
- Features: No Closet
- Level: Second
- Area: 38.5 Square Feet
- Dimensions: 5x7.7
Dining room
- Features: No Closet
- Level: First
- Area: 64 Square Feet
- Dimensions: 8x8
Kitchen
- Features: No Closet
- Level: First
- Area: 99.36 Square Feet
- Dimensions: 8x12.42
Living room
- Features: No Closet
- Level: First
- Area: 221.15 Square Feet
- Dimensions: 10.83x20.42
Heating
- Central, Heat Pump
Cooling
- Central Air
Appliances
- Included: Bar Fridge, Convection Oven, Dishwasher, Electric Water Heater, Microwave, Range, Refrigerator
- Laundry: Laundry Room, Outside, Same Floor As Condo Unit
Features
- Ceiling Fan(s), Kitchen/Family Room Combo, Living Room/Dining Room Combo, Stone Counters, Walk-In Closet(s)
- Flooring: Carpet, Ceramic Tile
- Windows: Window Treatments
- Has fireplace: No
Interior area
- Total structure area: 898
- Total interior livable area: 898 sqft
Video & virtual tour
Property
Parking
- Total spaces: 1
- Parking features: Carport
- Carport spaces: 1
Features
- Levels: Two
- Stories: 2
- Exterior features: Courtyard, Private Mailbox, Sidewalk
Lot
- Size: 4.93 Acres
Details
- Parcel number: 292916241970120030
- Special conditions: None
Construction
Type & style
- Home type: Condo
- Property subtype: Condominium
Materials
- Block, Stucco, Wood Frame
- Foundation: Slab
- Roof: Shingle
Condition
- New construction: No
- Year built: 1973
Utilities & green energy
- Sewer: Public Sewer
- Water: Public
- Utilities for property: Cable Connected, Electricity Connected, Sewer Connected, Underground Utilities, Water Connected
Community & HOA
Community
- Features: Community Mailbox, Deed Restrictions, Pool, Sidewalks
- Pet fee: $0 monthly
- Subdivision: EASTWOOD PINES
HOA
- Has HOA: Yes
- Amenities included: Laundry, Pool
- Services included: Cable TV, Common Area Taxes, Community Pool, Reserve Fund, Insurance, Maintenance Structure, Maintenance Grounds, Pest Control, Pool Maintenance, Sewer, Trash, Water
- HOA fee: $625 monthly
- HOA name: Brett Newby
- HOA phone: 727-726-8000
Location
- Region: Clearwater
Financial & listing details
- Price per square foot: $167/sqft
- Tax assessed value: $137,002
- Annual tax amount: $2,594
- Date on market: 3/7/2026
- Cumulative days on market: 157 days
- Listing terms: Cash,Conventional,FHA,VA Loan
- Ownership: Fee Simple
- Total actual rent: 0
- Electric utility on property: Yes
- Road surface type: Asphalt
Estimated market value
Not available
Estimated sales range
Not available
Not available
Price history
| Date | Event | Price |
|---|---|---|
| 8/10/2026 | Price change | $149,900-0.1%$167/sqft |
Source:  Stellar MLS #L4959492 Report a problem Stellar MLS #L4959492 Report a problem | ||
| 6/24/2026 | Price change | $150,000-6.2%$167/sqft |
Source: Stellar MLS #L4959492 Report a problem | ||
| 5/25/2026 | Price change | $159,900-3.1%$178/sqft |
Source: Stellar MLS #L4959492 Report a problem | ||
| 4/29/2026 | Price change | $165,000-5.7%$184/sqft |
Source: Stellar MLS #L4959492 Report a problem | ||
| 3/8/2026 | Listed for sale | $175,000+6.1%$195/sqft |
Source: Stellar MLS #L4959492 Report a problem | ||
| 10/3/2025 | Listing removed | $165,000$184/sqft |
Source: Stellar MLS #TB8360890 Report a problem | ||
| 9/19/2025 | Price change | $165,000-5.7%$184/sqft |
Source: Stellar MLS #TB8360890 Report a problem | ||
| 8/13/2025 | Price change | $175,000-7.9%$195/sqft |
Source: Stellar MLS #TB8360890 Report a problem | ||
| 7/11/2025 | Price change | $190,000-4.5%$212/sqft |
Source: Stellar MLS #TB8360890 Report a problem | ||
| 6/9/2025 | Price change | $199,000-2.9%$222/sqft |
Source: Stellar MLS #TB8360890 Report a problem | ||
| 5/22/2025 | Price change | $205,000-4.7%$228/sqft |
Source: Stellar MLS #TB8360890 Report a problem | ||
| 3/15/2025 | Listed for sale | $215,000+5.9%$239/sqft |
Source: Stellar MLS #TB8360890 Report a problem | ||
| 3/18/2024 | Sold | $203,000-5.6%$226/sqft |
Source: Stellar MLS #T3495757 Report a problem | ||
| 2/23/2024 | Pending sale | $215,000$239/sqft |
Source: Stellar MLS #T3495757 Report a problem | ||
| 1/9/2024 | Listed for sale | $215,000+26.5%$239/sqft |
Source: Stellar MLS #T3495757 Report a problem | ||
| 11/18/2023 | Listing removed | -- |
Source: Stellar MLS #T3476495 Report a problem | ||
| 10/3/2023 | Listed for rent | $2,150$2/sqft |
Source: Stellar MLS #T3476495 Report a problem | ||
| 12/6/2021 | Sold | $170,000+36%$189/sqft |
Source: Public Record Report a problem | ||
| 5/1/2020 | Sold | $125,000$139/sqft |
Source: Public Record Report a problem | ||
| 2/27/2020 | Pending sale | $125,000$139/sqft |
Source: Engel & V�lkers Madeira Beach #U8076093 Report a problem | ||
| 2/24/2020 | Listed for sale | $125,000+23.2%$139/sqft |
Source: ENGEL & VOLKERS MADEIRA BEACH #U8076093 Report a problem | ||
| 12/5/2017 | Sold | $101,500+1.6%$113/sqft |
Source: Public Record Report a problem | ||
| 11/14/2017 | Listed for sale | $99,900+177.5%$111/sqft |
Source: STATION SQUARE REALTY LLC #U7838695 Report a problem | ||
| 7/11/2017 | Sold | $36,000+12.5%$40/sqft |
Source: Public Record Report a problem | ||
| 7/27/1994 | Sold | $32,000$36/sqft |
Source: Public Record Report a problem | ||
Public tax history
| Year | Property taxes | Tax assessment |
|---|---|---|
| 2025 | $2,595 +55% | $137,002 +4.6% |
| 2024 | $1,674 +2.6% | $130,995 +3% |
| 2023 | $1,632 +3.4% | $127,180 +3% |
| 2022 | $1,578 +70.5% | $123,476 +44.4% |
| 2021 | $926 +53.6% | $85,516 +54.3% |
| 2020 | $603 +0.5% | $55,425 +2.3% |
| 2019 | $600 | $54,179 +1.9% |
| 2018 | $600 +0.4% | $53,169 +4.9% |
| 2017 | $597 -40.4% | $50,674 +1% |
| 2016 | $1,002 +8.3% | $50,150 +14% |
| 2015 | $926 +9.2% | $44,002 +24.8% |
| 2014 | $848 +7.2% | $35,270 +8.7% |
| 2013 | $791 +15.2% | $32,440 +1.3% |
| 2012 | $687 | $32,008 +23.3% |
| 2011 | -- | $25,968 -55.3% |
| 2010 | -- | $58,056 -13.4% |
| 2009 | -- | $67,006 -12.1% |
| 2008 | $1,570 | $76,200 -24.3% |
| 2007 | -- | $100,700 +52.6% |
| 2005 | -- | $66,000 +9.1% |
| 2004 | $1,413 +20.9% | $60,500 +23.5% |
| 2003 | $1,169 +46.4% | $49,000 +16.9% |
| 2002 | $798 | $41,900 +20.1% |
| 2001 | $798 +8.3% | $34,900 +3.6% |
| 2000 | $738 | $33,700 |
Find assessor info on the county website
Monthly payment
Est. payment
Payment breakdown
Explore the cost of this home by adjusting the details. Changes won't be saved.Climate risks
Neighborhood: 33760
Nearby schools
GreatSchools rating
- 7/10Belcher Elementary SchoolGrades: PK-5Distance: 1.8 mi
- 6/10Oak Grove Middle SchoolGrades: 6-8Distance: 2.3 mi
- 3/10Pinellas Park High SchoolGrades: 9-12Distance: 3.4 mi
Schools provided by the listing agent
- Elementary: Belcher Elementary-PN
- Middle: Oak Grove Middle-PN
- High: Pinellas Park High-PN
Source: Stellar MLS. This data may not be complete. We recommend contacting the local school district to confirm school assignments for this home.
- $148,0002 bd1 ba828 sqft1821 Bough Ave UNIT 4, Clearwater, FL 33760Sold
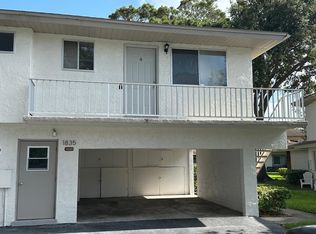
- $130,0002 bd1 ba758 sqft1835 Bough Ave UNIT 1, Clearwater, FL 33760Sold

- $108,0002 bd1 ba846 sqft1835 Bough Ave UNIT 4, Clearwater, FL 33760Off Market
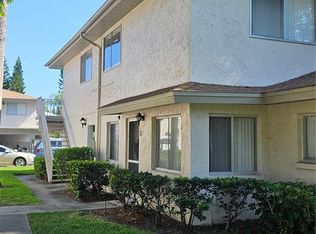
- $110,0002 bd1 ba898 sqft1833 Bough Ave UNIT 2, Clearwater, FL 33760Sold
- $145,0002 bd1 ba758 sqft1831 Bough Ave UNIT 1, Clearwater, FL 33760For Sale
- $177,0002 bd1 ba828 sqft1831 Bough Ave UNIT 4, Clearwater, FL 33760Sold
- $120,0002 bd1 ba898 sqft1829 Bough Ave UNIT 3, Clearwater, FL 33760For Sale
- $155,0002 bd1 ba898 sqft1828 Bough Ave UNIT 3, Clearwater, FL 33760For Sale
A local agent can set up tours, give advice and negotiate with sellers.
Similar homes
- $155,0002 bd1 ba898 sqft1828 BOUGH AVENUE #3, CLEARWATER, FL 33760For Sale

 MLS ID #TB8475627, Adrienne Nole, ALIGN RIGHT REALTY CARROLLWOOD. Stellar MLS
 - $142,0002 bd1 ba857 sqft2207 BELLEAIR ROAD #B30, CLEARWATER, FL 33764For Sale
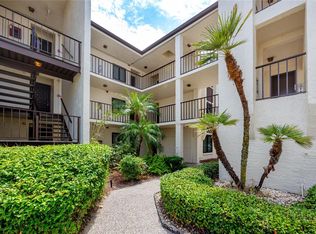 MLS ID #TB8508143, Chase Walseth, KELLER WILLIAMS REALTY PORTFOLIO COLLECTION. Stellar MLS
 - $120,0002 bd1 ba898 sqft1829 BOUGH AVENUE #3, CLEARWATER, FL 33760For Sale
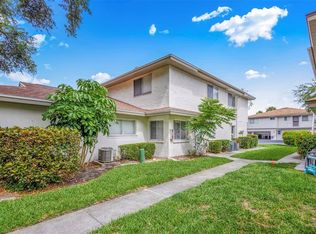 MLS ID #O6412502, Johanna Belisario Romero, GLOBAL LUXURY REALTY LLC. Stellar MLS
 - $169,9001 bd2 ba810 sqft2614 COVE CAY DRIVE #102, CLEARWATER, FL 33760For Sale
 MLS ID #TB8527390, Elena Chinea Ivani, GREEN STAR REALTY, INC.. Stellar MLS
 - $160,0002 bd2 ba1k sqft10265 GANDY BOULEVARD N #1415, ST PETERSBURG, FL 33702For SaleMLS ID #TB8482397, Jeffrey Borham, PA, EXP REALTY LLC. Stellar MLS
- $129,0002 bd1 ba860 sqft951 79TH AVENUE N #115, ST PETERSBURG, FL 33702For SaleMLS ID #TB8521336, Andre Andreoni, IMPACT REALTY TAMPA BAY. Stellar MLS
- $160,0002 bd2 ba1k sqft1960 UNION STREET #28, CLEARWATER, FL 33763For SaleMLS ID #TB8492216, Tulio Zuloaga, EXP REALTY LLC. Stellar MLS
- $149,0001 bd2 ba950 sqft19029 US HIGHWAY 19 N #6-16, CLEARWATER, FL 33764For SaleMLS ID #TB8498492, Chase Walseth, KELLER WILLIAMS REALTY PORTFOLIO COLLECTION. Stellar MLS
- $138,0002 bd2 ba900 sqft4805 ALT 19 #311, PALM HARBOR, FL 34683For SaleMLS ID #TB8481567, Ollie Green, FLEUR DE LIS LUXE REALTY. Stellar MLS
- $149,9002 bd1 ba1k sqft10037 62ND TERRACE N #5, ST PETERSBURG, FL 33708For SaleMLS ID #TB8533514, Kirsis Baez Craft, CHARLES RUTENBERG REALTY INC. Stellar MLS
- $110,0001 bd2 ba720 sqft1051 79TH AVENUE N #105, ST PETERSBURG, FL 33702For SaleMLS ID #TB8530614, Casey Franks, RE/MAX REALTY UNLIMITED. Stellar MLS
- $129,4902 bd1 ba860 sqft416 73RD AVENUE N #207, ST PETERSBURG, FL 33702For SaleMLS ID #O6415538, Steven Koleno, BEYCOME OF FLORIDA LLC. Stellar MLS
- $130,0001 bd1 ba679 sqft2400 WINDING CREEK BOULEVARD #17-203, CLEARWATER, FL 33761For SaleMLS ID #TB8536998, Barb Deggans, COLDWELL BANKER REALTY. Stellar MLS
- $124,0001 bd1 ba650 sqft8101 11TH STREET N #125, ST PETERSBURG, FL 33702For SaleMLS ID #TB8519155, Holly Frandeka, CHARLES RUTENBERG REALTY INC. Stellar MLS
- $159,9002 bd1 ba725 sqft1147 KING ARTHUR COURT #204, DUNEDIN, FL 34698For SaleMLS ID #TB8496848, Amber Massotto, ASCENT REALTY. Stellar MLS
- $140,0002 bd1 ba931 sqft1708 BELLEAIR FOREST DRIVE #D, BELLEAIR, FL 33756For SaleMLS ID #TB8434814, Jodi Avery, KELLER WILLIAMS SOUTH TAMPA. Stellar MLS
- $140,0001 bd1 ba593 sqft2480 ENTERPRISE ROAD #6, CLEARWATER, FL 33763For SaleMLS ID #TB8427444, Angie Haddon, LPT REALTY, LLC. Stellar MLS
- $160,0002 bd2 ba993 sqft179 114TH AVENUE N #179, ST PETERSBURG, FL 33716For SaleMLS ID #TB8519000, Gina McWilliams, EXP REALTY LLC. Stellar MLS
- $157,4002 bd2 ba961 sqft1614 S LAKE AVENUE #2, CLEARWATER, FL 33756For SaleMLS ID #TB8522501, Jason Fix, JAY ALAN REAL ESTATE. Stellar MLS
- $154,9001 bd1 ba550 sqft11511 113TH STREET #2D, LARGO, FL 33778For SaleMLS ID #TB8532587, Austin Marks, COMPASS FLORIDA LLC. Stellar MLS
