
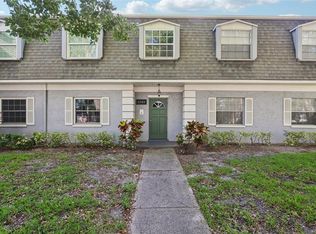
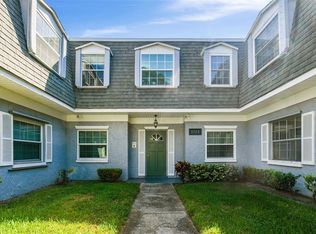
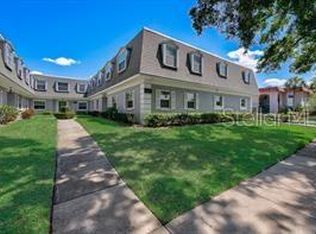
One or more photo(s) has been virtually staged. There’s something undeniably appealing about coming home to a tree-lined Belleair street, and this Belleair Forest condo makes the most of its setting. The spacious 2-bedroom, 1-bath residence combines natural light, comfort, and convenience with PGT hurricane-impact-resistant windows that provide both protection and peace of mind. Some listing photos have been virtually staged. Fresh updates, warm bamboo flooring and a bright, easy-flowing layout give this Belleair condo plenty of personality. The living and dining areas feel open and inviting, while the updated kitchen pairs neutral cabinetry, stainless steel appliances, and coastal-inspired accents for a polished Florida look. Recent improvements include A/C (2021), dishwasher (2023), refrigerator and stove (2025), and washer and dryer (2020). The primary bedroom is spacious and relaxed, while the second bedroom impresses with its generous size and a full wall of closets for ample storage. The remodeled bathroom features contemporary finishes and a clean, modern design. Enjoy the convenience of an inside laundry room with full-size washer and dryer, plus an oversized private storage room just outside your front door. Additional highlights include covered carport parking, a secured lobby, and a peaceful second-floor location offering privacy and comfort. Live the Belleair lifestyle—where small-town charm meets coastal living. Enjoy nearby golf courses, restaurants, shopping, medical facilities, and the scenic Pinellas Trail for walking and biking. Just minutes away, you’ll find the world-famous Gulf beaches, making this an exceptional place to call home. CASH ONLY. Well-maintained condo with great investment potential. SELLER IS MOTIVATED, and the property is priced accordingly due to financing restrictions, NOT property condition.
For sale
$140,000
1708 BELLEAIR FOREST DRIVE #D, BELLEAIR, FL 33756
2beds
931sqft
Condominium
Built in 1978
-- sqft lot
$132,200 Zestimate®
$150/sqft
$673/mo HOA
What's special
Covered carport parkingCoastal-inspired accentsTree-lined belleair streetBright easy-flowing layoutPgt hurricane-impact-resistant windowsWarm bamboo flooringNatural light
- 323 days
- 239
- 10
Zillow last checked:
Listing updated:
Listed by:
Jodi Avery 727-238-9660,
KELLER WILLIAMS SOUTH TAMPA 813-875-3700
Source: Stellar MLS,MLS#: TB8434814 Originating MLS: Suncoast Tampa
Originating MLS: Suncoast Tampa
Facts & features
Interior
Bedrooms & bathrooms
- Bedrooms: 2
- Bathrooms: 1
- Full bathrooms: 1
Primary bedroom
- Features: Walk-In Closet(s)
- Level: First
- Area: 200.4 Square Feet
- Dimensions: 16.7x12
Bedroom 2
- Features: Built-in Closet
- Level: First
- Area: 143.99 Square Feet
- Dimensions: 11.9x12.1
Bathroom 1
- Features: Exhaust Fan, Single Vanity, Stone Counters, Tub With Shower
- Level: First
- Area: 46.64 Square Feet
- Dimensions: 5.3x8.8
Dining room
- Level: First
- Area: 112.64 Square Feet
- Dimensions: 12.8x8.8
Kitchen
- Features: Built-In Shelving, Dual Sinks, Exhaust Fan
- Level: First
- Area: 71.28 Square Feet
- Dimensions: 8.1x8.8
Laundry
- Level: First
- Area: 27 Square Feet
- Dimensions: 5x5.4
Living room
- Level: First
- Area: 289.85 Square Feet
- Dimensions: 18.7x15.5
Heating
- Central
Cooling
- Central Air
Appliances
- Included: Dishwasher, Electric Water Heater, Range, Refrigerator
- Laundry: Electric Dryer Hookup, Inside, Washer Hookup
Features
- Living Room/Dining Room Combo, Primary Bedroom Main Floor, Solid Surface Counters, Walk-In Closet(s)
- Flooring: Bamboo, Tile
- Has fireplace: No
Interior area
- Total structure area: 931
- Total interior livable area: 931 sqft
Video & virtual tour
Property
Parking
- Total spaces: 1
- Parking features: Assigned, Guest
- Carport spaces: 1
Features
- Levels: One
- Stories: 1
- Patio & porch: None
- Exterior features: Lighting, Sidewalk, Storage
- Has view: Yes
- View description: Trees/Woods
Lot
- Features: Cleared, City Lot, Landscaped, Level, Sidewalk
- Residential vegetation: Mature Landscaping, Oak Trees, Trees/Landscaped
Details
- Parcel number: 282915068770067084
- Special conditions: None
Construction
Type & style
- Home type: Condo
- Property subtype: Condominium
- Attached to another structure: Yes
Materials
- Stucco, Wood Frame
- Foundation: Slab
- Roof: Shingle
Condition
- Completed
- New construction: No
- Year built: 1978
Utilities & green energy
- Sewer: Public Sewer
- Water: Public
- Utilities for property: Cable Connected, Electricity Connected, Phone Available, Public, Sewer Connected
Community & HOA
Community
- Features: Buyer Approval Required, Deed Restrictions, Pool, Sidewalks
- Pet fee: $0 monthly
- Subdivision: BELLEAIR FOREST GARDEN CONDO
HOA
- Has HOA: Yes
- Amenities included: Clubhouse, Lobby Key Required, Maintenance, Pool
- Services included: Cable TV, Community Pool, Reserve Fund, Maintenance Structure, Maintenance Grounds, Pool Maintenance, Recreational Facilities, Sewer, Trash, Water
- HOA fee: $673 monthly
- HOA name: Proactive Property Management/Cy Hornsby
- HOA phone: 727-947-4755
Location
- Region: Belleair
Financial & listing details
- Price per square foot: $150/sqft
- Tax assessed value: $151,265
- Annual tax amount: $1,169
- Date on market: 10/10/2025
- Cumulative days on market: 318 days
- Listing terms: Cash,Conventional
- Ownership: Condominium
- Total actual rent: 0
- Electric utility on property: Yes
- Road surface type: Paved, Asphalt
Estimated market value
$132,200
$126,000 - $139,000
$1,743/mo
Price history
| Date | Event | Price |
|---|---|---|
| 5/26/2026 | Price change | $140,000-6.7%$150/sqft |
Source:  Stellar MLS #TB8434814 Report a problem Stellar MLS #TB8434814 Report a problem | ||
| 3/18/2026 | Price change | $150,000-6.3%$161/sqft |
Source: Stellar MLS #TB8434814 Report a problem | ||
| 3/7/2026 | Price change | $160,000-5.3%$172/sqft |
Source: Stellar MLS #TB8434814 Report a problem | ||
| 1/22/2026 | Listed for sale | $169,000$182/sqft |
Source: Stellar MLS #TB8434814 Report a problem | ||
| 1/17/2026 | Pending sale | $169,000$182/sqft |
Source: Stellar MLS #TB8434814 Report a problem | ||
| 11/13/2025 | Price change | $169,000-3.4%$182/sqft |
Source: Stellar MLS #TB8434814 Report a problem | ||
| 10/10/2025 | Listed for sale | $175,000+59.1%$188/sqft |
Source: Stellar MLS #TB8434814 Report a problem | ||
| 2/21/2020 | Sold | $110,000-4.3%$118/sqft |
Source: Public Record Report a problem | ||
| 12/14/2019 | Pending sale | $115,000$124/sqft |
Source: ILES REALTORS #U8053985 Report a problem | ||
| 8/21/2019 | Price change | $115,000-2.5%$124/sqft |
Source: ILES REALTORS #U8053985 Report a problem | ||
| 7/29/2019 | Listed for sale | $118,000+38.8%$127/sqft |
Source: ILES REALTORS #U8053985 Report a problem | ||
| 3/21/2017 | Sold | $85,000$91/sqft |
Source: Public Record Report a problem | ||
| 2/9/2017 | Listed for sale | $85,000+115.2%$91/sqft |
Source: CHARLES RUTENBERG REALTY INC #T2863771 Report a problem | ||
| 4/10/2015 | Sold | $39,500-2.5%$42/sqft |
Source: Stellar MLS #T2722924 Report a problem | ||
| 3/26/2015 | Pending sale | $40,500$44/sqft |
Source: KELLER WILLIAMS GULFSIDE RLTY #T2722924 Report a problem | ||
| 2/5/2015 | Price change | $40,500-9.8%$44/sqft |
Source: Homepath #T2722924 Report a problem | ||
| 12/30/2014 | Price change | $44,900-10%$48/sqft |
Source: Homepath #T2722924 Report a problem | ||
| 11/21/2014 | Price change | $49,900-8.4%$54/sqft |
Source: Homepath #T2722924 Report a problem | ||
| 10/22/2014 | Listed for sale | $54,500+90.6%$59/sqft |
Source: Keller Williams Gulfside Rlty #T2722924 Report a problem | ||
| 8/20/2014 | Sold | $28,600-77.8%$31/sqft |
Source: Public Record Report a problem | ||
| 7/19/2006 | Sold | $129,000+73.2%$139/sqft |
Source: Public Record Report a problem | ||
| 4/3/2002 | Sold | $74,500$80/sqft |
Source: Public Record Report a problem | ||
Public tax history
| Year | Property taxes | Tax assessment |
|---|---|---|
| 2025 | $1,252 +7% | $104,046 +2.9% |
| 2024 | $1,170 +5.7% | $101,114 +3% |
| 2023 | $1,107 +4.8% | $98,169 +3% |
| 2022 | $1,056 +1% | $95,310 +3% |
| 2021 | $1,046 -40.5% | $92,534 +11.6% |
| 2020 | $1,757 +9.3% | $82,951 +10% |
| 2019 | $1,606 | $75,410 +6.1% |
| 2018 | $1,606 +5.3% | $71,063 +16.9% |
| 2017 | $1,525 +28.1% | $60,764 +9.7% |
| 2016 | $1,190 +6.7% | $55,380 +9% |
| 2015 | $1,115 +1% | $50,819 -2.8% |
| 2014 | $1,104 +11% | $52,260 +17.4% |
| 2013 | $995 +220.8% | $44,499 +14.3% |
| 2012 | $310 | $38,933 -16.7% |
| 2011 | -- | $46,718 -20% |
| 2010 | -- | $58,384 -21.8% |
| 2009 | -- | $74,617 -29.8% |
| 2008 | $1,338 | $106,300 -0.3% |
| 2007 | -- | $106,600 +25.9% |
| 2005 | -- | $84,700 +27.4% |
| 2004 | $874 +2.6% | $66,500 +4.2% |
| 2003 | $852 +170.4% | $63,800 +11.3% |
| 2002 | $315 | $57,300 +26.8% |
| 2001 | $315 +10% | $45,200 +7.1% |
| 2000 | $287 | $42,200 |
Find assessor info on the county website
Monthly payment
Est. payment
Payment breakdown
Explore the cost of this home by adjusting the details. Changes won't be saved.Climate risks
Neighborhood: 33756
Nearby schools
Schools provided by the listing agent
- Elementary: Mildred Helms Elementary-PN
- Middle: Largo Middle-PN
- High: Largo High-PN
Source: Stellar MLS. This data may not be complete. We recommend contacting the local school district to confirm school assignments for this home.
- $190,0002 bd2 ba1k sqft1705 Belleair Forest Dr APT A, Belleair, FL 33756Sold
- $216,0002 bd2 ba1k sqft1705 Belleair Forest Dr APT B, Belleair, FL 33756Sold
- $200,0003 bd2 ba1.2k sqft1725 Belleair Forest Dr APT C, Belleair, FL 33756Sold
- $260,0003 bd2 ba1.2k sqft1727 Belleair Forest Dr APT D, Belleair, FL 33756Sold
Similar homes
- $145,0002 bd2 ba1k sqft12300 VONN ROAD #7203, LARGO, FL 33774For Sale
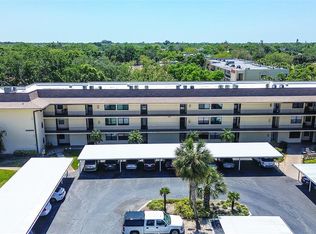
 MLS ID #TB8491408, Madeline Carriger, SMITH & ASSOCIATES REAL ESTATE. Stellar MLS
 - $142,0002 bd1 ba857 sqft2207 BELLEAIR ROAD #B30, CLEARWATER, FL 33764For Sale
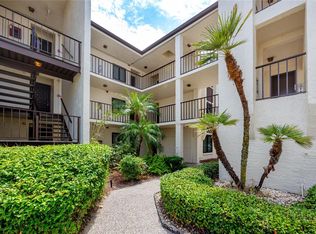 MLS ID #TB8508143, Chase Walseth, KELLER WILLIAMS REALTY PORTFOLIO COLLECTION. Stellar MLS
 - $149,9003 bd2 ba1.1k sqft645 N KEENE ROAD #D, CLEARWATER, FL 33755For Sale
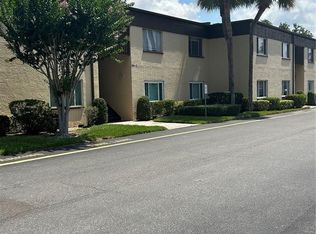 MLS ID #TB8472846, Miffi MacLean, TAMPA BAY ELITE HOMES, LLC. Stellar MLS
 - $159,9002 bd1 ba948 sqft131 N MERCURY AVENUE #131, CLEARWATER, FL 33765For Sale
 MLS ID #TB8539358, Patricia Lugo, COLDWELL BANKER REALTY. Stellar MLS
 - $144,9002 bd2 ba1.1k sqft13250 RIDGE ROAD #7-4, LARGO, FL 33778For SaleMLS ID #TB8515367, Joe Carducci, FUTURE HOME REALTY INC. Stellar MLS
- $149,9002 bd1 ba898 sqft1832 BOUGH AVENUE #3, CLEARWATER, FL 33760For SaleMLS ID #L4959492, Ian Buurma, KELLER WILLIAMS REALTY. Stellar MLS
- $130,0002 bd1 ba968 sqft235 S MCMULLEN BOOTH ROAD #45, CLEARWATER, FL 33759For SaleMLS ID #TB8463756, Mariah Marvel, RE/MAX COLLECTIVE. Stellar MLS
- $119,5002 bd2 ba900 sqft1303 S HERCULES AVENUE #2, CLEARWATER, FL 33764For SaleMLS ID #TB8487757, Ganna Merritt, ALIGN RIGHT REALTY CARROLLWOOD. Stellar MLS
- $139,0002 bd1 ba1k sqft10037 62ND TERRACE N #5, ST PETERSBURG, FL 33708For SaleMLS ID #TB8533514, Kirsis Baez Craft, CHARLES RUTENBERG REALTY INC. Stellar MLS
- $157,4002 bd2 ba961 sqft1614 S LAKE AVENUE #2, CLEARWATER, FL 33756For SaleMLS ID #TB8522501, Jason Fix, JAY ALAN REAL ESTATE. Stellar MLS
- $145,0002 bd2 ba1k sqft6927 PLACE DE LA PAIX #6927, ST PETERSBURG, FL 33707For SaleMLS ID #TB8484534, Elisabeth Davidson, FOREVER FLORIDA REAL ESTATE. Stellar MLS
- $129,9002 bd2 ba900 sqft4805 ALT 19 #114, PALM HARBOR, FL 34683For SaleMLS ID #TB8525144, Robert Aurie, DALTON WADE INC. Stellar MLS
- $112,0002 bd2 ba1.1k sqft6070 80TH STREET N #109, ST PETERSBURG, FL 33709For SaleMLS ID #TB8520368, Sherri Otoski, KELLER WILLIAMS REALTY- PALM HARBOR. Stellar MLS
- $140,0001 bd1 ba593 sqft2480 ENTERPRISE ROAD #6, CLEARWATER, FL 33763For SaleMLS ID #TB8427444, Angie Haddon, LPT REALTY, LLC. Stellar MLS
- $149,9002 bd2 ba1.1k sqft2458 FLORENTINE WAY #34, CLEARWATER, FL 33763For SaleMLS ID #TB8532008, Bill Kulaga, AGILE GROUP REALTY. Stellar MLS
- $129,0002 bd1 ba860 sqft951 79TH AVENUE N #115, ST PETERSBURG, FL 33702For SaleMLS ID #TB8521336, Andre Andreoni, IMPACT REALTY TAMPA BAY. Stellar MLS
- $147,0001 bd1 ba920 sqft3062 EASTLAND BOULEVARD #406, CLEARWATER, FL 33761For SaleMLS ID #TB8521671, Paul Fernandes, LIPPLY REAL ESTATE. Stellar MLS
- $127,9002 bd2 ba875 sqft4951 91ST AVENUE N #33, PINELLAS PARK, FL 33782For SaleMLS ID #A4689955, Tolga Terzioglu, BROKER & BAKER INTERNATIONAL REALTY. Stellar MLS
- $99,0002 bd1 ba830 sqft4215 EAST BAY DRIVE #1105B, CLEARWATER, FL 33764For SaleMLS ID #TB8541364, Tamra Wondrow, INTL. REALTY PLUS-TAMPA BAY. Stellar MLS
