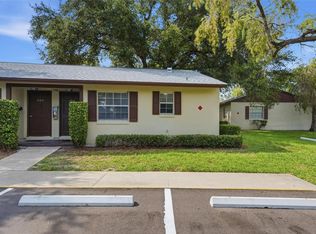
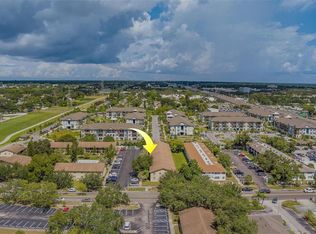
CLEARWATER AFFORDABILITY AT ITS BEST! This 2-bedroom, 1-bath condo is a ground floor, end unit with no neighbors on one side, offering added privacy & convenience. Located in the heart of Clearwater, this community is packed with amenities and ideally situated for enjoying everything the area has to offer. The community features 3 heated swimming pools, laundry facilities in every court, 2 clubhouses, shuffleboard, a sauna, BBQ area, car wash area, and on-site property management. The HOA is responsible for the roof. Service animals only. Location is hard to beat-approximately 3.5 miles to Clearwater/St. Pete Airport, about 6 miles to world-famous Clearwater Beach, and within approximately 15-25 minutes of Indian Rocks Beach and Sand Key Park. Whether you are a first-time Buyer, looking to downsize or an investor seeking an affordable cash opportunity, this property deserves a spot on your "Must See" list! Priced under $100,000, this condo delivers exceptional affordability with a whole lot of community amenities. Buyer to verify flood zone, insurance requirements, and all measurements/fees with the appropriate parties.
For sale
$99,000
4215 EAST BAY DRIVE #1105B, CLEARWATER, FL 33764
2beds
830sqft
Condominium
Built in 1971
-- sqft lot
$127,400 Zestimate®
$119/sqft
$565/mo HOA
What's special
Bbq area
- 2 days |
- 129 |
- 11 |
Likely to sell faster than
Zillow last checked:
Listing updated:
Listed by:
Tamra Wondrow 813-758-2025,
INTL. REALTY PLUS-TAMPA BAY 813-629-6954
Source: Stellar MLS,MLS#: TB8541364 Originating MLS: Suncoast Tampa
Originating MLS: Suncoast Tampa
Facts & features
Interior
Bedrooms & bathrooms
- Bedrooms: 2
- Bathrooms: 1
- Full bathrooms: 1
Primary bedroom
- Features: Built-in Closet
- Level: First
- Area: 143 Square Feet
- Dimensions: 13x11
Bedroom 2
- Features: Built-in Closet
- Level: First
- Area: 121 Square Feet
- Dimensions: 11x11
Dining room
- Level: First
- Area: 90 Square Feet
- Dimensions: 10x9
Kitchen
- Level: First
- Area: 80 Square Feet
- Dimensions: 10x8
Living room
- Level: First
- Area: 224 Square Feet
- Dimensions: 16x14
Heating
- Central
Cooling
- Central Air
Appliances
- Included: Dishwasher, Electric Water Heater, Range Hood
- Laundry: Common Area
Features
- Ceiling Fan(s), Living Room/Dining Room Combo, Primary Bedroom Main Floor, Thermostat
- Flooring: Carpet, Vinyl
- Has fireplace: No
Interior area
- Total structure area: 830
- Total interior livable area: 830 sqft
Property
Parking
- Parking features: Assigned, Guest
Features
- Levels: One
- Stories: 1
- Exterior features: Lighting, Sidewalk
- Waterfront features: Lake
Details
- Parcel number: 312916990810011052
- Zoning: RM
- Special conditions: None
Construction
Type & style
- Home type: Condo
- Property subtype: Condominium
Materials
- Block, Stucco
- Foundation: Slab
- Roof: Shingle
Condition
- New construction: No
- Year built: 1971
Utilities & green energy
- Sewer: Public Sewer
- Water: Public
- Utilities for property: BB/HS Internet Available, Cable Available, Electricity Connected, Public, Sewer Connected, Water Connected
Community & HOA
Community
- Features: Lake, Clubhouse, Community Mailbox, Deed Restrictions, Fitness Center, Playground, Pool
- Pet fee: $0 monthly
- Subdivision: WOODSIDE VILLAGE CONDO
HOA
- Has HOA: Yes
- Amenities included: Clubhouse, Fitness Center, Laundry, Maintenance, Pool
- Services included: Common Area Taxes, Community Pool, Maintenance Structure, Maintenance Grounds, Pool Maintenance, Sewer, Trash, Water
- HOA fee: $565 monthly
- HOA name: Paul Tverberg
- HOA phone: 727-539-7075
Location
- Region: Clearwater
Financial & listing details
- Price per square foot: $119/sqft
- Annual tax amount: $257
- Date on market: 8/22/2026
- Cumulative days on market: 2 days
- Listing terms: Cash,Conventional,FHA
- Ownership: Fee Simple
- Total actual rent: 0
- Electric utility on property: Yes
- Road surface type: Paved
Estimated market value
$127,400
$112,000 - $144,000
$1,940/mo
Price history
| Date | Event | Price |
|---|---|---|
| 8/23/2026 | Listed for sale | $99,000$119/sqft |
Source:  Stellar MLS #TB8541364 Report a problem Stellar MLS #TB8541364 Report a problem | ||
Public tax history
Tax history is unavailable.
Monthly payment
Est. payment
Payment breakdown
Explore the cost of this home by adjusting the details. Changes won't be saved.Climate risks
Neighborhood: 33764
Nearby schools
GreatSchools rating
- 7/10Frontier Elementary SchoolGrades: PK-5Distance: 0.5 mi
- 6/10Fitzgerald Middle SchoolGrades: 6-8Distance: 2.7 mi
- 3/10Pinellas Park High SchoolGrades: 9-12Distance: 2.6 mi
- $169,0002 bd1 ba830 sqft4215 E Bay Dr APT 1103B, Clearwater, FL 33764Sold

- $145,0002 bd1 ba830 sqft4215 E Bay Dr APT 1104D, Clearwater, FL 33764Sold

- $90,0002 bd2 ba870 sqft4215 E Bay Dr APT 1202C, Clearwater, FL 33764Sold

- $164,0002 bd1 ba830 sqft4215 E Bay Dr APT 1902D, Clearwater, FL 33764Sold

- $119,9001 bd1 ba590 sqft4215 E Bay Dr APT 1807D, Clearwater, FL 33764Sold
- $130,0001 bd1 ba590 sqft4215 E Bay Dr APT 1808D, Clearwater, FL 33764Sold
- $88,0001 bd1 ba490 sqft4215 E Bay Dr APT 1802F, Clearwater, FL 33764Sold
- $145,0002 bd1 ba830 sqft4215 E Bay Dr APT 1703D, Clearwater, FL 33764Sold
- $103,0001 bd1 ba490 sqft4215 E Bay Dr APT 1702B, Clearwater, FL 33764For Sale
A local agent can set up tours, give advice and negotiate with sellers.
Similar homes
- $117,5001 bd1 ba660 sqft4215 E BAY DRIVE #405, CLEARWATER, FL 33764For Sale
 MLS ID #TB8535412, Krystle Gordon, SPIN REAL ESTATE LLC. Stellar MLS
 - $98,0002 bd2 ba1.1k sqft5530 N 80TH STREET #C308, ST PETERSBURG, FL 33709For Sale
 MLS ID #TB8537591, Yanelis Betancourt Reyes, BHHS FLORIDA PROPERTIES GROUP. Stellar MLS
 - $119,9001 bd1 ba680 sqft11401 3RD STREET N #2, ST PETERSBURG, FL 33716For Sale
 MLS ID #TB8541728, Dana Boisvert, PREFERRED SHORE REAL ESTATE. Stellar MLS
 - $99,0001 bd1 ba500 sqft2500 HARN BOULEVARD #F12, CLEARWATER, FL 33764For Sale
 MLS ID #TB8530433, Lance Willard LLC, CHARLES RUTENBERG REALTY INC. Stellar MLS
 - $99,0002 bd1 ba874 sqft11251 80TH AVENUE #307, SEMINOLE, FL 33772For SaleMLS ID #TB8528111, Collette Seitz, COMPASS FLORIDA LLC. Stellar MLS
- $112,0002 bd2 ba1.1k sqft6070 80TH STREET N #109, ST PETERSBURG, FL 33709For SaleMLS ID #TB8520368, Sherri Otoski, KELLER WILLIAMS REALTY- PALM HARBOR. Stellar MLS
- $110,0002 bd1 ba898 sqft1829 BOUGH AVENUE #3, CLEARWATER, FL 33760For SaleMLS ID #O6412502, Johanna Belisario Romero, GLOBAL LUXURY REALTY LLC. Stellar MLS
- $110,0002 bd2 ba1.1k sqft1900 68TH STREET N #210, ST PETERSBURG, FL 33710For SaleMLS ID #TB8534605, Spyro Lefkimiotis, RE/MAX ACTION FIRST OF FLORIDA. Stellar MLS
- $74,0001 bd1 ba700 sqft2625 STATE ROAD 590 #1123, CLEARWATER, FL 33759For SaleMLS ID #TB8541228, Stephanie Goode, FLORIDA LUXURY REALTY INC. Stellar MLS
- $100,0001 bd1 ba747 sqft239 S MCMULLEN BOOTH ROAD #37, CLEARWATER, FL 33759For SaleMLS ID #TB8515913, James Adair, PA, KELLER WILLIAMS TAMPA CENTRAL. Stellar MLS
- $79,9002 bd1 ba805 sqft4774 LAKE BOULEVARD #9B, CLEARWATER, FL 33762For SaleMLS ID #TB8488299, Kathryn Krayer Zimring, RE/MAX ACTION FIRST OF FLORIDA. Stellar MLS
- $105,0002 bd1 ba1.1k sqft2462 BRAZILIA DRIVE #70, CLEARWATER, FL 33763For SaleMLS ID #TB8518545, Danielle Nielson, RE/MAX REALTEC GROUP INC. Stellar MLS
- $99,0001 bd1 ba742 sqft10263 GANDY BOULEVARD N #408, ST PETERSBURG, FL 33702For SaleMLS ID #TB8523367, James Michaelin, PA, FINEHIRSH REALTY POWERED BY SELLSTATE. Stellar MLS
- $100,0002 bd1 ba1k sqft10032 65TH AVENUE N #9, ST PETERSBURG, FL 33708AuctionMLS ID #TB8472610, Matthew Brashear, RE/MAX ELITE REALTY. Stellar MLS
- $110,0002 bd1 ba800 sqft2 N FERNWOOD AVENUE #25, CLEARWATER, FL 33765For SaleMLS ID #TB8493357, Dustin Layton, RE/MAX ELITE REALTY. Stellar MLS
- $100,0002 bd2 ba1.1k sqft5623 80TH STREET N #211, ST PETERSBURG, FL 33709For SaleMLS ID #TB8453308, Claudia Hayden, LPT REALTY, LLC. Stellar MLS
- $109,0002 bd1 ba1.1k sqft2072 AUSTRALIA WAY W #32, CLEARWATER, FL 33763For SaleMLS ID #TB8514076, Dave Doherty, TOM TUCKER REALTY. Stellar MLS
- $125,0001 bd2 ba810 sqft2621 COVE CAY DRIVE #606, CLEARWATER, FL 33760For SaleMLS ID #TB8489841, Kathleen McDowell, FUTURE HOME REALTY INC. Stellar MLS
- $115,0002 bd2 ba866 sqft3127 MISSION GROVE DRIVE #3127, PALM HARBOR, FL 34684For SaleMLS ID #TB8515598, Tabitha Clark, EXP REALTY LLC. Stellar MLS
- $145,0002 bd1 ba758 sqft1831 BOUGH AVENUE #1, CLEARWATER, FL 33760For SaleMLS ID #O6403551, Johanna Belisario Romero, GLOBAL LUXURY REALTY LLC. Stellar MLS
