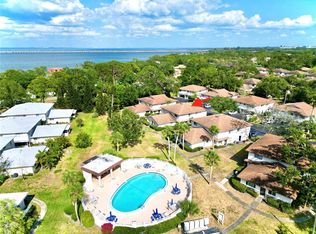
Discover your dream home in this beautifully updated ground-floor, end-unit villa, ideally located just minutes from the award-winning Clearwater Beach, ranked #1 in the U.S.! This 2-bedroom gem features a stylish and modern kitchen equipped with brand-new cabinetry, sparkling granite countertops, and state-of-the-art appliances. The newly installed flooring throughout the villa adds a contemporary and polished feel. Additional recent updates include a 2020 AC system, 2019 roof, and fresh interior paint. This pet-friendly, all-ages community is perfect for anyone seeking a relaxed Florida lifestyle. Monthly condo dues conveniently cover the roof, water, trash, and cable services. The property includes a shared garage with two storage units and a private driveway, offering plenty of space for parking and guests. Tucked away at the end of a tranquil cul-de-sac, the villa boasts a serene side yard and a welcoming courtyard at the entrance, perfect for outdoor relaxation. Enjoy an array of community amenities, including a sparkling pool, tennis court, fishing pier, and more! The unbeatable location offers easy access to world-famous beaches, premier shopping, excellent dining, medical facilities, and major airports. Don’t let this exceptional opportunity slip away—experience the perfect blend of comfort, style, and convenience in this Clearwater treasure! Schedule your showing today!
For sale
Price cut: $5K (7/28)
$145,000
1831 BOUGH AVENUE #1, CLEARWATER, FL 33760
2beds
758sqft
Condominium
Built in 1973
-- sqft lot
$140,600 Zestimate®
$191/sqft
$625/mo HOA
What's special
Tennis courtFishing pierFresh interior paintSparkling granite countertopsSparkling poolSerene side yardStylish and modern kitchen
- 105 days |
- 232 |
- 12 |
Zillow last checked:
Listing updated:
Listed by:
Johanna Belisario Romero 786-208-2915,
GLOBAL LUXURY REALTY LLC 305-968-9442
Source: Stellar MLS,MLS#: O6403551 Originating MLS: Orlando Regional
Originating MLS: Orlando Regional
Facts & features
Interior
Bedrooms & bathrooms
- Bedrooms: 2
- Bathrooms: 1
- Full bathrooms: 1
Primary bedroom
- Features: Built-in Closet
- Level: First
- Area: 132 Square Feet
- Dimensions: 12x11
Bedroom 2
- Features: Built-in Closet
- Level: First
- Area: 121 Square Feet
- Dimensions: 11x11
Bathroom 1
- Level: First
Kitchen
- Features: Granite Counters
- Level: First
- Area: 88 Square Feet
- Dimensions: 11x8
Living room
- Features: Ceiling Fan(s)
- Level: First
- Area: 168 Square Feet
- Dimensions: 14x12
Heating
- Central
Cooling
- Central Air
Appliances
- Included: Dishwasher, Microwave, Range Hood, Refrigerator
- Laundry: Common Area
Features
- Ceiling Fan(s)
- Flooring: Ceramic Tile
- Has fireplace: No
Interior area
- Total structure area: 758
- Total interior livable area: 758 sqft
Video & virtual tour
Property
Parking
- Total spaces: 2
- Parking features: Garage - Attached, Carport
- Attached garage spaces: 1
- Carport spaces: 1
- Covered spaces: 2
Features
- Levels: One
- Stories: 1
- Patio & porch: None
- Exterior features: Courtyard, Private Mailbox, Sidewalk
- Has view: Yes
- View description: Garden
Lot
- Size: 0.46 Acres
Details
- Parcel number: 292916241970070010
- Special conditions: None
Construction
Type & style
- Home type: Condo
- Property subtype: Condominium
Materials
- Block, Stucco, Wood Frame (FSC Certified)
- Foundation: Slab
- Roof: Shingle
Condition
- New construction: No
- Year built: 1973
Utilities & green energy
- Sewer: Public Sewer
- Water: Public
- Utilities for property: BB/HS Internet Available, Cable Available, Public, Sewer Available, Water Available
Community & HOA
Community
- Features: Clubhouse, Community Mailbox, Pool, Sidewalks, Tennis Court(s)
- Pet fee: $0 monthly
- Subdivision: EASTWOOD PINES
HOA
- Has HOA: Yes
- Services included: Cable TV, Common Area Taxes, Community Pool, Reserve Fund, Insurance, Maintenance Structure, Maintenance Grounds, Pest Control, Pool Maintenance, Sewer, Trash, Water
- HOA fee: $625 monthly
- HOA name: James J Mateka
- HOA phone: 727-726-8000
Location
- Region: Clearwater
Financial & listing details
- Price per square foot: $191/sqft
- Tax assessed value: $122,453
- Annual tax amount: $2,328
- Date on market: 5/4/2026
- Cumulative days on market: 96 days
- Listing terms: Cash,Conventional,FHA,Other,USDA Loan,VA Loan
- Ownership: Fee Simple
- Total actual rent: 0
- Road surface type: Asphalt
Estimated market value
$140,600
$134,000 - $148,000
$1,525/mo
Price history
| Date | Event | Price |
|---|---|---|
| 7/28/2026 | Price change | $145,000-3.3%$191/sqft |
Source:  Stellar MLS #O6403551 Report a problem Stellar MLS #O6403551 Report a problem | ||
| 6/5/2026 | Price change | $150,000-3.2%$198/sqft |
Source: Stellar MLS #O6403551 Report a problem | ||
| 5/13/2026 | Price change | $154,900-3.2%$204/sqft |
Source: Stellar MLS #O6403551 Report a problem | ||
| 5/4/2026 | Listed for sale | $160,000-8.5%$211/sqft |
Source: Stellar MLS #O6403551 Report a problem | ||
| 12/4/2025 | Listing removed | $1,600$2/sqft |
Source: Stellar MLS #O6358104 Report a problem | ||
| 11/12/2025 | Price change | $1,600-8.6%$2/sqft |
Source: Stellar MLS #O6358104 Report a problem | ||
| 11/5/2025 | Listed for rent | $1,750+59.1%$2/sqft |
Source: Stellar MLS #O6358104 Report a problem | ||
| 5/3/2022 | Sold | $174,900+2.9%$231/sqft |
Source: Public Record Report a problem | ||
| 3/16/2022 | Pending sale | $169,900$224/sqft |
Source: Stellar MLS #U8154916 Report a problem | ||
| 3/12/2022 | Listed for sale | $169,900+71.6%$224/sqft |
Source: Stellar MLS #U8154916 Report a problem | ||
| 7/15/2019 | Listing removed | $99,000$131/sqft |
Source: ZIGGY REALTY & BUILDERS INC #U8046878 Report a problem | ||
| 5/31/2019 | Listed for sale | $99,000+125%$131/sqft |
Source: ZIGGY REALTY & BUILDERS INC #U8046878 Report a problem | ||
| 2/9/2019 | Listing removed | $1,100$1/sqft |
Source: Owner Report a problem | ||
| 1/10/2019 | Price change | $1,100+10%$1/sqft |
Source: Owner Report a problem | ||
| 12/12/2018 | Listed for rent | $1,000$1/sqft |
Source: Owner Report a problem | ||
| 3/30/2001 | Sold | $44,000$58/sqft |
Source: Public Record Report a problem | ||
Public tax history
| Year | Property taxes | Tax assessment |
|---|---|---|
| 2025 | $2,328 -9.1% | $122,453 -11.6% |
| 2024 | $2,562 +5.4% | $138,550 +7.4% |
| 2023 | $2,430 +49.4% | $128,970 +68.1% |
| 2022 | $1,627 +13.1% | $76,740 +10% |
| 2021 | $1,438 +7.2% | $69,764 +10% |
| 2020 | $1,341 +9.3% | $63,422 +10% |
| 2019 | $1,227 | $57,656 +7.9% |
| 2018 | $1,227 +6.7% | $53,412 +18.6% |
| 2017 | $1,150 +121.4% | $45,040 -4.3% |
| 2016 | $520 -39.4% | $47,065 +15.6% |
| 2015 | $858 +4.3% | $40,710 +10.3% |
| 2014 | $822 +13.2% | $36,901 +28.1% |
| 2013 | $726 +13.5% | $28,804 -2.1% |
| 2012 | $640 | $29,416 +20.5% |
| 2011 | -- | $24,416 -53.3% |
| 2010 | -- | $52,234 +1.8% |
| 2009 | -- | $51,319 -12.1% |
| 2008 | $1,203 | $58,400 -24.2% |
| 2007 | -- | $77,000 +35.6% |
| 2005 | -- | $56,800 +4.4% |
| 2004 | $1,271 +21% | $54,400 +23.6% |
| 2003 | $1,050 +45.7% | $44,000 +16.4% |
| 2002 | $721 | $37,800 +20% |
| 2001 | $721 +8.3% | $31,500 +3.6% |
| 2000 | $665 | $30,400 |
Find assessor info on the county website
Monthly payment
Est. payment
Payment breakdown
Explore the cost of this home by adjusting the details. Changes won't be saved.Climate risks
Neighborhood: 33760
Nearby schools
GreatSchools rating
- 7/10Belcher Elementary SchoolGrades: PK-5Distance: 1.8 mi
- 6/10Oak Grove Middle SchoolGrades: 6-8Distance: 2.3 mi
- 3/10Pinellas Park High SchoolGrades: 9-12Distance: 3.4 mi
Schools provided by the listing agent
- Elementary: Belcher Elementary-PN
- Middle: Oak Grove Middle-PN
- High: Pinellas Park High-PN
Source: Stellar MLS. This data may not be complete. We recommend contacting the local school district to confirm school assignments for this home.
- $148,0002 bd1 ba828 sqft1821 Bough Ave UNIT 4, Clearwater, FL 33760Sold
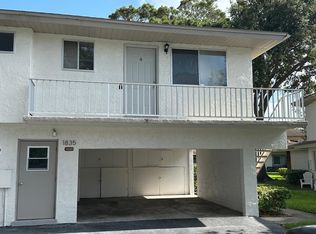
- $130,0002 bd1 ba758 sqft1835 Bough Ave UNIT 1, Clearwater, FL 33760Sold

- $109,2002 bd1 ba846 sqft1835 Bough Ave UNIT 4, Clearwater, FL 33760Off Market
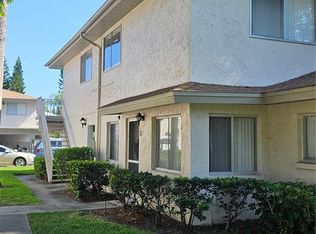
- $110,0002 bd1 ba898 sqft1833 Bough Ave UNIT 2, Clearwater, FL 33760Sold
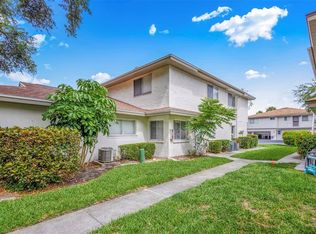
- $177,0002 bd1 ba828 sqft1831 Bough Ave UNIT 4, Clearwater, FL 33760Sold
- $120,0002 bd1 ba898 sqft1829 Bough Ave UNIT 3, Clearwater, FL 33760For Sale
- $155,0002 bd1 ba898 sqft1828 Bough Ave UNIT 3, Clearwater, FL 33760For Sale
- $149,9002 bd1 ba898 sqft1832 Bough Ave UNIT 3, Clearwater, FL 33760For Sale
A local agent can set up tours, give advice and negotiate with sellers.
Similar homes
- $120,0002 bd1 ba898 sqft1829 BOUGH AVENUE #3, CLEARWATER, FL 33760For Sale
 MLS ID #O6412502, Johanna Belisario Romero, GLOBAL LUXURY REALTY LLC. Stellar MLS
 - $153,0002 bd2 ba1.1k sqft2469 FRANCISCAN DRIVE #59, CLEARWATER, FL 33763For Sale
 MLS ID #TB8527194, Deb Bonomo, BONOMO REALTY LLC. Stellar MLS
 - $149,9002 bd1 ba1k sqft2400 WINDING CREEK BOULEVARD #24-102, CLEARWATER, FL 33761For Sale
 MLS ID #TB8534466, Sharon Vecchione, COLDWELL BANKER REALTY. Stellar MLS
 - $134,9002 bd1 ba1k sqft337 S MCMULLEN BOOTH ROAD #158, CLEARWATER, FL 33759For Sale
 MLS ID #TB8479886, Jeffrey Borham, PA, EXP REALTY LLC. Stellar MLS
 - $119,5002 bd2 ba900 sqft1303 S HERCULES AVENUE #2, CLEARWATER, FL 33764For SaleMLS ID #TB8487757, Ganna Merritt, ALIGN RIGHT REALTY CARROLLWOOD. Stellar MLS
- $137,4502 bd1 ba968 sqft389 S MCMULLEN BOOTH ROAD #12, CLEARWATER, FL 33759For SaleMLS ID #TB8514086, Kam Patel, CHARLES RUTENBERG REALTY INC. Stellar MLS
- $149,9002 bd2 ba1.1k sqft2458 FLORENTINE WAY #34, CLEARWATER, FL 33763For SaleMLS ID #TB8532008, Bill Kulaga, AGILE GROUP REALTY. Stellar MLS
- $120,0002 bd2 ba1k sqft2284 SPANISH DRIVE #50, CLEARWATER, FL 33763For SaleMLS ID #TB8477911, Troy Walseth, KELLER WILLIAMS GULF BEACHES. Stellar MLS
- $140,0001 bd1 ba593 sqft2480 ENTERPRISE ROAD #6, CLEARWATER, FL 33763For SaleMLS ID #TB8427444, Angie Haddon, LPT REALTY, LLC. Stellar MLS
- $149,9002 bd2 ba1.1k sqft13250 RIDGE ROAD #7-4, LARGO, FL 33778For SaleMLS ID #TB8515367, Joe Carducci, FUTURE HOME REALTY INC. Stellar MLS
- $129,9002 bd2 ba915 sqft123 LOBLOLLY COURT #A, OLDSMAR, FL 34677For SaleMLS ID #TB8536224, Mark Fazzini, RE/MAX REALTEC GROUP INC. Stellar MLS
- $165,0002 bd2 ba985 sqft5973 TERRACE PARK DRIVE N #101, ST PETERSBURG, FL 33709For SaleMLS ID #TB8523313, Joseph Kipping, PA, KELLER WILLIAMS TAMPA PROPERTIES. Stellar MLS
- $145,0002 bd2 ba963 sqft11511 113TH STREET #4F, LARGO, FL 33778For SaleMLS ID #TB8504533, Bona Nedelkovska, MAVREALTY. Stellar MLS
- $120,0002 bd2 ba1k sqft5880 38TH AVENUE N #109, ST PETERSBURG, FL 33710For SaleMLS ID #TB8534867, Mark Murphy, FUTURE HOME REALTY INC. Stellar MLS
- $145,0002 bd1 ba965 sqft970 VIRGINIA STREET #107, DUNEDIN, FL 34698For SaleMLS ID #TB8511713, Greg Anneken, KELLER WILLIAMS REALTY PORTFOLIO COLLECTION. Stellar MLS
- $129,9002 bd2 ba900 sqft4805 ALT 19 #114, PALM HARBOR, FL 34683For SaleMLS ID #TB8525144, Robert Aurie, DALTON WADE INC. Stellar MLS
- $180,0002 bd2 ba1k sqft428 MOORINGS COVE DRIVE #7F, TARPON SPRINGS, FL 34689For SaleMLS ID #TB8536834, Dave Davis, LPT REALTY, LLC. Stellar MLS
- $149,9002 bd1 ba1k sqft10037 62ND TERRACE N #5, ST PETERSBURG, FL 33708For SaleMLS ID #TB8533514, Kirsis Baez Craft, CHARLES RUTENBERG REALTY INC. Stellar MLS
- $115,0002 bd2 ba915 sqft123 LOBLOLLY COURT #B, OLDSMAR, FL 34677For SaleMLS ID #TB8521004, Christina Paolillo, CHARLES RUTENBERG REALTY INC. Stellar MLS
- $170,0002 bd2 ba1k sqft219 PALMETTO COURT #219, OLDSMAR, FL 34677For SaleMLS ID #TB8538433, Linda Herring, COLDWELL BANKER REALTY. Stellar MLS
