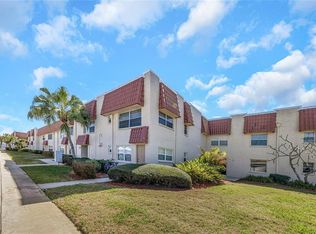
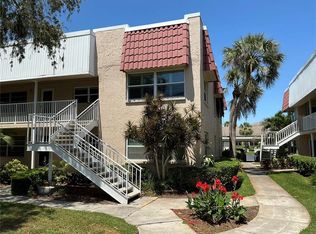
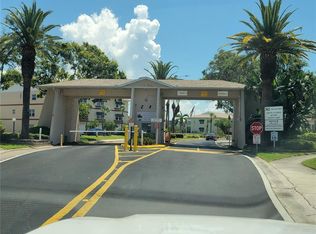
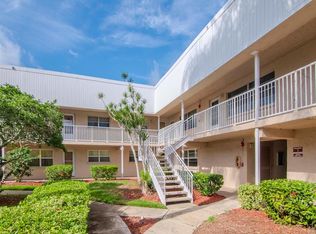
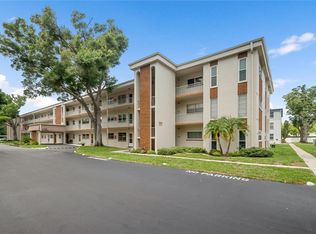
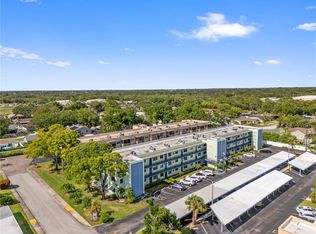
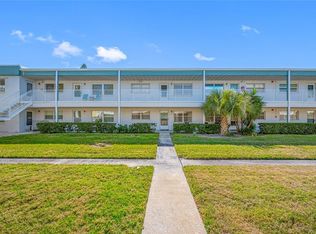
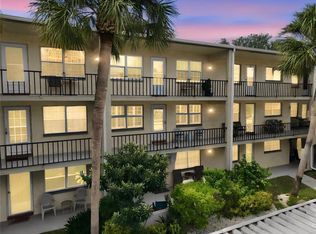
Welcome to your beautiful new home in the sought after Long Bayou 55+ gated community! This gorgeous bright and airy 2 bedroom, 1 bathroom on the first floor condominium offers comfort and convenience. Enjoy modern living with this beautiful Brand New kitchen with Stainless Steel Appliances, brand new Gas Stove, Quartz Counter Tops perfect for the cook of the house, some of the upgrades include new flooring, a new bathroom with 24x48 titles on the shower wall, new Vanity, new light fixtures throughout, freshly painted, knockdown finish on all ceilings. Unit includes a Covered Carport and guest parking. This is a gated community with a guard, enjoy the incredible amenities like the Clubhouse, Pool, Spa, well stocked Library, Billiards, Co9mmunity Workshop, Tennis Courts, Shuffleboard, Pickleball, Bocce Ball, and a Card Room. Only. Located minutes from Pinellas Trail, Gulf Coast Beaches, Shopping, Restaurants, Churches, Hospitals. The HOA monthly fees covers Gas, Water, Sewer, Trash, High Speed Internet, Cable and Building Insurance providing peace of mind. Don't miss this one!
For sale
Price cut: $9K (9/9)
$130,000
10037 62ND TERRACE N #5, ST PETERSBURG, FL 33708
2beds
1,010sqft
Condominium
Built in 1974
-- sqft lot
$-- Zestimate®
$129/sqft
$687/mo HOA
What's special
Freshly paintedQuartz counter topsNew light fixtures throughoutGuest parkingBrand new gas stoveNew flooringCovered carport
- 80 days
- 109
- 4
Zillow last checked:
Listing updated:
Listed by:
Kirsis Baez Craft 813-787-9322,
CHARLES RUTENBERG REALTY INC 727-538-9200
Source: Stellar MLS,MLS#: TB8533514 Originating MLS: Suncoast Tampa
Originating MLS: Suncoast Tampa
Facts & features
Interior
Bedrooms & bathrooms
- Bedrooms: 2
- Bathrooms: 1
- Full bathrooms: 1
Rooms
- Room types: Bonus Room, Den/Library/Office, Great Room
Primary bedroom
- Features: Built-in Closet
- Level: First
- Area: 140 Square Feet
- Dimensions: 14x10
Bathroom 2
- Features: Built-in Closet
- Level: First
- Area: 110 Square Feet
- Dimensions: 10x11
Kitchen
- Level: First
- Area: 72 Square Feet
- Dimensions: 8x9
Living room
- Level: First
- Area: 210 Square Feet
- Dimensions: 14x15
Heating
- Natural Gas
Cooling
- Central Air
Appliances
- Included: Disposal, Microwave, Range, Refrigerator
- Laundry: Common Area, Same Floor As Condo Unit
Features
- Ceiling Fan(s), Living Room/Dining Room Combo, Solid Surface Counters, Solid Wood Cabinets, Stone Counters
- Flooring: Ceramic Tile, Laminate
- Has fireplace: No
Interior area
- Total structure area: 1,010
- Total interior livable area: 1,010 sqft
Video & virtual tour
Property
Parking
- Total spaces: 1
- Parking features: Assigned, Common, Ground Level, Guest, Open, Reserved
- Carport spaces: 1
- Has uncovered spaces: Yes
Features
- Levels: One
- Stories: 1
- Exterior features: Irrigation System, Lighting, Sidewalk, Storage, Tennis Court(s)
- Spa features: In Ground
- Has view: Yes
- View description: Garden, Bayou, Pond
- Has water view: Yes
- Water view: Bayou,Pond
- Waterfront features: Bayou Access, Pond Access
Details
- Parcel number: 353015527490060050
- Special conditions: None
Construction
Type & style
- Home type: Condo
- Property subtype: Condominium
Materials
- Block, Brick, Stucco
- Foundation: Slab
- Roof: Built-Up
Condition
- New construction: No
- Year built: 1974
Utilities & green energy
- Sewer: Public Sewer
- Water: Public
- Utilities for property: BB/HS Internet Available, Cable Connected, Electricity Connected, Natural Gas Connected, Public, Sewer Connected, Water Connected
Community & HOA
Community
- Features: Buyer Approval Required, Gated Community - Guard, Pool, Sidewalks, Tennis Court(s)
- Security: Gated Community, Security Gate
- Pet fee: $0 monthly
- Senior community: Yes
- Subdivision: LONG BAYOU
HOA
- Has HOA: Yes
- Amenities included: Cable TV, Clubhouse, Gated, Laundry, Pickleball Court(s), Pool, Security, Shuffleboard Court, Spa/Hot Tub, Tennis Court(s)
- Services included: 24-Hour Guard, Cable TV, Reserve Fund, Gas, Insurance, Internet, Maintenance Structure, Maintenance Grounds, Maintenance Repairs, Manager, Pest Control, Pool Maintenance, Private Road, Recreational Facilities, Security, Sewer, Trash, Water
- HOA fee: $687 monthly
- HOA name: Cathy Marino
- HOA phone: 727-391-7414
Location
- Region: Saint Petersburg
Financial & listing details
- Price per square foot: $129/sqft
- Tax assessed value: $112,233
- Annual tax amount: $541
- Date on market: 7/29/2026
- Cumulative days on market: 81 days
- Listing terms: Cash,Conventional
- Ownership: Fee Simple
- Total actual rent: 0
- Electric utility on property: Yes
- Road surface type: Asphalt
Estimated market value
Not available
Estimated sales range
Not available
$1,565/mo
Price history
| Date | Event | Price |
|---|---|---|
| 9/9/2026 | Price change | $130,000-6.5%$129/sqft |
Source:  Stellar MLS #TB8533514 Report a problem Stellar MLS #TB8533514 Report a problem | ||
| 8/25/2026 | Price change | $139,000-7.3%$138/sqft |
Source: Stellar MLS #TB8533514 Report a problem | ||
| 7/30/2026 | Listed for sale | $149,900+199.8%$148/sqft |
Source: Stellar MLS #TB8533514 Report a problem | ||
| 5/27/2026 | Sold | $50,000-8.1%$50/sqft |
Source: Public Record Report a problem | ||
| 4/19/2002 | Sold | $54,400+34.3%$54/sqft |
Source: Public Record Report a problem | ||
| 2/11/1997 | Sold | $40,500+121.3%$40/sqft |
Source: Public Record Report a problem | ||
| 8/10/1994 | Sold | $18,300$18/sqft |
Source: Public Record Report a problem | ||
Public tax history
| Year | Property taxes | Tax assessment |
|---|---|---|
| 2025 | $541 +6% | $53,485 +2.9% |
| 2024 | $511 +1.7% | $51,978 +3% |
| 2023 | $502 +3.7% | $50,464 +3% |
| 2022 | $484 +0.8% | $48,994 +3% |
| 2021 | $480 +0.3% | $47,567 +1.4% |
| 2020 | $479 +3.6% | $46,910 +2.3% |
| 2019 | $462 | $45,855 +1.9% |
| 2018 | $462 +3% | $45,000 +2.1% |
| 2017 | $449 +5.8% | $44,074 +2.1% |
| 2016 | $424 +11.9% | $43,167 +0.7% |
| 2015 | $379 +1.5% | $42,867 +0.8% |
| 2014 | $374 +2.5% | $42,527 +1.5% |
| 2013 | $365 +8.1% | $41,899 +1.7% |
| 2012 | $337 | $41,199 -3.2% |
| 2011 | -- | $42,572 -1.3% |
| 2010 | -- | $43,132 -11.7% |
| 2009 | -- | $48,874 +0.1% |
| 2008 | $479 | $48,825 +3% |
| 2007 | -- | $47,403 -23.3% |
| 2005 | -- | $61,800 +27.4% |
| 2004 | $414 +3.3% | $48,500 +13.3% |
| 2003 | $401 -48% | $42,800 +14.7% |
| 2002 | $771 | $37,300 +7.2% |
| 2001 | $771 -2.5% | $34,800 -3.9% |
| 2000 | $791 | $36,200 |
Find assessor info on the county website
Monthly payment
Est. payment
Payment breakdown
Explore the cost of this home by adjusting the details. Changes won't be saved.Climate risks
Neighborhood: 33708
Nearby schools
Schools provided by the listing agent
- Elementary: Orange Grove Elementary-PN
- Middle: Osceola Middle-PN
- High: Seminole High-PN
Source: Stellar MLS. This data may not be complete. We recommend contacting the local school district to confirm school assignments for this home.
- $90,0002 bd1 ba1k sqft10032 65th Ave N APT 9, Saint Petersburg, FL 33708Auction
- $160,0002 bd2 ba1.1k sqft10032 65th Ave N APT 14, Saint Petersburg, FL 33708Sold
- $78,0001 bd1 ba790 sqft10032 65th Ave N APT 19, Saint Petersburg, FL 33708Sold
- $154,9002 bd2 ba1k sqft10032 65th Ave N APT 22, Saint Petersburg, FL 33708Sold
Similar homes
- $120,0002 bd2 ba1k sqft5880 38TH AVENUE N #109, ST PETERSBURG, FL 33710For Sale
 MLS ID #TB8534867, Mark Murphy, FUTURE HOME REALTY INC. Stellar MLS
 - $149,9002 bd2 ba985 sqft5973 TERRACE PARK DRIVE N #101, ST PETERSBURG, FL 33709For Sale
 MLS ID #TB8523313, Joseph Kipping, PA, KELLER WILLIAMS TAMPA PROPERTIES. Stellar MLS
 - $119,9002 bd2 ba1k sqft5217 81ST STREET N #16, ST PETERSBURG, FL 33709For Sale
 MLS ID #TB8540024, Helle Hartley, SMITH & ASSOCIATES REAL ESTATE. Stellar MLS
 - $139,0002 bd1 ba874 sqft11620 PARK BOULEVARD #203, SEMINOLE, FL 33772For Sale
 MLS ID #TB8555319, Julie Barnhardt, BHHS FLORIDA PROPERTIES GROUP. Stellar MLS
 - $95,0002 bd2 ba1.1k sqft5530 N 80TH STREET #C308, ST PETERSBURG, FL 33709For SaleMLS ID #TB8537591, Yane Betancourt Reyes, BHHS FLORIDA PROPERTIES GROUP. Stellar MLS
- $109,0002 bd2 ba912 sqft11201 80TH AVENUE #209, SEMINOLE, FL 33772For SaleMLS ID #TB8554075, Marie Drew, NEXTHOME LOCAL EXPERT. Stellar MLS
- $114,9002 bd2 ba1k sqft5347 81ST LANE #24, ST PETERSBURG, FL 33709For SaleMLS ID #TB8549795, Kathryn Larkin, CENTURY 21 RE CHAMPIONS. Stellar MLS
- $128,5002 bd1 ba835 sqft4300 58TH STREET N #1817, KENNETH CITY, FL 33709For SaleMLS ID #TB8543062, Kathy Ruff, HOME SWEET HOME REAL ESTATE. Stellar MLS
- $119,9001 bd1 ba870 sqft5725 80TH STREET N #106, ST PETERSBURG, FL 33709For SaleMLS ID #TB8540069, Melinda Persuitte, COMPASS FLORIDA LLC. Stellar MLS
- $195,0002 bd2 ba1k sqft4575 COVE CIRCLE #101, ST PETERSBURG, FL 33708For SaleMLS ID #TB8528026, Gloria Steele, KELLER WILLIAMS TAMPA PROPERTIES. Stellar MLS
- $145,0002 bd1 ba772 sqft801 83RD AVENUE N #108, ST PETERSBURG, FL 33702For SaleMLS ID #TB8505285, Adam Smith, COMPASS FLORIDA LLC. Stellar MLS
- $119,0001 bd1 ba733 sqft8765 BARDMOOR BOULEVARD #304, SEMINOLE, FL 33777For SaleMLS ID #TB8538465, Patrick Pierce, RAY COOK REALTY LLC. Stellar MLS
- $149,0002 bd1 ba975 sqft4595 CHANCELLOR STREET NE #105, ST PETERSBURG, FL 33703For SaleMLS ID #TB8550777, Christian Sidwell, SMITH & ASSOCIATES REAL ESTATE. Stellar MLS
- $129,9001 bd1 ba675 sqft782 VILLAGE LAKE TERRACE N #103, ST PETERSBURG, FL 33716For SaleMLS ID #TB8545396, Mindy Smith, PA, EXP REALTY LLC. Stellar MLS
- $117,9002 bd2 ba875 sqft4951 91ST AVENUE N #33, PINELLAS PARK, FL 33782For SaleMLS ID #A4689955, Tolga Terzioglu, BROKER & BAKER INTERNATIONAL REALTY. Stellar MLS
- $118,5002 bd2 ba900 sqft1303 S HERCULES AVENUE #2, CLEARWATER, FL 33764For SaleMLS ID #TB8487757, Ganna Merritt, ALIGN RIGHT REALTY CARROLLWOOD. Stellar MLS
- $166,0002 bd2 ba880 sqft8039 GARDEN DRIVE #109, SEMINOLE, FL 33777For SaleMLS ID #TB8516534, Temme Peterson, PINELLAS REALTY GROUP INC. Stellar MLS
- $110,0002 bd2 ba875 sqft4143 56TH STREET N #1006, KENNETH CITY, FL 33709For SaleMLS ID #TB8502769, Lauren Krawczyk, MICHAEL SAUNDERS & COMPANY. Stellar MLS
- $115,0002 bd1 ba1.1k sqft2466 ECUADORIAN WAY #16, CLEARWATER, FL 33763For SaleMLS ID #TB8547674, Jessica Roman, EXP REALTY LLC. Stellar MLS
- $185,0002 bd2 ba960 sqft5967 TERRACE PARK DRIVE N #201, ST PETERSBURG, FL 33709For SaleMLS ID #TB8506558, Maria Buote-Mitchell, REALTY EXPERTS. Stellar MLS
