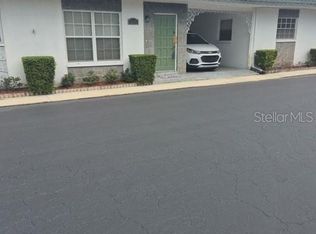
WOW....FIRST Floor...GROUND Floor....Pretty as a Picture...!!! 2 Bedroom Condo with wonderful updates in Popular Palms of Paradise. Welcoming oversized covered front porch perfect for rocking chairs and enjoying your morning coffee. From the moment your open the front door, you know you are Home. Woodlike plank floors thru-out welcome you to open living and dining areas perfect for all your entertaining. Spacious updated kitchen offers Kraftmaid cabinets, corian countertops and backsplash and quartz sink, updated stainless steel appliances and plenty of cupboards to make any Chef happy. Don't miss the Coffee Bar..! What a great addition. The oversized Master Bedroom is large enough for all of your bedroom furniture and has wall to wall closet and large window provides natural ight. The second Bedroom is spacious, with large windows providing plenty of natural light and will make any of your overnight guests very comfortable. Watch out, they won't want to leave. Luxurious bathroom offers a walk-in shower with sliding glass barn door style doors, newer vanity and woodlike plank flooring. The Floridaroom or Familyroom or Den or Office has built in cabinets, woodlike plank flooring, wall to wall windows that overlooks a serene and peaceful courtyard. The Floridaroom opens out to a wonderful outside patio complete with a picket fence, just perfect for barbeques...! Don't overlook the list of updates; updated AC, updated Electric Service Panel, updated Hot Water Tank. The popular community offers a Clubhouse with lots of activities, a library, shuffleboard and car washing station. Clearview Oaks is conveniently located to the Tyrone Square Mall, Northwest Community Center, additional shopping, restaurants, Downtown St Petersburg and minutes to the Gulf Beaches. LOW MONTHLY CONDO FEE; $500 includes onsite manager, Cable, Internet, WiFi, water, sewer, trash removal, insurance on the exterior building, roof, and maintenance of the grounds. Clearview Oaks is a popular 55+ community where family pets are welcomed. Sorry, leasing is not permitted. A comfortable community with matures trees and plenty of walking areas. This home will makes a wonderful every day Home or a second Home to enjoy all the Florida lifestyle has to offer. Call for your personal viewing or Facetime RealTime viewing.
For sale
$128,500
4300 58TH STREET N #1817, KENNETH CITY, FL 33709
2beds
835sqft
Condominium
Built in 1967
-- sqft lot
$-- Zestimate®
$154/sqft
$500/mo HOA
What's special
Quartz sinkKraftmaid cabinetsCoffee barWoodlike plank floors thru-outCorian countertops and backsplashSpacious updated kitchenUpdated stainless steel appliances
- 45 days
- 77
- 9
Zillow last checked:
Listing updated:
Listed by:
Kathy Ruff 727-403-1200,
HOME SWEET HOME REAL ESTATE 727-343-7600
Source: Stellar MLS,MLS#: TB8543062 Originating MLS: Suncoast Tampa
Originating MLS: Suncoast Tampa
Facts & features
Interior
Bedrooms & bathrooms
- Bedrooms: 2
- Bathrooms: 1
- Full bathrooms: 1
Rooms
- Room types: Florida Room
Primary bedroom
- Features: Built-in Closet
- Level: First
- Area: 168 Square Feet
- Dimensions: 14x12
Bedroom 2
- Features: Built-in Closet
- Level: First
- Area: 110 Square Feet
- Dimensions: 11x10
Balcony porch lanai
- Level: First
- Area: 144 Square Feet
- Dimensions: 12x12
Dining room
- Level: First
- Area: 120 Square Feet
- Dimensions: 12x10
Florida room
- Level: First
- Area: 192 Square Feet
- Dimensions: 24x8
Kitchen
- Level: First
- Area: 144 Square Feet
- Dimensions: 12x12
Living room
- Level: First
- Area: 182 Square Feet
- Dimensions: 14x13
Heating
- Central, Electric
Cooling
- Central Air
Appliances
- Included: Oven, Cooktop, Dishwasher, Disposal, Electric Water Heater, Exhaust Fan, Refrigerator
- Laundry: Laundry Room
Features
- Ceiling Fan(s), Living Room/Dining Room Combo, Open Floorplan, Split Bedroom
- Flooring: Ceramic Tile, Other
- Doors: Sliding Doors
- Has fireplace: No
Interior area
- Total structure area: 835
- Total interior livable area: 835 sqft
Video & virtual tour
Property
Parking
- Parking features: Assigned, Guest
Features
- Levels: One
- Stories: 1
- Patio & porch: Covered, Front Porch, Rear Porch
- Exterior features: Sidewalk
- Has view: Yes
- View description: Garden, Trees/Woods
Lot
- Residential vegetation: Mature Landscaping, Trees/Landscaped
Details
- Parcel number: 053116162900031817
- Special conditions: None
Construction
Type & style
- Home type: Condo
- Architectural style: Florida
- Property subtype: Condominium
Materials
- Block
- Foundation: Slab
- Roof: Other
Condition
- New construction: No
- Year built: 1967
Utilities & green energy
- Sewer: Public Sewer
- Water: Public
- Utilities for property: BB/HS Internet Available, Cable Connected, Fire Hydrant, Public, Street Lights
Community & HOA
Community
- Features: Association Recreation - Owned, Buyer Approval Required, Deed Restrictions, Sidewalks
- Security: Smoke Detector(s)
- Pet fee: $0 monthly
- Senior community: Yes
- Subdivision: CLEARVIEW OAKS PARADISE
HOA
- Has HOA: Yes
- Amenities included: Clubhouse, Shuffleboard Court, Storage
- Services included: Cable TV, Common Area Taxes, Reserve Fund, Insurance, Internet, Maintenance Structure, Maintenance Grounds, Manager, Recreational Facilities, Sewer, Trash, Water
- HOA fee: $500 monthly
- HOA name: Al Fernandez, CMG
- HOA phone: 727-258-7563
Location
- Region: Kenneth City
Financial & listing details
- Price per square foot: $154/sqft
- Tax assessed value: $113,732
- Annual tax amount: $2,212
- Date on market: 9/5/2026
- Cumulative days on market: 46 days
- Listing terms: Cash,Conventional
- Ownership: Condominium
- Total actual rent: 0
- Road surface type: Paved
Estimated market value
Not available
Estimated sales range
Not available
Not available
Price history
| Date | Event | Price |
|---|---|---|
| 9/5/2026 | Listed for sale | $128,500+42.8%$154/sqft |
Source:  Stellar MLS #TB8543062 Report a problem Stellar MLS #TB8543062 Report a problem | ||
| 3/26/2021 | Sold | $90,000+0.1%$108/sqft |
Source: Stellar MLS #U8114675 Report a problem | ||
| 3/1/2021 | Pending sale | $89,900$108/sqft |
Source: HOME SWEET HOME REAL ESTATE #U8114675 Report a problem | ||
| 3/1/2021 | Listed for sale | $89,900$108/sqft |
Source: HOME SWEET HOME REAL ESTATE #U8114675 Report a problem | ||
| 3/1/2021 | Pending sale | $89,900$108/sqft |
Source: Stellar MLS #U8114675 Report a problem | ||
| 2/27/2021 | Listed for sale | $89,900+60.5%$108/sqft |
Source: Stellar MLS #U8114675 Report a problem | ||
| 2/8/2017 | Sold | $56,000$67/sqft |
Source: Public Record Report a problem | ||
Public tax history
| Year | Property taxes | Tax assessment |
|---|---|---|
| 2025 | $2,213 -1.1% | $113,732 -0.6% |
| 2024 | $2,237 +1.6% | $114,466 +10% |
| 2023 | $2,202 +28% | $104,060 +10% |
| 2022 | $1,721 +67.3% | $94,600 +80.4% |
| 2021 | $1,029 +6.6% | $52,430 +10% |
| 2020 | $965 +8.5% | $47,664 +10% |
| 2019 | $890 | $43,331 +10% |
| 2018 | $890 +13.2% | $39,392 +8% |
| 2017 | $786 +23% | $36,475 +11.7% |
| 2016 | $639 +23.5% | $32,668 +26.4% |
| 2015 | $518 | $25,837 +14% |
| 2014 | -- | $22,670 +1.5% |
| 2013 | -- | $22,335 +1.7% |
| 2012 | -- | $21,962 -16.1% |
| 2011 | -- | $26,176 -9.6% |
| 2010 | -- | $28,946 -7% |
| 2009 | -- | $31,131 +0.1% |
| 2008 | $116 | $31,100 +3% |
| 2007 | -- | $30,194 -27.1% |
| 2005 | -- | $41,400 +14% |
| 2004 | $57 +21% | $36,300 -0.3% |
| 2003 | $47 +74.8% | $36,400 +15.9% |
| 2002 | $27 | $31,400 +9% |
| 2001 | $27 +117.7% | $28,800 +8.7% |
| 2000 | $12 | $26,500 |
Find assessor info on the county website
Monthly payment
Est. payment
Payment breakdown
Explore the cost of this home by adjusting the details. Changes won't be saved.Climate risks
Neighborhood: 33709
- $119,9002 bd1 ba835 sqft4300 58th St N APT 1814, Kenneth City, FL 33709Sold

- $115,0002 bd1 ba835 sqft4300 58th St N APT 1818, Kenneth City, FL 33709Sold

- $132,5002 bd2 ba835 sqft4300 58th St N APT 2016, Kenneth City, FL 33709Sold

- $165,0002 bd2 ba835 sqft4300 58th St N APT 1806, Kenneth City, FL 33709Sold

Similar homes
- $110,0002 bd2 ba875 sqft4143 56TH STREET N #1006, KENNETH CITY, FL 33709For Sale

 MLS ID #TB8502769, Lauren Krawczyk, MICHAEL SAUNDERS & COMPANY. Stellar MLS
 - $132,5002 bd1 ba720 sqft7825 38TH TERRACE N #7825, ST PETERSBURG, FL 33709For Sale
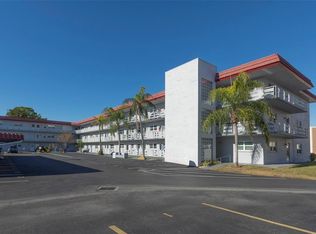
 MLS ID #TB8461735, Kirk Kristensen, COLDWELL BANKER REALTY. Stellar MLS
 - $120,0002 bd2 ba1.2k sqft2630 PEARCE DRIVE #211, CLEARWATER, FL 33764For Sale
 MLS ID #TB8559300, Angelica Medina, LPT REALTY, LLC. Stellar MLS
 - $125,0001 bd1 ba880 sqft5660 80TH STREET N #A202, ST PETERSBURG, FL 33709For Sale
 MLS ID #TB8475122, Cara Savell Keelin, INSPIRED NOOKS REALTY, LLC. Stellar MLS
 - $119,9002 bd2 ba1k sqft5217 81ST STREET N #16, ST PETERSBURG, FL 33709For SaleMLS ID #TB8540024, Helle Hartley, SMITH & ASSOCIATES REAL ESTATE. Stellar MLS
- $114,9002 bd2 ba1k sqft5347 81ST LANE #24, ST PETERSBURG, FL 33709For SaleMLS ID #TB8549795, Kathryn Larkin, CENTURY 21 RE CHAMPIONS. Stellar MLS
- $129,9002 bd2 ba1k sqft5095 BAY STREET NE #110, ST PETERSBURG, FL 33703For SaleMLS ID #TB8485318, Jill Smith, KELLER WILLIAMS ST PETE REALTY. Stellar MLS
- $129,0002 bd1 ba765 sqft12400 PARK BOULEVARD #417, SEMINOLE, FL 33772For SaleMLS ID #TB8492364, Troy Walseth, KELLER WILLIAMS GULF BEACHES. Stellar MLS
- $129,0002 bd2 ba880 sqft1900 58TH AVENUE N #14, ST PETERSBURG, FL 33714For SaleMLS ID #TB8534088, Traci Emery-Jones, IVY LEAGUE REALTY. Stellar MLS
- $79,0001 bd1 ba562 sqft4051 58TH STREET N #243, KENNETH CITY, FL 33709For SaleMLS ID #TB8499500, Kathy Ruff, HOME SWEET HOME REAL ESTATE. Stellar MLS
- $99,5001 bd1 ba745 sqft5216 81ST STREET N #2, ST PETERSBURG, FL 33709For SaleMLS ID #TB8500418, Joseph Flores, LPT REALTY, LLC. Stellar MLS
- $142,0001 bd2 ba925 sqft4885 1ST ST NE #307, ST PETERSBURG, FL 33703For SaleMLS ID #TB8536030, Mindy Artze, COASTAL PROPERTIES GROUP INTERNATIONAL. Stellar MLS
- $119,9002 bd2 ba800 sqft801 83RD AVENUE N #511, ST PETERSBURG, FL 33702For SaleMLS ID #TB8552586, Bob Hodge, COLDWELL BANKER REALTY. Stellar MLS
- $145,0002 bd2 ba1k sqft801 83RD AVENUE N #415, ST PETERSBURG, FL 33702For SaleMLS ID #TB8448422, Greg Flower, LPT REALTY, LLC. Stellar MLS
- $185,0002 bd2 ba960 sqft5967 TERRACE PARK DRIVE N #201, ST PETERSBURG, FL 33709For SaleMLS ID #TB8506558, Maria Buote-Mitchell, REALTY EXPERTS. Stellar MLS
- $100,0001 bd1 ba830 sqft9945 47TH AVENUE N #205, ST PETERSBURG, FL 33708For SaleMLS ID #TB8547182, Nicole Poirier, STOFEL & ASSOCIATES REALTY. Stellar MLS
- $139,0002 bd1 ba874 sqft11620 PARK BOULEVARD #203, SEMINOLE, FL 33772For SaleMLS ID #TB8555319, Julie Barnhardt, BHHS FLORIDA PROPERTIES GROUP. Stellar MLS
- $149,0002 bd1 ba1k sqft10035 63RD AVENUE N #17, ST PETERSBURG, FL 33708For SaleMLS ID #TB8553929, Virginia Kelleher, DALTON WADE INC. Stellar MLS
- $140,0002 bd2 ba1k sqft10265 GANDY BOULEVARD N #1415, ST PETERSBURG, FL 33702For SaleMLS ID #TB8482397, Jeffrey Borham, PA, EXP REALTY LLC. Stellar MLS
- $120,0001 bd2 ba900 sqft6960 20TH AVENUE N #105, ST PETERSBURG, FL 33710For SaleMLS ID #TB8532002, Betty Rohe, LUXURY & BEACH REALTY INC. Stellar MLS
