Wow! This is a top floor 2 bedroom/2 bathroom CORNER UNIT with a deeded COVERED PARKING SPOT and a private balcony that has been COMPLETELY UPDATED from top to bottom. It is located in the Bedford Building which is one of only a few smaller and more quaint 2-story buildings. The Bedford Building is also only a short walk to 2 of the community heated pools and the Magnolia Clubhouse. As soon as you open the front door, you will be greeted by the WIDE OPEN FLOOR PLAN with an abundance of NATURAL LIGHT from all the NEW ARMORTECH VINYL DOUBLE HUNG HURRICANE IMPACT WINDOWS (installed 2025). The CORNER unit provides EXTRA WINDOWS for more natural light. The kitchen has been beautifully UPDATED in 2024 by changing a small closed in galley kitchen to an OPEN, vibrant, and inviting kitchen. It has gorgeous QUARTZ countertops with a BREAKFAST BAR, white cabinets, Stainless Steel appliances, RECESSED lighting, beautiful glass tile backsplash, a GAS STOVE, water filtration system, updated GFI outlets and dimmer switches, and under and over cabinet lighting. There is NEW LUXURY VINYL PLANK flooring throughout for easy cleaning providing a seamless flow. Both of the bathrooms were nicely UPDATED in 2026. Additional updates include: NEW Bryant A/C system in 2025; NEW Electric panel in 2024; NEW thermostat in 2025; NEW roof on the building in 2024; NEW Exterior paint in 2026; NEW shut off valves installed in both bathrooms in 2026; Popcorn ceilings removed and textured; NEW Interior paint; NEW 4.5" baseboards; NEW light fixtures and hardware; NEW 2" wood-like blinds throughout; and more. Both of the bedrooms are a good size with the Master Bedroom offering a private enclosed balcony to enjoy your morning coffee or evening wine. The HOA fee includes everything except your electric: Water, Gas, Cable, Hot Water, Internet, Trash, Pest control, Exterior Maintenance, Grounds Maintenance, etc. Five Towns is a vibrant and very active 55+ community on 111 acres with 9 ponds, 6 pools (including 5 pools that are heated) and a hot tub, 3 outdoor kitchen style gazebos with grills and refrigerators, tons of walking areas, tennis courts, shuffleboard courts, horseshoe, bocce ball, Pickleball courts, and 2 clubhouses with a billiards room, a library, 2 fitness centers, 2 auditoriums, and 2 card rooms. There are events and social activities happening almost every day of the week, including card games, yoga, Mahjongg classes, exercise classes, painting, card making, quilting, swimming, dances, pancake breakfasts, and more. Many of the amenities have been recently updated or are in the process of being updated. Five Towns is conveniently located just minutes from Publix, Target, Super Walmart, numerous local dining favorites, the VA Hospital, and the Gulf beaches. It's a perfect blend of Value, Lifestyle, and Convenience and is a wonderful place to enjoy as a Seasonal home or enjoy year round as a permanent residence. Five Towns is a very pet friendly community. The Bedford Building allows you to have 2 pets under 25 pounds. There is potential to install a washer & dryer at your own expense inside the unit with board approval (dryer may need to be ventless). This is the perfect place to fully enjoy the Ultimate Florida Lifestyle! This unit is absolute perfection and 100% MOVE-IN READY! The unit is on the 2nd floor but it is a small set of stairs. The 2nd floor offers more privacy and protection from any flooding. Schedule your private tour today!
For sale
Price cut: $10K (6/19)
$185,000
5967 TERRACE PARK DRIVE N #201, ST PETERSBURG, FL 33709
2beds
960sqft
Condominium
Built in 1977
-- sqft lot
$174,900 Zestimate®
$193/sqft
$884/mo HOA
What's special
Private balconyNew thermostatAbundance of natural lightBreakfast barGas stoveGorgeous quartz countertopsNew exterior paint
- 116 days
- 64
- 2
Zillow last checked:
Listing updated:
Listed by:
Maria Buote-Mitchell 727-542-4181,
REALTY EXPERTS 727-888-1000
Source: Stellar MLS,MLS#: TB8506558 Originating MLS: Suncoast Tampa
Originating MLS: Suncoast Tampa
Facts & features
Interior
Bedrooms & bathrooms
- Bedrooms: 2
- Bathrooms: 2
- Full bathrooms: 2
Rooms
- Room types: Attic
Primary bedroom
- Features: Ceiling Fan(s), En Suite Bathroom, Built-in Closet
- Level: First
- Area: 165 Square Feet
- Dimensions: 15x11
Bedroom 2
- Features: Ceiling Fan(s), Built-in Closet
- Level: First
- Area: 121 Square Feet
- Dimensions: 11x11
Kitchen
- Features: Breakfast Bar, Built-In Shelving, Pantry, Kitchen Island
- Level: First
- Area: 90 Square Feet
- Dimensions: 10x9
Living room
- Features: Ceiling Fan(s)
- Level: First
- Area: 238 Square Feet
- Dimensions: 17x14
Heating
- Central, Natural Gas
Cooling
- Central Air
Appliances
- Included: Disposal, Microwave, Range, Refrigerator, Water Purifier
- Laundry: Common Area
Features
- Built-in Features, Ceiling Fan(s), Living Room/Dining Room Combo, Open Floorplan, Solid Surface Counters
- Flooring: Luxury Vinyl, Tile
- Doors: Sliding Doors
- Windows: Window Treatments
- Has fireplace: No
- Common walls with other units/homes: Corner Unit,End Unit
Interior area
- Total structure area: 960
- Total interior livable area: 960 sqft
Video & virtual tour
Property
Parking
- Total spaces: 1
- Parking features: Assigned, Guest
- Carport spaces: 1
Features
- Levels: One
- Stories: 1
- Exterior features: Balcony, Sidewalk
Lot
- Size: 0.82 Acres
- Features: Corner Lot
- Residential vegetation: Mature Landscaping
Details
- Parcel number: 363015903160000201
- Special conditions: None
Construction
Type & style
- Home type: Condo
- Property subtype: Condominium
Materials
- Block
- Foundation: Slab
- Roof: Built-Up
Condition
- New construction: No
- Year built: 1977
Utilities & green energy
- Sewer: Public Sewer
- Water: Public
- Utilities for property: Cable Connected, Natural Gas Connected, Public
Community & HOA
Community
- Features: Buyer Approval Required, Clubhouse, Community Mailbox, Deed Restrictions, Fitness Center, Pool, Sidewalks, Tennis Court(s)
- Pet fee: $0 monthly
- Senior community: Yes
- Subdivision: TERRACE PARK OF FIVE TOWNS
HOA
- Has HOA: Yes
- Amenities included: Cable TV, Clubhouse, Fitness Center, Laundry, Pickleball Court(s), Pool, Recreation Facilities, Shuffleboard Court, Spa/Hot Tub, Tennis Court(s)
- Services included: Cable TV, Common Area Taxes, Community Pool, Reserve Fund, Gas, Insurance, Internet, Maintenance Structure, Maintenance Grounds, Maintenance Repairs, Manager, Pest Control, Recreational Facilities, Sewer, Trash, Water
- HOA fee: $884 monthly
- HOA name: Qualified Property Management
- HOA phone: 727-869-9700
Location
- Region: Saint Petersburg
Financial & listing details
- Price per square foot: $193/sqft
- Tax assessed value: $116,020
- Annual tax amount: $2,496
- Date on market: 5/8/2026
- Cumulative days on market: 66 days
- Listing terms: Cash,Conventional
- Ownership: Condominium
- Total actual rent: 0
- Road surface type: Asphalt
Estimated market value
$174,900
$166,000 - $184,000
$1,644/mo
Price history
| Date | Event | Price |
|---|---|---|
| 6/19/2026 | Price change | $185,000-5.1%$193/sqft |
Source:  Stellar MLS #TB8506558 Report a problem Stellar MLS #TB8506558 Report a problem | ||
| 5/8/2026 | Listed for sale | $195,000-9.3%$203/sqft |
Source: Stellar MLS #TB8506558 Report a problem | ||
| 10/3/2024 | Listing removed | $215,000$224/sqft |
Source: Stellar MLS #T3515977 Report a problem | ||
| 7/24/2024 | Price change | $215,000-4.4%$224/sqft |
Source: Stellar MLS #T3515977 Report a problem | ||
| 6/4/2024 | Price change | $225,000-10%$234/sqft |
Source: Stellar MLS #T3515977 Report a problem | ||
| 5/2/2024 | Price change | $250,000-7.4%$260/sqft |
Source: Stellar MLS #T3515977 Report a problem | ||
| 4/3/2024 | Listed for sale | $270,000+63.6%$281/sqft |
Source: Stellar MLS #T3515977 Report a problem | ||
| 5/31/2023 | Sold | $165,000-5.7%$172/sqft |
Source: Public Record Report a problem | ||
| 4/17/2023 | Pending sale | $175,000$182/sqft |
Source: Stellar MLS #U8185772 Report a problem | ||
| 3/13/2023 | Price change | $175,000-7.4%$182/sqft |
Source: Stellar MLS #U8185772 Report a problem | ||
| 2/18/2023 | Price change | $188,900-1.9%$197/sqft |
Source: Stellar MLS #U8185772 Report a problem | ||
| 1/1/2023 | Listed for sale | $192,500+132.2%$201/sqft |
Source: Stellar MLS #U8185772 Report a problem | ||
| 5/25/2005 | Sold | $82,900$86/sqft |
Source: Public Record Report a problem | ||
Public tax history
| Year | Property taxes | Tax assessment |
|---|---|---|
| 2025 | $2,496 -18.3% | $116,020 -19.4% |
| 2024 | $3,057 +45.7% | $143,866 +63.5% |
| 2023 | $2,097 +11.4% | $87,970 +10% |
| 2022 | $1,883 +7.5% | $79,973 +10% |
| 2021 | $1,752 +5.9% | $72,703 +10% |
| 2020 | $1,654 +9.4% | $66,094 +10% |
| 2019 | $1,513 | $60,085 -10.3% |
| 2018 | $1,513 +7.8% | $67,011 +17.5% |
| 2017 | $1,403 +30% | $57,042 +22.5% |
| 2016 | $1,079 +9.9% | $46,580 +9.5% |
| 2015 | $983 +7.5% | $42,525 +12.7% |
| 2014 | $914 +8.8% | $37,743 +11.3% |
| 2013 | $840 -0.8% | $33,916 -6.6% |
| 2012 | $847 | $36,314 -9.8% |
| 2011 | -- | $40,260 -11.1% |
| 2010 | -- | $45,264 +0.9% |
| 2009 | -- | $44,874 -32% |
| 2008 | $1,461 | $66,000 -34.8% |
| 2007 | -- | $101,300 +76.2% |
| 2005 | -- | $57,500 +21.3% |
| 2004 | $271 +5.1% | $47,400 +12.1% |
| 2003 | $258 +15.8% | $42,300 +9.9% |
| 2002 | $222 | $38,500 +11.3% |
| 2001 | $222 +13.6% | $34,600 +3.9% |
| 2000 | $196 | $33,300 |
Find assessor info on the county website
Monthly payment
Est. payment
Payment breakdown
Explore the cost of this home by adjusting the details. Changes won't be saved.Climate risks
Neighborhood: 33709
Nearby schools
Schools provided by the listing agent
- Elementary: Rawlings Elementary-PN
- Middle: Pinellas Park Middle-PN
- High: Dixie Hollins High-PN
Source: Stellar MLS. This data may not be complete. We recommend contacting the local school district to confirm school assignments for this home.
- $108,3002 bd2 ba890 sqft5967 Terrace Park Dr N, Saint Petersburg, FL 33709Off Market

- $99,2002 bd2 ba960 sqft5967 Terrace Park Dr N UNIT 101, Saint Petersburg, FL 33709Sold
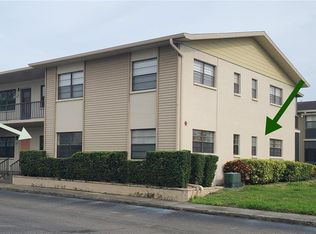
- $76,900-- bd-- ba830 sqft5967 Terrace Park Dr N UNIT 102, Saint Petersburg, FL 33709Off Market
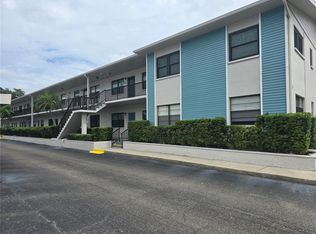
- $83,0002 bd2 ba830 sqft5967 Terrace Park Dr N UNIT 103, Saint Petersburg, FL 33709Sold
Similar homes
- $185,0002 bd2 ba720 sqft6915 STONES THROW CIRCLE N #3104, ST PETERSBURG, FL 33710For Sale
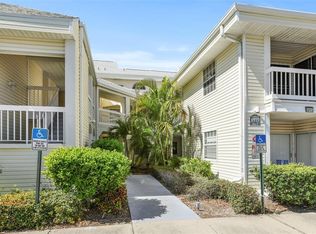
 MLS ID #TB8541903, Jeff Hoyt, Jr, HOYT REALTY. Stellar MLS
 - $250,0002 bd2 ba1k sqft5775 PARK STREET N #311, ST PETERSBURG, FL 33709For Sale
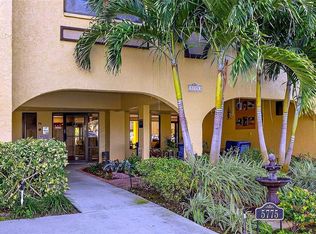 MLS ID #TB8440792, Marie Baethke, CORCORAN DWELLINGS. Stellar MLS
 - $195,0002 bd2 ba1k sqft4575 COVE CIRCLE #101, ST PETERSBURG, FL 33708For Sale
 MLS ID #TB8528026, Gloria Steele, KELLER WILLIAMS TAMPA PROPERTIES. Stellar MLS
 - $189,0001 bd1 ba800 sqft4775 COVE CIRCLE N #104, ST PETERSBURG, FL 33708For Sale
 MLS ID #TB8501136, Kathryn Larkin, CENTURY 21 RE CHAMPIONS. Stellar MLS
 - $137,5002 bd1 ba720 sqft7825 38TH TERRACE N #7825, ST PETERSBURG, FL 33709For SaleMLS ID #TB8461735, Kirk Kristensen, COLDWELL BANKER REALTY. Stellar MLS
- $189,9001 bd1 ba896 sqft1898 SHORE DRIVE S #319, SOUTH PASADENA, FL 33707For SaleMLS ID #TB8476746, John Rudnick, REALTY EXPERTS. Stellar MLS
- $179,0002 bd2 ba1k sqft2400 WINDING CREEK BOULEVARD #9-202, CLEARWATER, FL 33761For SaleMLS ID #TB8434595, Sharon Vecchione, COLDWELL BANKER REALTY. Stellar MLS
- $215,0002 bd2 ba960 sqft7001 PLACE DE LA PAIX #2A, SOUTH PASADENA, FL 33707For SaleMLS ID #A4687747, Tom Collier, LESLIE WELLS REALTY, INC.. Stellar MLS
- $189,9002 bd2 ba1.4k sqft2401 ECUADORIAN WAY #57, CLEARWATER, FL 33763For SaleMLS ID #TB8538368, Jason Johantgen, ON TOP OF THE WORLD RE. Stellar MLS
- $119,5002 bd1 ba1k sqft5216 81ST STREET N #5, ST PETERSBURG, FL 33709For SaleMLS ID #TB8501889, Kathy Ruff, HOME SWEET HOME REAL ESTATE. Stellar MLS
- $189,0002 bd2 ba1.1k sqft1208 HIGHLAND AVENUE SE #121, LARGO, FL 33771For SaleMLS ID #TB8517015, Jeffrey Borham, PA, EXP REALTY LLC. Stellar MLS
- $200,0001 bd1 ba563 sqft250 126TH AVENUE #104, TREASURE ISLAND, FL 33706For SaleMLS ID #TB8500071, Robert Cancelli, CANCELLI COASTAL REALTY. Stellar MLS
- $157,0001 bd2 ba925 sqft4885 1ST ST NE #307, ST PETERSBURG, FL 33703For SaleMLS ID #TB8536030, Mindy Artze, COASTAL PROPERTIES GROUP INTERNATIONAL. Stellar MLS
- $179,0002 bd2 ba954 sqft1190 RUE DES CHATEAUX #1A, ST PETERSBURG, FL 33707For SaleMLS ID #TB8527640, Leah Sil, KELLER WILLIAMS ST PETE REALTY. Stellar MLS
- $189,9002 bd2 ba1.1k sqft2960 59TH STREET S #105, GULFPORT, FL 33707For SaleMLS ID #TB8506117, Barbara Strickland, COLDWELL BANKER REALTY. Stellar MLS
- $145,0002 bd1 ba772 sqft801 83RD AVENUE N #108, ST PETERSBURG, FL 33702For SaleMLS ID #TB8505285, Adam Smith, COMPASS FLORIDA LLC. Stellar MLS
- $188,0002 bd2 ba1.1k sqft2292 COSTA RICAN DRIVE #30, CLEARWATER, FL 33763For SaleMLS ID #TB8430619, Janice Kolata, BONOMO REALTY LLC. Stellar MLS
- $95,0002 bd1 ba1k sqft5227 81ST LANE N #22, ST PETERSBURG, FL 33709For SaleMLS ID #TB8493395, Kathy Ruff, HOME SWEET HOME REAL ESTATE. Stellar MLS
- $169,0002 bd2 ba1k sqft5095 BAY STREET NE #114, ST PETERSBURG, FL 33703For SaleMLS ID #TB8519506, Bethsabe Bockman-Pedersen, SMITH & ASSOCIATES REAL ESTATE. Stellar MLS
- $173,0001 bd1 ba780 sqft426 32ND AVENUE N #102E, ST PETERSBURG, FL 33704For SaleMLS ID #TB8362730, Bethsabe Bockman-Pedersen, SMITH & ASSOCIATES REAL ESTATE. Stellar MLS
