Under contract-accepting backup offers. Welcome home to Les Chateaux Condominium! One of the largest floor plans in the community, this beautifully renovated 2-bedroom, 2-bathroom first-floor condo offers spacious, move-in-ready living in an unbeatable location. Completely updated from top to bottom, the home features luxury vinyl plank flooring throughout, with tile in the kitchen and second bedroom. The spacious primary suite includes a private ensuite bathroom with a walk-in shower, while the guest bathroom features a bathtub—perfect for relaxing, bathing little ones, or washing pets. Enjoy the convenience of being just a short walk from Publix, coffee shops, restaurants, shopping, and everyday essentials. Right next door, Bay View Park offers stunning views of Boca Ciega Bay, walking trails, tennis courts, and a playground. Residents of Les Chateaux enjoy fantastic amenities, including a heated pool, putting green, shuffleboard courts, clubhouse with billiards, and easy access to the Intracoastal Waterway. Best of all, you're just minutes from the white sands of St. Pete Beach, making this the perfect full-time residence, seasonal getaway, or investment opportunity.
Accepting backups
Price cut: $9K (10/2)
$170,000
1190 RUE DES CHATEAUX #1A, ST PETERSBURG, FL 33707
2beds
954sqft
Condominium
Built in 1968
-- sqft lot
$160,400 Zestimate®
$178/sqft
$852/mo HOA
What's special
Tennis courtsHeated poolShuffleboard courtsSpacious move-in-ready livingSpacious primary suitePutting greenWalking trails
- 90 days
- 258
- 24
Zillow last checked:
Listing updated:
Listed by:
Leah Sil 412-944-5177,
KELLER WILLIAMS ST PETE REALTY 727-894-1600
Source: Stellar MLS,MLS#: TB8527640 Originating MLS: Suncoast Tampa
Originating MLS: Suncoast Tampa
Facts & features
Interior
Bedrooms & bathrooms
- Bedrooms: 2
- Bathrooms: 2
- Full bathrooms: 2
Primary bedroom
- Features: Ceiling Fan(s), Walk-In Closet(s)
- Level: First
- Area: 156 Square Feet
- Dimensions: 13x12
Kitchen
- Features: Ceiling Fan(s)
- Level: First
- Area: 96 Square Feet
- Dimensions: 12x8
Living room
- Features: Ceiling Fan(s)
- Level: First
- Area: 140 Square Feet
- Dimensions: 14x10
Heating
- Central
Cooling
- Central Air
Appliances
- Included: Dishwasher, Range, Refrigerator
- Laundry: Common Area, Laundry Room
Features
- Ceiling Fan(s), Living Room/Dining Room Combo, Open Floorplan, Primary Bedroom Main Floor, Solid Surface Counters, Thermostat, Walk-In Closet(s)
- Flooring: Tile
- Has fireplace: No
Interior area
- Total structure area: 954
- Total interior livable area: 954 sqft
Video & virtual tour
Property
Features
- Levels: One
- Stories: 1
- Patio & porch: Patio
- Exterior features: Awning(s), Lighting, Sidewalk
- Has private pool: Yes
- Pool features: In Ground
Lot
- Features: Flood Insurance Required, FloodZone, Landscaped, Sidewalk
Details
- Parcel number: 303116511431900311
- Special conditions: None
Construction
Type & style
- Home type: Condo
- Property subtype: Condominium
Materials
- Block, Brick
- Foundation: Slab
- Roof: Shingle
Condition
- New construction: No
- Year built: 1968
Utilities & green energy
- Sewer: Public Sewer
- Water: Public
- Utilities for property: Cable Available, Public
Community & HOA
Community
- Features: Clubhouse, Pool, Sidewalks
- Pet fee: $0 monthly
- Subdivision: LES CHATEAUX CONDO
HOA
- Has HOA: Yes
- Amenities included: Cable TV, Clubhouse, Laundry, Storage
- Services included: Cable TV, Community Pool, Reserve Fund, Insurance, Internet, Maintenance Structure, Maintenance Grounds, Pest Control, Pool Maintenance, Sewer, Trash, Water
- HOA fee: $852 monthly
- HOA name: Resource Property Management- Charlotte Churchill
- HOA phone: 727-864-0004
Location
- Region: Saint Petersburg
Financial & listing details
- Price per square foot: $178/sqft
- Annual tax amount: $2,166
- Date on market: 7/27/2026
- Cumulative days on market: 89 days
- Ownership: Fee Simple
- Total actual rent: 0
- Road surface type: Paved
Estimated market value
$160,400
$152,000 - $168,000
$2,117/mo
Price history
| Date | Event | Price |
|---|---|---|
| 10/2/2026 | Price change | $170,000-5%$178/sqft |
Source:  Stellar MLS #TB8527640 Report a problem Stellar MLS #TB8527640 Report a problem | ||
| 8/11/2026 | Price change | $179,000-5.8%$188/sqft |
Source: Stellar MLS #TB8527640 Report a problem | ||
| 7/27/2026 | Listed for sale | $190,000$199/sqft |
Source: Stellar MLS #TB8527640 Report a problem | ||
Public tax history
Tax history is unavailable.
Monthly payment
Est. payment
Payment breakdown
Explore the cost of this home by adjusting the details. Changes won't be saved.Climate risks
Neighborhood: 33707
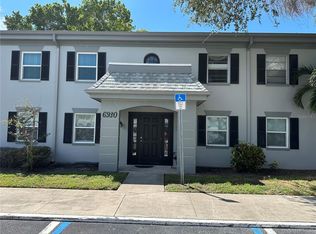
- $2,2502 bd2 ba954 sqft6930 Place De La Paix UNIT 1A, South Pasadena, FL 33707For Rent
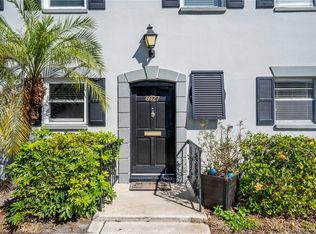
- $145,0002 bd2 ba1k sqft6927 Place De La Paix #6927, South Pasadena, FL 33707For Sale
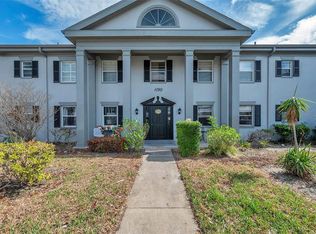
- $160,0002 bd2 ba950 sqft1190 Rue Des Chateaux UNIT 1B, South Pasadena, FL 33707Sold
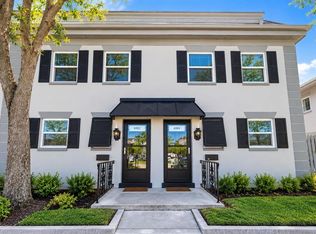
- $130,0001 bd1 ba741 sqft1115 Rue Des Chateaux UNIT 1A, South Pasadena, FL 33707For Sale

Similar homes
- $145,0002 bd2 ba1k sqft6982 SUNSET DRIVE S #6982, SOUTH PASADENA, FL 33707For Sale
 MLS ID #TB8558401, Jac Smith, KELLER WILLIAMS ST PETE REALTY. Stellar MLS
 - $195,0002 bd2 ba960 sqft7001 PLACE DE LA PAIX #2A, SOUTH PASADENA, FL 33707For Sale
 MLS ID #A4687747, Tom Collier, LESLIE WELLS REALTY, INC.. Stellar MLS
 - $174,9002 bd2 ba1.1k sqft5705 80TH STREET N #105, ST PETERSBURG, FL 33709For Sale
 MLS ID #TB8560958, Leisa Mohler-Erickson, COMPASS FLORIDA LLC. Stellar MLS
 - $169,0001 bd1 ba765 sqft7465 BAY ISLAND DRIVE S #217, SOUTH PASADENA, FL 33707For Sale
 MLS ID #TB8555971, Chase Walseth, KELLER WILLIAMS REALTY PORTFOLIO COLLECTION. Stellar MLS
 - $174,9002 bd2 ba1.1k sqft6080 80TH STREET N #409, ST PETERSBURG, FL 33709For SaleMLS ID #TB8497726, Christin Evans, CHARLES RUTENBERG REALTY INC. Stellar MLS
- $159,0001 bd1 ba1k sqft3128 59TH STREET S #303, GULFPORT, FL 33707For SaleMLS ID #TB8491595, Barbara Strickland, COLDWELL BANKER REALTY. Stellar MLS
- $199,9001 bd1 ba1k sqft5955 30TH AVENUE S #111, GULFPORT, FL 33707For SaleMLS ID #TB8559467, Sally Wilkinson, LUXURY & BEACH REALTY INC. Stellar MLS
- $199,0001 bd1 ba1k sqft1868 SHORE DRIVE S #212, SOUTH PASADENA, FL 33707For SaleMLS ID #TB8509716, Melinda Persuitte, COMPASS FLORIDA LLC. Stellar MLS
- $166,0002 bd2 ba880 sqft8039 GARDEN DRIVE #109, SEMINOLE, FL 33777For SaleMLS ID #TB8516534, Temme Peterson, PINELLAS REALTY GROUP INC. Stellar MLS
- $165,0002 bd2 ba1k sqft1655 S HIGHLAND AVENUE #F129, CLEARWATER, FL 33756For SaleMLS ID #TB8535858, Brenda Ruiz, 54 REALTY LLC. Stellar MLS
- $185,0002 bd2 ba960 sqft5967 TERRACE PARK DRIVE N #201, ST PETERSBURG, FL 33709For SaleMLS ID #TB8506558, Maria Buote-Mitchell, REALTY EXPERTS. Stellar MLS
- $243,0002 bd2 ba1.1k sqft1898 SHORE DRIVE S #208, SOUTH PASADENA, FL 33707For SaleMLS ID #TB8547059, Lori Balkin, FUTURE HOME REALTY INC. Stellar MLS
- $245,0002 bd2 ba1.1k sqft2960 59TH STREET S #310, GULFPORT, FL 33707For SaleMLS ID #TB8514069, Elisabeth Davidson, FOREVER FLORIDA REAL ESTATE. Stellar MLS
- $169,0001 bd1 ba787 sqft3620 41ST WAY S #F, ST PETERSBURG, FL 33711For SaleMLS ID #TB8480006, Tori Elvir, RE/MAX REALTY UNLIMITED. Stellar MLS
- $205,0002 bd2 ba1.2k sqft4819 8TH AVENUE N #201, ST PETERSBURG, FL 33713For SaleMLS ID #TB8532261, Kyle Hickey, CORCORAN DWELLINGS. Stellar MLS
- $95,0001 bd1 ba741 sqft6960 SUNSET DRIVE S #2A, SOUTH PASADENA, FL 33707For SaleMLS ID #TB8553860, Joshua Swift, KELLER WILLIAMS REALTY PORTFOLIO COLLECTION. Stellar MLS
- $190,0002 bd1 ba1k sqft4780 COVE CIRCLE STREET #103, ST PETERSBURG, FL 33708For SaleMLS ID #TB8535393, Greg Best, AGILE GROUP REALTY. Stellar MLS
- $168,9002 bd2 ba935 sqft6301 58TH STREET N #806, PINELLAS PARK, FL 33781For SaleMLS ID #TB8544018, Eric Gross, EXP REALTY LLC. Stellar MLS
- $195,0002 bd2 ba1.2k sqft6492 92ND PLACE N #302, PINELLAS PARK, FL 33782For SaleMLS ID #TB8548864, Brad Bess, COLDWELL BANKER REALTY. Stellar MLS
- $179,0002 bd2 ba1k sqft4915 BAY STREET NE #124, ST PETERSBURG, FL 33703For SaleMLS ID #TB8555004, Jenna DeYoung, SMITH & ASSOCIATES REAL ESTATE. Stellar MLS
