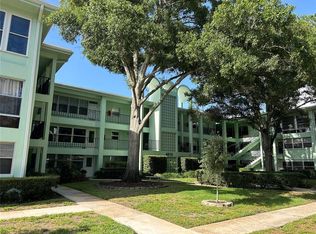
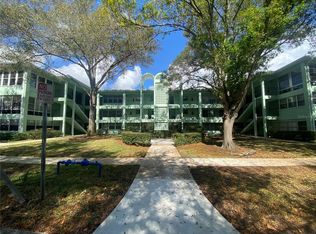
Welcome to Seven Oaks, located in the vibrant Central Oak Park neighborhood. This perfectly kept concrete block 55+ building features a total of 25 units. This building has so many unique and wonderful characteristics. All units are owner-occupied only, so pride of ownership abounds. This highly coveted, updated corner unit is immaculate throughout and has been refreshed and reimagined. Stepping into the front door, you are greeted by a welcoming Florida room that features floor-to-ceiling windows throughout, where you can enjoy looking out at the trees and community courtyard. Off to the right is the completely remodeled kitchen with new cabinets, quartz countertops, sleek fixtures, and new slate black appliances. The peninsula has plenty of seating as well as amazing storage. The main living space features original parquet wood flooring throughout the living room, dining room, and hallway. The living room and dining room are both generously sized and are open to the kitchen and Florida room. The primary bedroom has its own private bathroom with a new vanity and fixture, as well as retro wall tile in the tub/shower. The guest bedroom is located on the SW corner and has windows on both sides to allow for even more light to pour into the room. There is a walk-in closet as well as a second door to get to the hall bathroom. The hall bathroom features a new vanity/sink/faucet and has a walk-in shower as well. Additional updates include the following: new ceiling fans throughout, new interior paint throughout, new carpet in the bedrooms, new baseboards throughout, new curtains/rods, new plumbing shutoff valves in kitchen/baths, new light switches/outlets, new window tinting for the bedrooms, rescreened all screens in the unit, AC (2018, serviced annually), water heater (2021), roof (2021), and Aqara smart doorbell. The HOA fee includes cable TV, internet, escrow reserves fund, common area insurance, exterior/grounds maintenance, water, sewer, and trash. There are up to two pets allowed per unit with a max weight limit of 25 lbs. This well-funded community is highly sought after and also includes an elevator to all floors. In the center of the building, there is a large laundry room with new washers/dryers that also features locked bike storage as well as a dedicated storage space for each unit. This community is tucked away in the neighborhood and very quiet. It is located in a non-flood zone (flood zone X) and in a non-evacuation zone. It is conveniently located in central St. Pete with easy access to the best Gulf beaches and vibrant downtown St. Pete.
For sale
$225,000
4819 8TH AVENUE N #201, ST PETERSBURG, FL 33713
2beds
1,208sqft
:
Get pre-qualified$2,246/mo
Condominium
Built in 1968
-- sqft lot
$216,700 Zestimate®
$186/sqft
$678/mo HOA
What's special
Completely remodeled kitchenNew interior paint throughoutFloor-to-ceiling windowsQuartz countertopsSleek fixturesUpdated corner unitWelcoming florida room
- 14 days |
- 355 |
- 18 |
Likely to sell faster than
Zillow last checked:
Listing updated:
Listed by:
Kyle Hickey 317-518-9896,
CORCORAN DWELLINGS 727-888-4663
Source: Stellar MLS,MLS#: TB8532261 Originating MLS: Suncoast Tampa
Originating MLS: Suncoast Tampa
Facts & features
Interior
Bedrooms & bathrooms
- Bedrooms: 2
- Bathrooms: 2
- Full bathrooms: 2
Rooms
- Room types: Bonus Room
Primary bedroom
- Features: Dual Closets
- Level: Second
- Area: 199.5 Square Feet
- Dimensions: 17.5x11.4
Bedroom 2
- Features: Walk-In Closet(s)
- Level: Second
- Area: 156 Square Feet
- Dimensions: 12x13
Primary bathroom
- Features: No Closet
- Level: Second
- Area: 35.5 Square Feet
- Dimensions: 5x7.1
Bathroom 2
- Features: No Closet
- Level: Second
- Area: 36.75 Square Feet
- Dimensions: 7.5x4.9
Dining room
- Level: Second
- Area: 117 Square Feet
- Dimensions: 10x11.7
Florida room
- Features: No Closet
- Level: Second
- Area: 212.5 Square Feet
- Dimensions: 17x12.5
Kitchen
- Level: Second
- Area: 125.19 Square Feet
- Dimensions: 11.7x10.7
Living room
- Level: Second
- Area: 212.5 Square Feet
- Dimensions: 17x12.5
Heating
- Central, Electric
Cooling
- Central Air
Appliances
- Included: Dishwasher, Disposal, Microwave, Range, Refrigerator
- Laundry: Common Area, Laundry Room, Same Floor As Condo Unit
Features
- Ceiling Fan(s), Elevator, Living Room/Dining Room Combo, Open Floorplan, Solid Wood Cabinets, Stone Counters, Thermostat, Walk-In Closet(s)
- Flooring: Carpet, Parquet, Tile
- Windows: Window Treatments
- Has fireplace: No
- Common walls with other units/homes: Corner Unit
Interior area
- Total structure area: 1,208
- Total interior livable area: 1,208 sqft
Video & virtual tour
Property
Parking
- Parking features: Assigned
Features
- Levels: One
- Stories: 1
- Exterior features: Storage
- Has view: Yes
- View description: Trees/Woods
Lot
- Size: 0.69 Acres
- Features: City Lot, In County, Landscaped
- Residential vegetation: Mature Landscaping, Oak Trees, Trees/Landscaped
Details
- Parcel number: 163116903710002010
- Special conditions: None
Construction
Type & style
- Home type: Condo
- Property subtype: Condominium
Materials
- Block, Brick, Stucco
- Foundation: Block
- Roof: Built-Up,Membrane
Condition
- Completed
- New construction: No
- Year built: 1968
Utilities & green energy
- Sewer: Public Sewer
- Water: Public
- Utilities for property: Electricity Connected, Public, Sewer Connected, Water Connected
Community & HOA
Community
- Features: Buyer Approval Required, Clubhouse, Community Mailbox, Sidewalks
- Pet fee: $0 monthly
- Senior community: Yes
- Subdivision: THE 7 OAKS APTS CONDO
HOA
- Has HOA: Yes
- Amenities included: Elevator(s), Laundry, Storage
- Services included: Cable TV, Reserve Fund, Insurance, Internet, Maintenance Structure, Maintenance Grounds, Sewer, Trash, Water
- HOA fee: $678 monthly
- HOA name: NFC Real Estate Services, LLC - Nick Ferraro
- HOA phone: 727-954-6473
Location
- Region: Saint Petersburg
Financial & listing details
- Price per square foot: $186/sqft
- Tax assessed value: $159,486
- Annual tax amount: $1,208
- Date on market: 7/24/2026
- Cumulative days on market: 15 days
- Listing terms: Cash,Conventional
- Ownership: Condominium
- Total actual rent: 0
- Electric utility on property: Yes
- Road surface type: Asphalt
Estimated market value
$216,700
$206,000 - $228,000
$2,067/mo
Price history
| Date | Event | Price |
|---|---|---|
| 7/25/2026 | Listed for sale | $225,000+15.4%$186/sqft |
Source:  Stellar MLS #TB8532261 Report a problem Stellar MLS #TB8532261 Report a problem | ||
| 7/23/2024 | Sold | $195,000-7.1%$161/sqft |
Source: Stellar MLS #U8247733 Report a problem | ||
| 7/9/2024 | Pending sale | $210,000$174/sqft |
Source: Stellar MLS #U8247733 Report a problem | ||
| 6/22/2024 | Listed for sale | $210,000$174/sqft |
Source: Stellar MLS #U8247733 Report a problem | ||
Public tax history
| Year | Property taxes | Tax assessment |
|---|---|---|
| 2025 | $1,258 -59.8% | $105,771 -34.1% |
| 2024 | $3,131 +2249% | $160,461 +359.1% |
| 2023 | $133 +10.4% | $34,955 +3% |
| 2022 | $121 +5.7% | $33,937 +3% |
| 2021 | $114 | $32,949 +1.4% |
| 2020 | -- | $32,494 +2.3% |
| 2019 | $100 | $31,763 +1.9% |
| 2018 | $100 -25.3% | $31,171 +2.1% |
| 2017 | $134 +22.5% | $30,530 +2.1% |
| 2016 | $109 +2.3% | $29,902 +0.7% |
| 2015 | $107 -24.4% | $29,694 -6.3% |
| 2014 | $141 +7.1% | $31,684 +1.5% |
| 2013 | $132 +10.1% | $31,216 +1.7% |
| 2012 | $120 | $30,694 +0.9% |
| 2011 | -- | $30,409 +1.5% |
| 2010 | -- | $29,960 +2.7% |
| 2009 | -- | $29,172 +0.1% |
| 2008 | $89 | $29,143 +3% |
| 2007 | -- | $28,294 -51.1% |
| 2005 | -- | $57,900 +50% |
| 2004 | $24 +99.1% | $38,600 +1.8% |
| 2003 | $12 | $37,900 +2.4% |
| 2002 | -- | $37,000 +14.9% |
| 2001 | -- | $32,200 +34.7% |
| 2000 | -- | $23,900 |
Find assessor info on the county website
Monthly payment
Est. payment
Payment breakdown
Explore the cost of this home by adjusting the details. Changes won't be saved.Climate risks
Neighborhood: Central Oak Park
Nearby schools
GreatSchools rating
- 9/10Northwest Elementary SchoolGrades: PK-5Distance: 1.1 mi
- 3/10Azalea Middle SchoolGrades: 6-8Distance: 3 mi
- 6/10St. Petersburg High SchoolGrades: 9-12Distance: 1.9 mi
- $75,0002 bd2 ba1k sqft4819 8th Ave N APT 207, Saint Petersburg, FL 33713Sold
- $210,0002 bd2 ba1k sqft4819 8th Ave N APT 208, Saint Petersburg, FL 33713Sold
- $195,0002 bd2 ba1k sqft4819 8th Ave N APT 308, Saint Petersburg, FL 33713Sold

- $---- bd-- ba-- sqft4819 8th Ave N, Saint Petersburg, FL 33713Off Market
- $123,400-- bd-- ba1k sqft4819 8th Ave N APT 101, Saint Petersburg, FL 33713Off Market
- $117,2002 bd2 ba1k sqft4819 8th Ave N APT 102, Saint Petersburg, FL 33713Off Market
- $117,500-- bd-- ba1k sqft4819 8th Ave N APT 103, Saint Petersburg, FL 33713Off Market
- $108,7002 bd2 ba1k sqft4819 8th Ave N APT 104, Saint Petersburg, FL 33713Off Market
A local agent can set up tours, give advice and negotiate with sellers.
Similar homes
- $209,9002 bd2 ba1.2k sqft121 ASPEN CIRCLE #121, SEMINOLE, FL 33777For Sale
 MLS ID #TB8534656, Temme Peterson, PINELLAS REALTY GROUP INC. Stellar MLS
 - $258,0002 bd1 ba1k sqft6100 GULFPORT BOULEVARD S #111, GULFPORT, FL 33707For Sale
 MLS ID #TB8532128, Krystal Arnold, LUXURY & BEACH REALTY INC. Stellar MLS
 - $249,0002 bd2 ba1.1k sqft5980 TERRACE PARK DRIVE N #309, ST PETERSBURG, FL 33709For Sale
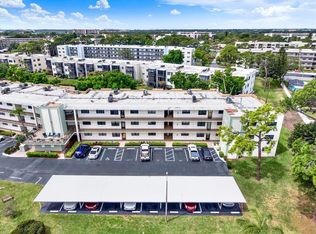 MLS ID #TB8495609, Krystal Arnold, LUXURY & BEACH REALTY INC. Stellar MLS
 - $220,0002 bd2 ba980 sqft731 83RD AVENUE N #105, ST PETERSBURG, FL 33702For Sale
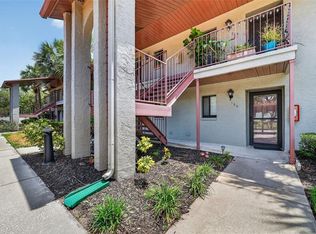 MLS ID #TB8508437, David Price, COLDWELL BANKER REALTY. Stellar MLS
 - $186,0003 bd2 ba1.3k sqft3910 37TH STREET S #39, ST PETERSBURG, FL 33711For SaleMLS ID #TB8461570, Kent Rodahaver, NEXTHOME SOUTH POINTE. Stellar MLS
- $245,0003 bd2 ba1.7k sqft6232 GRETNA GREEN COURT N, PINELLAS PARK, FL 33781For SaleMLS ID #TB8526420, Julie Sartain, CHARLES RUTENBERG REALTY INC. Stellar MLS
- $245,0002 bd2 ba1k sqft4910 BAY STREET NE #311, ST PETERSBURG, FL 33703For SaleMLS ID #TB8484453, Melinda Hopper, HOFACKER & ASSOCIATES INC. Stellar MLS
- $239,0003 bd2 ba1.1k sqft875 S VILLAGE DRIVE N #101, ST PETERSBURG, FL 33716For SaleMLS ID #TB8533486, Mojeh Unger LLC, CHARLES RUTENBERG REALTY INC. Stellar MLS
- $224,9992 bd2 ba895 sqft8300 BARDMOOR BOULEVARD #103, SEMINOLE, FL 33777For SaleMLS ID #TB8489911, Ken Lenoir, KELLER WILLIAMS ST PETE REALTY. Stellar MLS
- $225,0002 bd2 ba1k sqft1967 CORMORANT COURT #522, CLEARWATER, FL 33762For SaleMLS ID #TB8535367, Jennifer Russell, FUTURE HOME REALTY INC. Stellar MLS
- $235,0002 bd2 ba1.2k sqft6492 92ND PLACE N #302, PINELLAS PARK, FL 33782For SaleMLS ID #TB8420514, Helen Greiner, COASTAL PROPERTIES GROUP INTERNATIONAL. Stellar MLS
- $239,9003 bd3 ba1.5k sqft6490 CAPE HATTERAS WAY NE #4, ST PETERSBURG, FL 33702For SaleMLS ID #TB8491232, Eric West, MARK SPAIN REAL ESTATE. Stellar MLS
- $250,0002 bd2 ba1k sqft5775 PARK STREET N #311, ST PETERSBURG, FL 33709For SaleMLS ID #TB8440792, Marie Baethke, CORCORAN DWELLINGS. Stellar MLS
- $234,9002 bd2 ba1.2k sqft11800 PARK BLVD #401, SEMINOLE, FL 33772For SaleMLS ID #TB8524093, Janice Kolata, BONOMO REALTY LLC. Stellar MLS
- $190,0002 bd2 ba954 sqft1190 RUE DES CHATEAUX #1A, ST PETERSBURG, FL 33707For SaleMLS ID #TB8527640, Leah Sil, KELLER WILLIAMS ST PETE REALTY. Stellar MLS
- $129,0002 bd2 ba950 sqft5895 18TH STREET N #1, ST PETERSBURG, FL 33714For SaleMLS ID #TB8536621, Alex Clark, KELLER WILLIAMS ST PETE REALTY. Stellar MLS
- $258,0002 bd2 ba1.2k sqft6025 SHORE BOULEVARD S #602, GULFPORT, FL 33707For SaleMLS ID #TB8529943, William Thomas, COMPASS FLORIDA LLC. Stellar MLS
- $243,5002 bd2 ba1.1k sqft5925 SHORE BOULEVARD S #108, GULFPORT, FL 33707For SaleMLS ID #TB8514320, William Thomas, COMPASS FLORIDA LLC. Stellar MLS
- $249,9002 bd2 ba1.3k sqft2830 COUNTRYSIDE BOULEVARD #223, CLEARWATER, FL 33761For SaleMLS ID #TB8533446, Nancy Leslie, RE/MAX REALTEC GROUP INC. Stellar MLS
- $152,9952 bd2 ba985 sqft5975 TERRACE PARK DRIVE N #311, ST PETERSBURG, FL 33709For SaleMLS ID #TB8518432, Jackie Egeler, COMPASS FLORIDA LLC. Stellar MLS
