Under contract-accepting backup offers. Welcome to this beautifully maintained second-floor 2-bedroom, 2-bath condo in the gated community of The Club at Feather Sound. Enjoy unobstructed views of the Feather Sound Country Club golf course and pond from this bright and inviting home featuring a new A/C, new refrigerator, new dishwasher, stainless steel appliances, an in-unit washer and dryer, and a screened front porch. Residents enjoy resort-style amenities, including a heated pool and spa, clubhouse, fitness center, indoor basketball court, tennis and pickleball courts, and an outdoor grilling area. Ideally located just minutes from Tampa International Airport, St. Pete–Clearwater International Airport, downtown Tampa, downtown St. Petersburg, shopping, dining, and Florida’s award-winning Gulf beaches, this move-in-ready condo offers the perfect combination of comfort, convenience, and Florida living.
Accepting backups
$225,000
1967 CORMORANT COURT #522, CLEARWATER, FL 33762
2beds
1,035sqft
:
Get pre-qualified$2,068/mo
Condominium
Built in 1985
-- sqft lot
$-- Zestimate®
$217/sqft
$502/mo HOA
What's special
Heated pool and spaBright and inviting homeOutdoor grilling areaIn-unit washer and dryerNew dishwasherNew refrigeratorScreened front porch
- 8 days |
- 682 |
- 24 |
Likely to sell faster than
Zillow last checked:
Listing updated:
Listed by:
Jennifer Russell 727-249-3339,
FUTURE HOME REALTY INC 813-855-4982
Source: Stellar MLS,MLS#: TB8535367 Originating MLS: Suncoast Tampa
Originating MLS: Suncoast Tampa
Facts & features
Interior
Bedrooms & bathrooms
- Bedrooms: 2
- Bathrooms: 2
- Full bathrooms: 2
Rooms
- Room types: Family Room, Utility Room
Primary bedroom
- Features: Ceiling Fan(s), En Suite Bathroom, Dual Closets
- Level: First
- Area: 280 Square Feet
- Dimensions: 20x14
Bedroom 2
- Features: Ceiling Fan(s), Walk-In Closet(s)
- Level: First
- Area: 122.85 Square Feet
- Dimensions: 10.5x11.7
Kitchen
- Level: First
- Area: 96 Square Feet
- Dimensions: 12x8
Living room
- Level: First
- Area: 360 Square Feet
- Dimensions: 18x20
Heating
- Heat Pump
Cooling
- Central Air
Appliances
- Included: Dishwasher, Disposal, Dryer, Electric Water Heater, Microwave, Range, Refrigerator, Washer
- Laundry: Laundry Closet
Features
- Ceiling Fan(s), Open Floorplan, Primary Bedroom Main Floor
- Flooring: Luxury Vinyl
- Doors: Outdoor Grill, Outdoor Shower
- Has fireplace: No
- Common walls with other units/homes: Corner Unit
Interior area
- Total structure area: 1,035
- Total interior livable area: 1,035 sqft
Video & virtual tour
Property
Features
- Levels: One
- Stories: 1
- Exterior features: Basketball Court, Irrigation System, Lighting, Outdoor Grill, Outdoor Shower, Sidewalk, Tennis Court(s)
- Pool features: Child Safety Fence, Deck, Gunite, Heated, In Ground, Lighting, Outside Bath Access
- Has spa: Yes
- Spa features: In Ground
- Has view: Yes
- View description: Golf Course
Details
- Parcel number: 013016167850000522
- Special conditions: None
Construction
Type & style
- Home type: Condo
- Property subtype: Condominium
Materials
- Block
- Foundation: Slab
- Roof: Shingle
Condition
- Completed
- New construction: No
- Year built: 1985
Utilities & green energy
- Sewer: Public Sewer
- Water: Public
- Utilities for property: BB/HS Internet Available, Cable Connected, Electricity Available, Electricity Connected, Fire Hydrant, Public, Sewer Connected, Underground Utilities, Water Connected
Community & HOA
Community
- Features: Association Recreation - Owned, Clubhouse, Community Mailbox, Fitness Center, Gated Community - No Guard, Pool, Sidewalks, Tennis Court(s)
- Security: Gated Community, Key Card Entry, Smoke Detector(s)
- Pet fee: $0 monthly
- Subdivision: CLUB AT FEATHER SOUND THE CONDO
HOA
- Has HOA: Yes
- Amenities included: Basketball Court, Clubhouse, Fitness Center, Gated, Golf Course, Lobby Key Required, Pickleball Court(s), Pool, Recreation Facilities, Spa/Hot Tub, Tennis Court(s)
- Services included: Common Area Taxes, Community Pool, Reserve Fund, Insurance, Maintenance Structure, Maintenance Grounds, Maintenance Repairs, Pest Control, Pool Maintenance, Private Road, Recreational Facilities, Trash
- HOA fee: $502 monthly
- HOA name: Kristina D'Angelo
- HOA phone: 727-381-1717
Location
- Region: Clearwater
Financial & listing details
- Price per square foot: $217/sqft
- Tax assessed value: $215,991
- Annual tax amount: $2,743
- Date on market: 8/4/2026
- Cumulative days on market: 5 days
- Listing terms: Cash,Conventional,VA Loan
- Ownership: Fee Simple
- Total actual rent: 0
- Electric utility on property: Yes
- Road surface type: Asphalt, Concrete
Estimated market value
Not available
Estimated sales range
Not available
Not available
Price history
| Date | Event | Price |
|---|---|---|
| 8/11/2026 | Listed for sale | $225,000$217/sqft |
Source:  Stellar MLS #TB8535367 Report a problem Stellar MLS #TB8535367 Report a problem | ||
| 8/10/2026 | Contingent | $225,000$217/sqft |
Source: Stellar MLS #TB8535367 Report a problem | ||
| 8/4/2026 | Listed for sale | $225,000+4.7%$217/sqft |
Source: Stellar MLS #TB8535367 Report a problem | ||
| 12/24/2024 | Listing removed | $215,000$208/sqft |
Source: Stellar MLS #U8143276 Report a problem | ||
| 12/24/2023 | Listing removed | -- |
Source: Stellar MLS #U8143276 Report a problem | ||
| 12/29/2021 | Sold | $215,000$208/sqft |
Source: Public Record Report a problem | ||
| 11/15/2021 | Pending sale | $215,000$208/sqft |
Source: Stellar MLS #U8143276 Report a problem | ||
| 11/14/2021 | Listed for sale | $215,000+82.2%$208/sqft |
Source: Stellar MLS #U8143276 Report a problem | ||
| 1/31/2017 | Sold | $118,000-36.2%$114/sqft |
Source: Stellar MLS #U7800734 Report a problem | ||
| 5/9/2006 | Sold | $184,900$179/sqft |
Source: Public Record Report a problem | ||
Public tax history
| Year | Property taxes | Tax assessment |
|---|---|---|
| 2025 | $2,743 +6.1% | $182,700 +2.9% |
| 2024 | $2,587 +2.2% | $177,551 +3% |
| 2023 | $2,531 +2.9% | $172,380 +3% |
| 2022 | $2,460 +89.8% | $167,359 +62.3% |
| 2021 | $1,296 +1% | $103,112 +1.4% |
| 2020 | $1,284 +2.8% | $101,688 +2.3% |
| 2019 | $1,249 | $99,402 +0.3% |
| 2018 | $1,249 -41.4% | $99,126 +15.9% |
| 2017 | $2,132 +40.3% | $85,495 +7.9% |
| 2016 | $1,520 +11.2% | $79,202 +21.4% |
| 2015 | $1,367 +10.6% | $65,227 +20.3% |
| 2014 | $1,235 +9.7% | $54,209 +14.7% |
| 2013 | $1,126 +7.8% | $47,270 +6.6% |
| 2012 | $1,044 | $44,336 +2.7% |
| 2011 | -- | $43,169 -21.1% |
| 2010 | -- | $54,694 -35.7% |
| 2009 | -- | $85,034 -39% |
| 2008 | $2,123 | $139,400 -5.7% |
| 2007 | -- | $147,900 |
Find assessor info on the county website
Monthly payment
Est. payment
Payment breakdown
Explore the cost of this home by adjusting the details. Changes won't be saved.Climate risks
Neighborhood: 33762
Nearby schools
GreatSchools rating
- 5/10High Point Elementary SchoolGrades: PK-5Distance: 3.4 mi
- 6/10Fitzgerald Middle SchoolGrades: 6-8Distance: 4.2 mi
- 3/10Pinellas Park High SchoolGrades: 9-12Distance: 4.1 mi
Schools provided by the listing agent
- Elementary: High Point Elementary-PN
- Middle: Fitzgerald Middle-PN
- High: Pinellas Park High-PN
Source: Stellar MLS. This data may not be complete. We recommend contacting the local school district to confirm school assignments for this home.
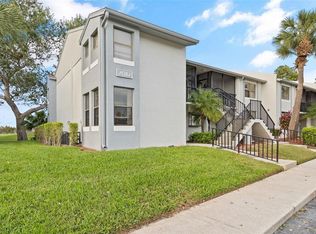
- $235,0002 bd2 ba1.1k sqft2017 Skimmer Ct W #411, Clearwater, FL 33762Sold
- $175,200-- bd-- ba1k sqft2051 Skimmer Ct W UNIT 112, Clearwater, FL 33762Off Market
- $263,0002 bd2 ba1.1k sqft2051 Skimmer Ct W APT 114, Clearwater, FL 33762Sold
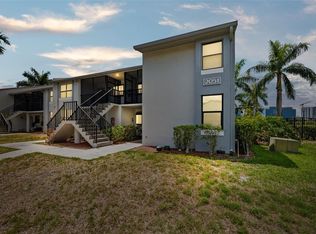
- $203,0002 bd2 ba1.2k sqft2051 Skimmer Ct W UNIT 121, Clearwater, FL 33762Off Market
- $174,4002 bd2 ba1k sqft2051 Skimmer Ct W UNIT 122, Clearwater, FL 33762Off Market
- $191,0002 bd2 ba1.1k sqft2051 Skimmer Ct W APT 124, Clearwater, FL 33762Off Market
- $255,0002 bd2 ba1.1k sqft2073 Skimmer Ct W UNIT 211, Clearwater, FL 33762Sold
- $223,9002 bd2 ba1k sqft2073 Skimmer Ct W UNIT 212, Clearwater, FL 33762Off Market
- $206,0002 bd2 ba1.1k sqft2073 Skimmer Ct W APT 213, Clearwater, FL 33762Off Market
A local agent can set up tours, give advice and negotiate with sellers.
A local lender can help you make sure your offer is ready when you are.
Similar homes
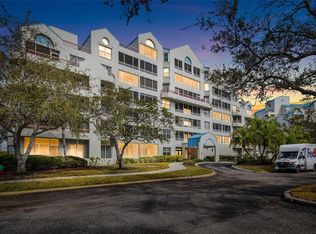
- $238,0002 bd2 ba1k sqft2333 FEATHER SOUND DRIVE #A101, CLEARWATER, FL 33762For Sale
 MLS ID #TB8476472, Aaron Gross, PINEYWOODS REALTY LLC. Stellar MLS
 - $198,0002 bd2 ba1.1k sqft2490 HERON TERRACE #F203, CLEARWATER, FL 33762For Sale
 MLS ID #TB8532011, Becky McConnell, SMITH & ASSOCIATES REAL ESTATE. Stellar MLS
 - $260,0003 bd2 ba1.1k sqft2400 FEATHER SOUND DRIVE #1136, CLEARWATER, FL 33762For Sale
 MLS ID #O6406536, Irina Paul, LLC, FUTURE HOME REALTY INC. Stellar MLS
 - $207,5002 bd2 ba1k sqft2333 FEATHER SOUND DRIVE #C201, CLEARWATER, FL 33762For Sale
 MLS ID #TB8523062, Kaitlyn Kellin, COMPASS FLORIDA LLC. Stellar MLS
 - $220,0002 bd2 ba980 sqft731 83RD AVENUE N #105, ST PETERSBURG, FL 33702For SaleMLS ID #TB8508437, David Price, COLDWELL BANKER REALTY. Stellar MLS
- $209,9002 bd2 ba1k sqft2650 COUNTRYSIDE BOULEVARD #C309, CLEARWATER, FL 33761For SaleMLS ID #TB8537832, Nancy Leslie, RE/MAX REALTEC GROUP INC. Stellar MLS
- $250,0002 bd2 ba1k sqft19029 US HIGHWAY 19 N #7-12, CLEARWATER, FL 33764For SaleMLS ID #TB8518209, Anne Januario, BHHS FLORIDA PROPERTIES GROUP. Stellar MLS
- $219,9003 bd2 ba1.3k sqft2209 UTOPIAN DRIVE E #117, CLEARWATER, FL 33763For SaleMLS ID #TB8479205, Paula Brinson Yutzy, VENIE BRINSON REAL ESTATE INC. Stellar MLS
- $245,0002 bd2 ba1.1k sqft2765 COUNTRYSIDE BOULEVARD #104, CLEARWATER, FL 33761For SaleMLS ID #TB8499979, Taylor Topolski, CONCI, REALTORS. Stellar MLS
- $245,0002 bd2 ba1k sqft4910 BAY STREET NE #311, ST PETERSBURG, FL 33703For SaleMLS ID #TB8484453, Melinda Hopper, HOFACKER & ASSOCIATES INC. Stellar MLS
- $210,0002 bd2 ba1k sqft113 ISLAND WAY #241, CLEARWATER BEACH, FL 33767For SaleMLS ID #TB8468180, Michelle Chenault, COLDWELL BANKER REALTY. Stellar MLS
- $229,9002 bd2 ba1k sqft2620 COVE CAY DRIVE #601, CLEARWATER, FL 33760For SaleMLS ID #TB8454500, Kathleen McDowell, FUTURE HOME REALTY INC. Stellar MLS
- $244,9442 bd2 ba1k sqft2615 COVE CAY DRIVE #409, CLEARWATER, FL 33760For SaleMLS ID #TB8447603, Meredith Johnson, REALTY EXPERTS. Stellar MLS
- $210,0002 bd2 ba1.2k sqft1706 BELLEAIR FOREST DRIVE #220, BELLEAIR, FL 33756For SaleMLS ID #TB8508426, David Price, COLDWELL BANKER REALTY. Stellar MLS
- $199,9002 bd2 ba1.1k sqft1241 S MARTIN LUTHER KING JR AVENUE #104, CLEARWATER, FL 33756For SaleMLS ID #A4702049, Debra Briscoe, FINE PROPERTIES. Stellar MLS
- $189,0002 bd2 ba1k sqft1418 14TH CIRCLE SE, LARGO, FL 33771For SaleMLS ID #TB8502792, Bradley Chouinard Pauley, SEASIDE REALTY & ASSOCIATES LLC. Stellar MLS
- $234,9002 bd2 ba1k sqft4915 BAY STREET NE #323, ST PETERSBURG, FL 33703For SaleMLS ID #TB8511305, Keith Flanagan, EXP REALTY LLC. Stellar MLS
- $247,5003 bd2 ba1.1k sqft3001 58TH AVENUE S #1211, ST PETERSBURG, FL 33712For SaleMLS ID #TB8507784, Lindsey Van Deilen, INNOVATE REAL ESTATE. Stellar MLS
- $129,9001 bd1 ba682 sqft2209 BELLEAIR ROAD #C3, CLEARWATER, FL 33764For SaleMLS ID #TB8537278, Asher Walli, CHARLES RUTENBERG REALTY INC. Stellar MLS
- $250,0002 bd2 ba1k sqft5775 PARK STREET N #311, ST PETERSBURG, FL 33709For SaleMLS ID #TB8440792, Marie Baethke, CORCORAN DWELLINGS. Stellar MLS
