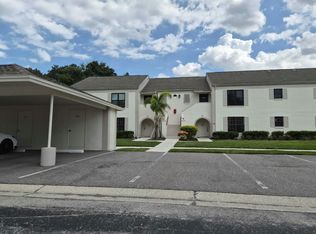
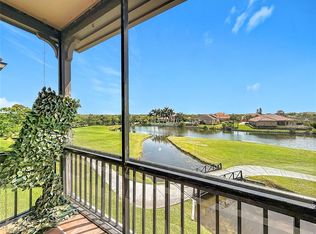
Affordable Florida living with tranquil pond and water views! This well-maintained second-floor condominium overlooks a peaceful pond, offering a relaxing setting to enjoy from your private screened balcony. Inside, you'll find a bright, open floor plan with spacious living and dining areas, a functional kitchen with ample cabinetry, and a generously sized primary suite with an en-suite bath and walk-in closet. Location is everything, and this home delivers! Conveniently located just minutes from St. Pete–Clearwater International Airport, I-275, downtown St. Petersburg, Tampa, world-famous Gulf beaches, shopping, dining, golf courses, and everyday conveniences, you'll enjoy easy access to everything the Tampa Bay area has to offer. Offering exceptional value, the monthly HOA fee of $600 making homeownership both affordable and low maintenance. Whether you're searching for a year-round residence, seasonal getaway, or investment opportunity, this waterfront-view condo is an outstanding value in a prime Clearwater location.
For sale
$198,000
2490 HERON TERRACE #F203, CLEARWATER, FL 33762
2beds
1,185sqft
:
Get pre-qualified$1,993/mo
Condominium
Built in 1980
-- sqft lot
$-- Zestimate®
$167/sqft
$600/mo HOA
What's special
Waterfront-view condoOverlooks a peaceful pondEn-suite bathBright open floor planGenerously sized primary suiteWalk-in closetPrivate screened balcony
- 22 hours |
- 118 |
- 10 |
Zillow last checked:
Listing updated:
Listed by:
Becky McConnell 727-410-1898,
SMITH & ASSOCIATES REAL ESTATE 727-342-3800
Source: Stellar MLS,MLS#: TB8532011 Originating MLS: Suncoast Tampa
Originating MLS: Suncoast Tampa
Facts & features
Interior
Bedrooms & bathrooms
- Bedrooms: 2
- Bathrooms: 2
- Full bathrooms: 2
Rooms
- Room types: Great Room
Primary bedroom
- Features: Shower No Tub, Walk-In Closet(s)
- Level: First
- Area: 180 Square Feet
- Dimensions: 15x12
Kitchen
- Level: First
- Area: 130 Square Feet
- Dimensions: 10x13
Living room
- Level: First
- Area: 192 Square Feet
- Dimensions: 12x16
Heating
- Central, Electric
Cooling
- Central Air
Appliances
- Included: Dishwasher, Disposal, Dryer, Electric Water Heater, Microwave, Range, Refrigerator, Washer
- Laundry: Inside
Features
- Ceiling Fan(s), Living Room/Dining Room Combo, Split Bedroom, Walk-In Closet(s)
- Flooring: Carpet, Ceramic Tile, Hardwood
- Has fireplace: No
Interior area
- Total structure area: 1,185
- Total interior livable area: 1,185 sqft
Video & virtual tour
Property
Parking
- Total spaces: 1
- Parking features: Guest
- Carport spaces: 1
Features
- Levels: One
- Stories: 1
- Patio & porch: Deck, Enclosed, Patio, Porch, Screened
- Exterior features: Irrigation System
- On waterfront: Yes
- Waterfront features: Pond
Lot
- Features: In County
- Residential vegetation: Mature Landscaping, Trees/Landscaped
Details
- Parcel number: 023016103450062036
- Zoning: RES
- Special conditions: None
Construction
Type & style
- Home type: Condo
- Property subtype: Condominium
Materials
- Block, Stucco
- Foundation: Slab
- Roof: Shingle
Condition
- New construction: No
- Year built: 1980
Utilities & green energy
- Sewer: Public Sewer
- Water: Public
- Utilities for property: Cable Available, Sprinkler Recycled
Community & HOA
Community
- Features: Deed Restrictions
- Security: Smoke Detector(s)
- Pet fee: $0 monthly
- Subdivision: BORDEAUX VILLAGE CON
HOA
- Has HOA: Yes
- Amenities included: Storage
- Services included: Cable TV, Insurance, Maintenance Structure, Maintenance Grounds, Sewer, Trash, Water
- HOA fee: $600 monthly
- HOA name: Gloria Reed
- HOA phone: 727-512-4748
- Second HOA name: Bordeaux Village I
Location
- Region: Clearwater
Financial & listing details
- Price per square foot: $167/sqft
- Annual tax amount: $1,129
- Date on market: 7/31/2026
- Cumulative days on market: 1 day
- Listing terms: Cash,Conventional
- Ownership: Condominium
- Total actual rent: 0
- Road surface type: Paved
Estimated market value
Not available
Estimated sales range
Not available
Not available
Price history
| Date | Event | Price |
|---|---|---|
| 7/31/2026 | Listed for sale | $198,000$167/sqft |
Source:  Stellar MLS #TB8532011 Report a problem Stellar MLS #TB8532011 Report a problem | ||
Public tax history
Tax history is unavailable.
Monthly payment
Est. payment
Payment breakdown
Explore the cost of this home by adjusting the details. Changes won't be saved.Climate risks
Neighborhood: 33762
Nearby schools
GreatSchools rating
- 5/10High Point Elementary SchoolGrades: PK-5Distance: 3 mi
- 6/10Fitzgerald Middle SchoolGrades: 6-8Distance: 3.8 mi
- 3/10Pinellas Park High SchoolGrades: 9-12Distance: 3.6 mi
- $300,0002 bd3 ba1.3k sqft2490 Heron Ter APT F106, Clearwater, FL 33762Sold

- $361,2502 bd3 ba1.3k sqft2490 Heron Ter APT F105, Clearwater, FL 33762Sold

- $251,300-- bd-- ba1.3k sqft2490 Heron Ter #101F, Clearwater, FL 33762Off Market
- $225,500-- bd-- ba1.3k sqft2490 Heron Ter #102F, Clearwater, FL 33762Off Market
- $193,200-- bd-- ba1.1k sqft2490 Heron Ter #103F, Clearwater, FL 33762Off Market
- $236,900-- bd-- ba1.1k sqft2490 Heron Ter #104F, Clearwater, FL 33762Off Market
- $361,3002 bd3 ba1.3k sqft2490 Heron Ter #105F, Clearwater, FL 33762Sold
- $300,000-- bd-- ba1.3k sqft2490 Heron Ter #106F, Clearwater, FL 33762Sold
A local agent can set up tours, give advice and negotiate with sellers.
A local lender can help you make sure your offer is ready when you are.
Similar homes
- $--2 bd2 ba1.1k sqft2460 Heron Ter #101E, Clearwater, FL 33762Auction
 Auction.com 2
 - $--2 bd2 ba1k sqft2024 Blue Hawk Ct Unit 1822, Clearwater, FL 33762Auction
 Auction.com 1
 - $214,9002 bd2 ba984 sqft2400 FEATHER SOUND DRIVE #914, CLEARWATER, FL 33762For Sale

 MLS ID #TB8530157, Pamela Bass, COASTAL PROPERTIES GROUP INTERNATIONAL. Stellar MLS
 - $199,9002 bd2 ba1k sqft2400 FEATHER SOUND DRIVE #933, CLEARWATER, FL 33762For Sale
 MLS ID #TB8493126, Steven Sallo, LPT REALTY, LLC. Stellar MLS
 - $207,5002 bd2 ba1k sqft2333 FEATHER SOUND DRIVE #C507, CLEARWATER, FL 33762For SaleMLS ID #TB8497184, Denny Umphreys, THE ALDRICH AGENCY REAL ESTATE LLC. Stellar MLS
- $210,0002 bd3 ba1k sqft2333 FEATHER SOUND DRIVE #C107, CLEARWATER, FL 33762For SaleMLS ID #TB8516552, Patricia Hackett, COLDWELL BANKER REALTY. Stellar MLS
- $199,9902 bd2 ba1.5k sqft14820 14820 RUE DE BAYONNE #APT 402, CLEARWATER, FL 33762For SaleMLS ID #TB8502790, Carissa White, EXP REALTY LLC. Stellar MLS
- $208,0002 bd2 ba1k sqft2333 FEATHER SOUND DRIVE #B307, CLEARWATER, FL 33762For SaleMLS ID #TB8425631, Megan Weidenfeller, CHARLES RUTENBERG REALTY INC. Stellar MLS
- $165,0002 bd2 ba865 sqft4651 LAKE VILLA DRIVE, CLEARWATER, FL 33762For SaleMLS ID #TB8534734, Carl Gresen, LPT REALTY, LLC. Stellar MLS
- $215,0002 bd2 ba1.1k sqft2480 PELICAN COURT #102R, CLEARWATER, FL 33762For SaleMLS ID #TB8513152, David Ahlgren, REALTY HUB. Stellar MLS
- $223,0002 bd2 ba1k sqft2400 FEATHER SOUND DRIVE #412, CLEARWATER, FL 33762For SaleMLS ID #TB8488895, Lynda Kelly, BAYSIDE PROPERTY MGMT. & REAL. Stellar MLS
- $194,9902 bd2 ba1k sqft2333 FEATHER SOUND DRIVE #A607, CLEARWATER, FL 33762For SaleMLS ID #TB8525391, Xing Han, LOMBARDO TEAM REAL ESTATE LLC. Stellar MLS
- $225,0002 bd2 ba1.1k sqft2462 KINGFISHER LANE #J203, CLEARWATER, FL 33762For SaleMLS ID #TB8510511, George Prigun, GAP AND ASSOCIATES LLC. Stellar MLS
- $240,0002 bd2 ba1.1k sqft2497 HERON TERRACE #203C, CLEARWATER, FL 33762For SaleMLS ID #TB8529459, John Blaeser, BHHS FLORIDA PROPERTIES GROUP. Stellar MLS
- $214,5002 bd2 ba1k sqft2400 FEATHER SOUND DRIVE #928, CLEARWATER, FL 33762For SaleMLS ID #TB8512733, Lance Willard LLC, CHARLES RUTENBERG REALTY INC. Stellar MLS
- $275,0002 bd2 ba1.1k sqft2453 KINGFISHER LANE #G202, CLEARWATER, FL 33762For SaleMLS ID #TB8502725, Ali Bearnarth, SMITH & ASSOCIATES REAL ESTATE. Stellar MLS
- $238,0002 bd2 ba1k sqft2333 FEATHER SOUND DRIVE #A101, CLEARWATER, FL 33762For SaleMLS ID #TB8476472, Aaron Gross, PINEYWOODS REALTY LLC. Stellar MLS
- $215,0002 bd2 ba1k sqft2333 FEATHER SOUND DRIVE #C201, CLEARWATER, FL 33762For SaleMLS ID #TB8523062, Kaitlyn Kellin, COMPASS FLORIDA LLC. Stellar MLS
- $220,0002 bd2 ba1k sqft2017 SKIMMER CT W #424, CLEARWATER, FL 33762For SaleMLS ID #TB8491107, Linda Imburgia, SERENE REALTY LLC. Stellar MLS
- $283,5003 bd2 ba1.1k sqft2400 FEATHER SOUND DRIVE #236, CLEARWATER, FL 33762For SaleMLS ID #TB8527829, Shari Morrison, UNIVERSITY REALTY OF TAMPA. Stellar MLS
