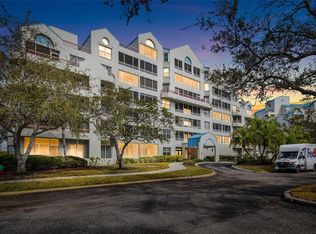
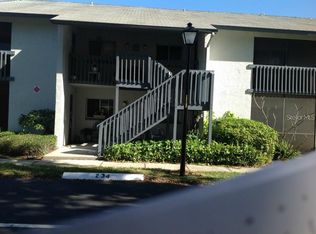
Welcome home to this beautifully maintained 2-bedroom, 2-bath condominium in the sought-after Crystal Bay community of Feather Sound. Perched on the 6th floor, this light-filled residence offers 1,075 square feet of comfortable living space with tranquil views of Tampa Bay and the surrounding ponds. The open-concept floor plan features luxury vinyl flooring throughout the main living areas, creating a seamless flow from the spacious living and dining room to the updated kitchen. Enjoy modern appliances and recently updated dishwasher, microwave, and stove—perfect for everyday living and entertaining. The spacious primary suite offers generous closet space and a private en-suite bath, while the second bedroom and full bath provide an ideal setup for guests, a home office, or family. An in-unit laundry room adds everyday convenience. Step outside to your private balcony and relax while taking in peaceful water views and beautiful Florida sunsets. Additional highlights include a 2023 HVAC system, assigned parking, elevator access, and a secure, well-maintained building. Crystal Bay residents enjoy resort-style amenities including a heated pool and spa, fitness center, clubhouse, sauna, billiards room, library, and beautifully landscaped grounds. The monthly HOA also covers water, sewer, trash, exterior maintenance, and community amenities, providing truly low-maintenance living. Ideally located just minutes from I-275, Tampa International Airport, St. Pete-Clearwater International Airport, shopping, dining, golf, and the area's world-famous Gulf beaches, this move-in-ready condo offers the perfect combination of convenience, comfort, and Florida lifestyle.
For sale
Price cut: $5K (8/8)
$189,990
2333 FEATHER SOUND DRIVE #A607, CLEARWATER, FL 33762
2beds
1,075sqft
:
Get pre-qualified$2,234/mo
Condominium
Built in 1988
-- sqft lot
$183,000 Zestimate®
$177/sqft
$911/mo HOA
What's special
Private balconyLight-filled residenceBeautiful florida sunsetsOpen-concept floor planPeaceful water viewsIn-unit laundry roomSpacious primary suite
- 36 days |
- 215 |
- 6 |
Zillow last checked:
Listing updated:
Listed by:
Xing Han 727-488-2232,
LOMBARDO TEAM REAL ESTATE LLC 813-321-0437
Source: Stellar MLS,MLS#: TB8525391 Originating MLS: Suncoast Tampa
Originating MLS: Suncoast Tampa
Facts & features
Interior
Bedrooms & bathrooms
- Bedrooms: 2
- Bathrooms: 2
- Full bathrooms: 2
Primary bedroom
- Features: Ceiling Fan(s), Built-in Closet
- Level: First
- Area: 165 Square Feet
- Dimensions: 11x15
Bedroom 1
- Features: Ceiling Fan(s), Built-in Closet
- Level: First
- Area: 176 Square Feet
- Dimensions: 11x16
Bathroom 1
- Features: No Closet
- Level: First
- Area: 60 Square Feet
- Dimensions: 10x6
Bathroom 2
- Features: No Closet
- Level: First
- Area: 100 Square Feet
- Dimensions: 10x10
Kitchen
- Features: No Closet
- Level: First
- Area: 99 Square Feet
- Dimensions: 9x11
Living room
- Features: No Closet
- Level: First
- Area: 240 Square Feet
- Dimensions: 12x20
Heating
- Electric
Cooling
- Central Air
Appliances
- Included: Dishwasher, Disposal, Dryer, Electric Water Heater, Microwave, Range, Refrigerator, Washer
- Laundry: Laundry Room
Features
- Ceiling Fan(s)
- Flooring: Ceramic Tile, Laminate
- Has fireplace: No
Interior area
- Total structure area: 1,075
- Total interior livable area: 1,075 sqft
Video & virtual tour
Property
Features
- Levels: One
- Stories: 1
- Exterior features: Balcony
- Has view: Yes
- View description: Bay/Harbor - Partial
- Has water view: Yes
- Water view: Bay/Harbor - Partial
Details
- Parcel number: 023016198590016070
- Special conditions: None
Construction
Type & style
- Home type: Condo
- Property subtype: Condominium
Materials
- Block, Stucco
- Foundation: Slab
- Roof: Metal,Other
Condition
- New construction: No
- Year built: 1988
Utilities & green energy
- Sewer: Public Sewer
- Water: Public
- Utilities for property: Electricity Available, Water Available
Community & HOA
Community
- Features: Clubhouse, Golf, Pool
- Pet fee: $0 monthly
- Subdivision: CRYSTAL BAY CONDO
HOA
- Has HOA: Yes
- Services included: Community Pool, Pool Maintenance, Sewer, Trash, Water
- HOA fee: $911 monthly
- HOA name: Paula Patruno
- HOA phone: 727-572-4353
Location
- Region: Clearwater
Financial & listing details
- Price per square foot: $177/sqft
- Tax assessed value: $218,482
- Annual tax amount: $4,229
- Date on market: 7/3/2026
- Cumulative days on market: 357 days
- Listing terms: Cash,Conventional,FHA,VA Loan
- Ownership: Fee Simple
- Total actual rent: 0
- Electric utility on property: Yes
- Road surface type: Paved
Estimated market value
$183,000
$174,000 - $192,000
$2,086/mo
Price history
| Date | Event | Price |
|---|---|---|
| 8/8/2026 | Price change | $189,990-2.6%$177/sqft |
Source:  Stellar MLS #TB8525391 Report a problem Stellar MLS #TB8525391 Report a problem | ||
| 7/26/2026 | Price change | $194,990-2.5%$181/sqft |
Source: Stellar MLS #TB8525391 Report a problem | ||
| 7/3/2026 | Listed for sale | $199,990-11.1%$186/sqft |
Source: Stellar MLS #TB8525391 Report a problem | ||
| 6/12/2026 | Listing removed | $2,000$2/sqft |
Source: Stellar MLS #TB8513786 Report a problem | ||
| 5/29/2026 | Listed for rent | $2,000+53.8%$2/sqft |
Source: Stellar MLS #TB8513786 Report a problem | ||
| 5/29/2026 | Listing removed | $225,000$209/sqft |
Source: Stellar MLS #TB8404104 Report a problem | ||
| 5/16/2026 | Price change | $225,000-4.3%$209/sqft |
Source: Stellar MLS #TB8404104 Report a problem | ||
| 4/3/2026 | Price change | $235,000-1.3%$219/sqft |
Source: Stellar MLS #TB8404104 Report a problem | ||
| 3/1/2026 | Price change | $237,990-0.8%$221/sqft |
Source: Stellar MLS #TB8404104 Report a problem | ||
| 12/11/2025 | Price change | $239,9000%$223/sqft |
Source: Stellar MLS #TB8404104 Report a problem | ||
| 7/5/2025 | Listed for sale | $239,999+105.7%$223/sqft |
Source: Stellar MLS #TB8404104 Report a problem | ||
| 3/24/2021 | Listing removed | -- |
Source: Owner Report a problem | ||
| 6/15/2019 | Listing removed | $1,300$1/sqft |
Source: Owner Report a problem | ||
| 5/23/2019 | Price change | $1,300-5.5%$1/sqft |
Source: Owner Report a problem | ||
| 4/29/2019 | Price change | $1,375-14.1%$1/sqft |
Source: Owner Report a problem | ||
| 3/8/2019 | Listed for rent | $1,600$1/sqft |
Source: Owner Report a problem | ||
| 3/31/2015 | Sold | $116,700+1.6%$109/sqft |
Source: Public Record Report a problem | ||
| 2/7/2015 | Price change | $114,900-9.5%$107/sqft |
Source: Homepath #U7715079 Report a problem | ||
| 1/6/2015 | Price change | $126,900-1.6%$118/sqft |
Source: Homepath #U7715079 Report a problem | ||
| 12/2/2014 | Price change | $128,900-2%$120/sqft |
Source: Homepath #U7715079 Report a problem | ||
| 11/1/2014 | Listed for sale | $131,500+46.1%$122/sqft |
Source: HomeTrust Real Estate Group Inc. #U7715079 Report a problem | ||
| 8/12/2012 | Listing removed | $90,000$84/sqft |
Source: RE/MAX METRO #U7539784 Report a problem | ||
| 8/3/2012 | Listed for sale | $90,000-10%$84/sqft |
Source: RE/MAX Metro #U7539784 Report a problem | ||
| 3/7/2012 | Listing removed | $100,000$93/sqft |
Source: RE/MAX METRO #U7539784 Report a problem | ||
| 2/25/2012 | Listed for sale | $100,000-28.6%$93/sqft |
Source: RE/MAX Metro #U7539784 Report a problem | ||
| 1/30/2004 | Sold | $140,000+32.1%$130/sqft |
Source: Public Record Report a problem | ||
| 2/5/2003 | Sold | $106,000$99/sqft |
Source: Public Record Report a problem | ||
Public tax history
| Year | Property taxes | Tax assessment |
|---|---|---|
| 2025 | $4,230 +3.1% | $218,482 +4.6% |
| 2024 | $4,104 +7.4% | $208,777 +10% |
| 2023 | $3,820 +10.7% | $189,797 +10% |
| 2022 | $3,452 +6.2% | $172,543 +10% |
| 2021 | $3,249 +8.3% | $156,857 +10% |
| 2020 | $3,001 +9.1% | $142,597 +10% |
| 2019 | $2,750 | $129,634 +6% |
| 2018 | $2,750 +5.1% | $122,250 +4.2% |
| 2017 | $2,616 +9.2% | $117,311 +7.1% |
| 2016 | $2,395 +4.9% | $109,563 +7.2% |
| 2015 | $2,283 +1.4% | $102,166 -2.8% |
| 2014 | $2,251 +11.5% | $105,152 +18.5% |
| 2013 | $2,019 +6.3% | $88,733 +10% |
| 2012 | $1,900 | $80,679 -5.6% |
| 2011 | -- | $85,486 -10.3% |
| 2010 | -- | $95,284 -19.4% |
| 2009 | -- | $118,162 -14.4% |
| 2008 | $2,093 | $137,994 +3% |
| 2007 | -- | $133,975 +5.6% |
| 2005 | -- | $126,900 +18.7% |
| 2004 | $2,604 +16.4% | $106,900 +18.8% |
| 2003 | $2,238 +25.8% | $90,000 +8.8% |
| 2002 | $1,779 | $82,700 +11% |
| 2001 | $1,779 +11.7% | $74,500 +7% |
| 2000 | $1,593 | $69,600 |
Find assessor info on the county website
Monthly payment
Est. payment
Payment breakdown
Explore the cost of this home by adjusting the details. Changes won't be saved.Climate risks
Neighborhood: 33762
Nearby schools
GreatSchools rating
- 5/10High Point Elementary SchoolGrades: PK-5Distance: 2.9 mi
- 6/10Fitzgerald Middle SchoolGrades: 6-8Distance: 4.1 mi
- 3/10Pinellas Park High SchoolGrades: 9-12Distance: 3.9 mi
- $238,0002 bd2 ba1k sqft2333 Feather Sound Dr UNIT A101, Clearwater, FL 33762For Sale
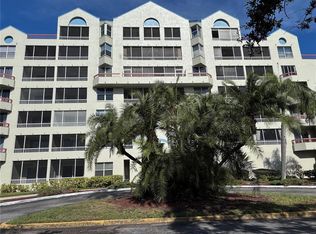
- $110,0001 bd2 ba750 sqft2333 Feather Sound Dr UNIT A104, Clearwater, FL 33762Sold
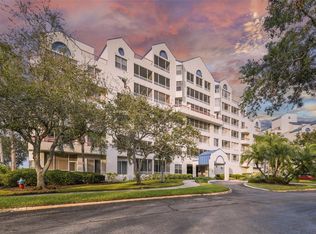
- $310,0002 bd2 ba1k sqft2333 Feather Sound Dr UNIT A105, Clearwater, FL 33762Sold
- $150,0002 bd2 ba1k sqft2333 Feather Sound Dr UNIT A107, Clearwater, FL 33762For Sale

- $175,0002 bd2 ba1k sqft2333 Feather Sound Dr UNIT A203, Clearwater, FL 33762Sold
- $143,0001 bd2 ba750 sqft2333 Feather Sound Dr UNIT A204, Clearwater, FL 33762Sold
- $121,8001 bd1 ba675 sqft2333 Feather Sound Dr UNIT A208, Clearwater, FL 33762Off Market
- $150,0001 bd2 ba750 sqft2333 Feather Sound Dr UNIT A304, Clearwater, FL 33762Sold
- $245,0002 bd2 ba1k sqft2333 Feather Sound Dr UNIT A307, Clearwater, FL 33762Sold
A local agent can set up tours, give advice and negotiate with sellers.
A local lender can help you make sure your offer is ready when you are.
Similar homes
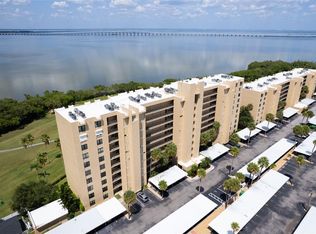
- $175,0001 bd2 ba850 sqft2618 COVE CAY DRIVE #702, CLEARWATER, FL 33760For Sale
 MLS ID #TB8536508, Robert VanPamelen, ARCHWATER REALTY LLC. Stellar MLS
 - $190,0002 bd2 ba1k sqft10451 AZALEA PARK DRIVE N #2, PINELLAS PARK, FL 33782For Sale
 MLS ID #TB8523997, Judy Selak, MAINLANDS-LAKES REALTY INC. Stellar MLS
 - $200,0002 bd2 ba960 sqft11201 122ND AVENUE #L-232, LARGO, FL 33778For Sale
 MLS ID #TB8473570, Gabrielle Bettig, CENTURY 21 COASTAL ALLIANCE. Stellar MLS
 - $169,0002 bd2 ba1.1k sqft701 S MADISON AVENUE #502, CLEARWATER, FL 33756For Sale
 MLS ID #TB8520631, Julia Krymoff, HIGH POINT REALTY INC. Stellar MLS
 - $205,0002 bd2 ba1.1k sqft1601 43RD STREET N #129, ST PETERSBURG, FL 33713For SaleMLS ID #TB8486896, Lucy Scheuringer, REALTY CONCEPTS OF PINELLAS. Stellar MLS
- $180,0002 bd2 ba940 sqft9100 DR MARTIN LUTHER KING JR STREET N #905, ST PETERSBURG, FL 33702For SaleMLS ID #TB8444197, Elizabeth Schwarzen, COASTAL PROPERTIES GROUP INTER. Stellar MLS
- $169,0002 bd2 ba1.1k sqft11901 4TH STREET N #7107, ST PETERSBURG, FL 33716For SaleMLS ID #TB8499160, Amanda Aldis, PRISTINE BAY REAL ESTATE SERVICES. Stellar MLS
- $199,9002 bd2 ba1k sqft113 NINA WAY #113, OLDSMAR, FL 34677For SaleMLS ID #TB8366634, Joe Courey, BRICK HOUSE REALTY SERVICES. Stellar MLS
- $130,0002 bd2 ba940 sqft9100 DR MARTIN LUTHER KING JR STREET N #202, ST PETERSBURG, FL 33702For SaleMLS ID #TB8524664, Michael Shockley, BHHS FLORIDA PROPERTIES GROUP. Stellar MLS
- $179,9002 bd2 ba1k sqft9663 86TH AVENUE #9663, SEMINOLE, FL 33777For SaleMLS ID #TB8533269, Burton Rushing, REAL ESTATE FIRM OF FLORIDA, LLC. Stellar MLS
- $199,9002 bd2 ba1k sqft9209 SEMINOLE BOULEVARD #67, SEMINOLE, FL 33772For SaleMLS ID #TB8528003, Lucy Scheuringer, REALTY CONCEPTS OF PINELLAS. Stellar MLS
- $174,9002 bd2 ba1.2k sqft9433 HARBOR GREENS WAY #305, SEMINOLE, FL 33776For SaleMLS ID #TB8488944, Tony Clouse, PLUM TREE REALTY. Stellar MLS
- $160,0002 bd1 ba968 sqft363 S MCMULLEN BOOTH ROAD #107, CLEARWATER, FL 33759For SaleMLS ID #TB8466618, Ashton Payne, SOUTHERN LIFE REALTY. Stellar MLS
- $149,9002 bd2 ba970 sqft2737 E ENTERPRISE ROAD #151, CLEARWATER, FL 33759For SaleMLS ID #TB8516209, Emad Attia, BHHS FLORIDA PROPERTIES GROUP. Stellar MLS
- $229,5002 bd2 ba1.1k sqft4425 96TH AVENUE N, PINELLAS PARK, FL 33782For SaleMLS ID #TB8536264, Donna Marie Bartoli, CENTURY 21 RE CHAMPIONS. Stellar MLS
- $199,5002 bd2 ba1k sqft5080 LOCUST STREET NE #322, ST PETERSBURG, FL 33703For SaleMLS ID #TB8504876, Carmen Sutera, DALTON WADE INC. Stellar MLS
- $215,0002 bd2 ba1.2k sqft2197 FOX CHASE BOULEVARD #101, PALM HARBOR, FL 34683For SaleMLS ID #TB8533411, Samer Faragalla, CHARLES RUTENBERG REALTY INC. Stellar MLS
- $169,8502 bd2 ba1k sqft2207 BELLEAIR ROAD #B22, CLEARWATER, FL 33764For SaleMLS ID #TB8442074, Leon Sarkisian, REALTY CONCEPTS OF PINELLAS. Stellar MLS
- $199,9002 bd2 ba1k sqft10606 LONGWOOD DRIVE #203B, SEMINOLE, FL 33777For SaleMLS ID #TB8443711, Frances Winstead, ENGEL & VOLKERS BELLEAIR. Stellar MLS
- $155,0002 bd1 ba922 sqft629 N KEENE ROAD #T11, CLEARWATER, FL 33755For SaleMLS ID #TB8467105, Ashton Payne, SOUTHERN LIFE REALTY. Stellar MLS
