Welcome to this beautifully updated 2-bedroom, 2-bathroom villa with an attached 1-car garage in the highly desirable 55+ community of Springwood Villas II. This well-maintained home features an open, bright floor plan with tile flooring throughout, a spacious living and dining area, and a versatile bonus room. Three sets of sliding glass doors from the living area and both bedrooms lead to a private screened courtyard, creating the perfect space to relax or entertain. The kitchen offers abundant cabinet and counter space, a breakfast bar, and stainless steel appliances. The spacious primary suite features a large walk-in closet and an ensuite bath. Across the street from the clubhouse with a great view of the lake from the front porch. Springwood Villas II offers an active yet peaceful lifestyle with a clubhouse, heated pool and saunas, fitness center, library, billiards, ping pong, 12 shuffleboard courts, banquet hall, and a full calendar of social activities. Conveniently located in the heart of Pinellas County with easy access to US-19, shopping, dining, and Gulf beaches. Move-in ready and offering the perfect blend of comfort, convenience, and low-maintenance Florida living!
For sale
$190,000
10451 AZALEA PARK DRIVE N #2, PINELLAS PARK, FL 33782
2beds
1,085sqft
Condominium
Built in 1972
-- sqft lot
$178,600 Zestimate®
$175/sqft
$540/mo HOA
What's special
Private screened courtyardBreakfast barVersatile bonus roomEnsuite bathOpen bright floor planSpacious primary suiteTile flooring throughout
- 55 days |
- 434 |
- 15 |
Zillow last checked:
Listing updated:
Listed by:
Judy Selak 727-667-5644,
MAINLANDS-LAKES REALTY INC 727-578-1495,
Gary Gray 727-639-2694,
MAINLANDS-LAKES REALTY INC
Source: Stellar MLS,MLS#: TB8523997 Originating MLS: Suncoast Tampa
Originating MLS: Suncoast Tampa
Facts & features
Interior
Bedrooms & bathrooms
- Bedrooms: 2
- Bathrooms: 2
- Full bathrooms: 2
Primary bedroom
- Features: Walk-In Closet(s)
- Level: First
- Area: 143 Square Feet
- Dimensions: 11x13
Kitchen
- Level: First
- Area: 88 Square Feet
- Dimensions: 8x11
Living room
- Features: No Closet
- Level: First
- Area: 240 Square Feet
- Dimensions: 12x20
Heating
- Central, Electric
Cooling
- Central Air
Appliances
- Included: Dishwasher, Dryer, Electric Water Heater, Range, Refrigerator, Washer
- Laundry: In Garage
Features
- Ceiling Fan(s), L Dining, Open Floorplan, Primary Bedroom Main Floor, Thermostat, Walk-In Closet(s)
- Flooring: Vinyl
- Doors: Sliding Doors
- Has fireplace: No
- Furnished: Yes
Interior area
- Total structure area: 1,085
- Total interior livable area: 1,085 sqft
Video & virtual tour
Property
Parking
- Total spaces: 1
- Parking features: Garage - Attached
- Attached garage spaces: 1
Features
- Levels: One
- Stories: 1
- Exterior features: Private Entrance, Rain Gutters, Sidewalk, Sprinkler Metered
- Has view: Yes
- View description: Park/Greenbelt, Water
- Water view: Water
- Waterfront features: Lake Front
Details
- Parcel number: 163016850890003190
- Special conditions: None
Construction
Type & style
- Home type: Condo
- Property subtype: Condominium
Materials
- Concrete
- Foundation: Slab
- Roof: Concrete
Condition
- New construction: No
- Year built: 1972
Utilities & green energy
- Sewer: Public Sewer
- Water: None
- Utilities for property: Cable Connected, Electricity Connected, Sewer Connected, Sprinkler Recycled, Street Lights, Water Connected
Community & HOA
Community
- Features: Association Recreation - Owned, Buyer Approval Required, Clubhouse, Deed Restrictions, Irrigation-Reclaimed Water, Pool, Sidewalks, Wheelchair Access
- Pet fee: $0 monthly
- Senior community: Yes
- Subdivision: SPRINGWOOD VILLAS
HOA
- Has HOA: Yes
- Amenities included: Clubhouse, Laundry, Maintenance, Pool, Sauna, Shuffleboard Court, Wheelchair Access
- Services included: Cable TV, Community Pool, Reserve Fund, Gas, Maintenance Structure, Maintenance Grounds, Manager, Pool Maintenance, Recreational Facilities, Sewer, Trash, Water
- HOA fee: $540 monthly
- HOA name: Ameritech/James Myrthil
- HOA phone: 727-726-8000
Location
- Region: Pinellas Park
Financial & listing details
- Price per square foot: $175/sqft
- Annual tax amount: $1,627
- Date on market: 6/30/2026
- Cumulative days on market: 55 days
- Listing terms: Cash,Conventional
- Ownership: Fee Simple
- Total actual rent: 0
- Electric utility on property: Yes
- Road surface type: Asphalt
Estimated market value
$178,600
$170,000 - $188,000
$1,698/mo
Price history
| Date | Event | Price |
|---|---|---|
| 6/30/2026 | Listed for sale | $190,000+31.9%$175/sqft |
Source:  Stellar MLS #TB8523997 Report a problem Stellar MLS #TB8523997 Report a problem | ||
| 4/2/2019 | Sold | $144,000+69.6%$133/sqft |
Source: Stellar MLS #U8027502 Report a problem | ||
| 10/29/2018 | Sold | $84,900$78/sqft |
Source: Stellar MLS #U8016696 Report a problem | ||
Public tax history
Tax history is unavailable.
Monthly payment
Est. payment
Payment breakdown
Explore the cost of this home by adjusting the details. Changes won't be saved.Climate risks
Neighborhood: 33782
Nearby schools
GreatSchools rating
- 8/10Pinellas Central Elementary SchoolGrades: PK-5Distance: 0.1 mi
- 6/10Fitzgerald Middle SchoolGrades: 6-8Distance: 1.3 mi
- 3/10Pinellas Park High SchoolGrades: 9-12Distance: 1.4 mi
- $165,000-- bd-- ba1k sqft10483 Azalea Park Dr, Pinellas Park, FL 33782Sold
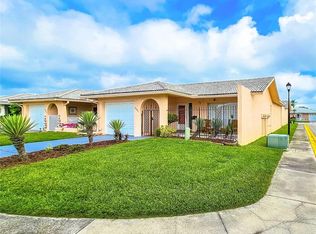
- $210,5002 bd2 ba1k sqft5401 Glen Ivy Pl N, Pinellas Park, FL 33782Sold
- $210,0002 bd2 ba930 sqft5474 Springwood Blvd N, Pinellas Park, FL 33782Sold

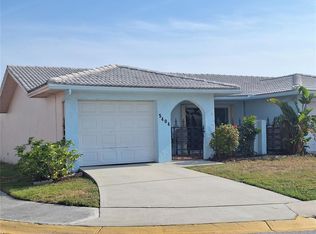
- $152,5002 bd2 ba1k sqft5404 Springwood Blvd #5404, Pinellas Park, FL 33782Sold
- $181,700-- bd-- ba1k sqft10491 Azalea Park Dr, Pinellas Park, FL 33782Off Market
- $140,9002 bd2 ba1k sqft5459 Larchmont Ct, Pinellas Park, FL 33782Off Market
- $146,700-- bd-- ba1k sqft5445 Larchmont Ct, Pinellas Park, FL 33782Off Market
- $144,800-- bd-- ba930 sqft5429 Larchmont Ct, Pinellas Park, FL 33782Off Market
A local agent can set up tours, give advice and negotiate with sellers.
Similar homes
- $210,0002 bd2 ba1.1k sqft2583 COUNTRYSIDE BOULEVARD #3201, CLEARWATER, FL 33761For Sale

 MLS ID #TB8540904, Tammie Fraser, EXP REALTY LLC. Stellar MLS
 - $269,9002 bd2 ba1.2k sqft3710 98TH AVENUE N, PINELLAS PARK, FL 33782For Sale
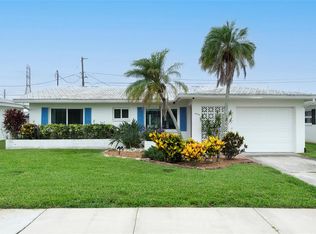 MLS ID #TB8541935, Joseph Snyder, LLC, COMPASS FLORIDA LLC. Stellar MLS
 - $195,0002 bd2 ba960 sqft11201 122ND AVENUE #L-232, LARGO, FL 33778For Sale
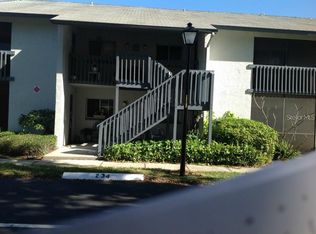 MLS ID #TB8473570, Gabrielle Bettig, CENTURY 21 COASTAL ALLIANCE. Stellar MLS
 - $240,0002 bd2 ba1k sqft9700 STARKEY ROAD #325, SEMINOLE, FL 33777For Sale
 MLS ID #TB8537273, Cheryl Greenwood, GREENWOOD ST. PETE REALTY, INC. Stellar MLS
 - $199,9002 bd2 ba1k sqft9860 62ND TERRACE N #1014, ST PETERSBURG, FL 33708For SaleMLS ID #TB8459048, Connie Carberry, CONCIERGE REALTY ASSOCIATES. Stellar MLS
- $199,9002 bd2 ba1k sqft9209 SEMINOLE BOULEVARD #67, SEMINOLE, FL 33772For SaleMLS ID #TB8528003, Lucy Scheuringer, REALTY CONCEPTS OF PINELLAS. Stellar MLS
- $199,9992 bd2 ba1.2k sqft6080 80TH STREET N #201, ST PETERSBURG, FL 33709For SaleMLS ID #TB8426343, Manuela Hendrickson, GLOBAL LIFESTYLE LLC. Stellar MLS
- $199,9002 bd2 ba1k sqft10606 LONGWOOD DRIVE #203B, SEMINOLE, FL 33777For SaleMLS ID #TB8443711, Frances Winstead, ENGEL & VOLKERS BELLEAIR. Stellar MLS
- $109,9002 bd2 ba805 sqft13813 MISSION OAKS BOULEVARD, SEMINOLE, FL 33776For SaleMLS ID #TB8372105, Lisa Joaquin, CHARLES RUTENBERG REALTY INC. Stellar MLS
- $199,9002 bd2 ba1k sqft113 NINA WAY #113, OLDSMAR, FL 34677For SaleMLS ID #TB8366634, Joe Courey, BRICK HOUSE REALTY SERVICES. Stellar MLS
- $164,9003 bd2 ba1.1k sqft7701 STARKEY ROAD #316, SEMINOLE, FL 33777For SaleMLS ID #TB8525566, Deborah Sundell, CENTURY 21 RE CHAMPIONS. Stellar MLS
- $180,0002 bd2 ba940 sqft9100 DR MARTIN LUTHER KING JR STREET N #905, ST PETERSBURG, FL 33702For SaleMLS ID #TB8444197, Elizabeth Schwarzen, COASTAL PROPERTIES GROUP INTER. Stellar MLS
- $184,9002 bd2 ba1.1k sqft1308 13TH CIRCLE SE, LARGO, FL 33771For SaleMLS ID #TB8495908, Angela Morris, CENTURY 21 RE CHAMPIONS. Stellar MLS
- $180,0002 bd2 ba879 sqft115 WINDWARD PLACE #15, OLDSMAR, FL 34677For SaleMLS ID #TB8490824, Millie Jackson, FLORIDA PREMIERE REALTY. Stellar MLS
- $153,0002 bd2 ba1.1k sqft2469 FRANCISCAN DRIVE #59, CLEARWATER, FL 33763For SaleMLS ID #TB8527194, Deb Bonomo, BONOMO REALTY LLC. Stellar MLS
- $279,9002 bd2 ba1.5k sqft10139 44TH WAY N, PINELLAS PARK, FL 33782For SaleMLS ID #TB8472916, Luisa Tolusso, MAINLANDS REAL ESTATE INC. Stellar MLS
- $249,9002 bd2 ba1.2k sqft121 FERNWOOD CIRCLE #121, SEMINOLE, FL 33777For SaleMLS ID #TB8470542, Tim O'Neil, PLUMLEE GULF BEACH REALTY. Stellar MLS
- $149,9002 bd1 ba704 sqft501 E BAY DRIVE #104, LARGO, FL 33770For SaleMLS ID #TB8517497, Stephanie Hartmann Chaconas, EZ CHOICE REALTY. Stellar MLS
- $149,9002 bd2 ba1k sqft4915 BAY STREET NE #122, ST PETERSBURG, FL 33703For SaleMLS ID #TB8438505, Adrian DaSilva, MELANGE REAL ESTATE INC. Stellar MLS
- $139,9002 bd2 ba1k sqft4715 BAY STREET NE #225, ST PETERSBURG, FL 33703For SaleMLS ID #TB8495447, Adrian DaSilva, MELANGE REAL ESTATE INC. Stellar MLS
