Owner is motivated and has priced villa fairly. Springwood Villas is a vibrant 55+ community situated in the heart of Pinellas county. Close to US 19 for access both north and south. Active community yet quiet. The spacious community clubhouse offers many social activities, large pool, fitness room, sauna, 12 shuffleboard courts, and so much more! This 2 bedroom, 2 bath, 1 car with an attached garage is a corner villa, and is just waiting for it's next owner. Open floor plan, sunny and bright. The kitchen offers a breakfast bar, and there is laminate and tile floors through out. There is both a front courtyard and a rear screened covered courtyard with access from 3 separate rooms, the living area, primary and secondary bedrooms, all thru sliding glass doors. There are 2 grab bars for extra safety from 2 of the rooms. The washer is inside the home and the dryer is in the garage. The breaker panel box has been upgraded. The owner is offering a 2-10 One Year Home Warranty. Modified Bitimen Roof was installed in 2018, HVAC installed Sept. 2014, Hot Water Heater is Nov. 2013. The common grounds have a gazebo for relaxing as you overlook a serene pond. The low maintenance of $589. per month include Internet, cable, water, sewer, trash pick up twice a week, recycle once a week, maintenance of the grounds, and exterior painting of the villa. Roof is the responsibility of the homeowners.The association cleans the tile roofs. This is a great opportunity to own a slice of Florida Paradise at an affordable value. Schedule your showing today!
Sold for $152,500
$152,500
5404 SPRINGWOOD BOULEVARD #5404, PINELLAS PARK, FL 33782
2beds
1,085sqft
Condominium
Built in 1972
-- sqft lot
$147,900 Zestimate®
$141/sqft
$1,803 Estimated rent
Home value
$147,900
$133,000 - $164,000
$1,803/mo
Zestimate® history
Owner options
List your home for rent
$1,803/mo
Rent Zestimate®
Find your next renter with Zillow Rental Manager. Plus, with online applications, you can quickly screen prospective tenants – for free.
$1,803/mo
Rent Zestimate®
Refinance and save
$1,699/mo
Est. payment
Refinancing to a lower rate could help reduce your monthly payments and save thousands over the life of the loan.
$1,699/mo
Est. payment
Explore your selling options
Work with a Zillow partner agent
Leverage their expertise and Zillow's premium Showcase listings to get your home seen by more buyers.
Get startedList with your own agent
Get your home in front of millions of buyers by listing it on Zillow.
Learn how to do itSell it yourself
Take full control of how buyers see your home on Zillow by listing For Sale by Owner (FSBO).
List your homeWhat's special
Large poolFront courtyardRear screened covered courtyardBreakfast barSunny and brightOpen floor planCorner villa
Zillow last checked:
Listing updated:
Listed by:
Lori Pickens 727-458-7004,
BHHS FLORIDA PROPERTIES GROUP 727-799-2227
Bought with:
Kim Cooke, 3226941
CHARLES RUTENBERG REALTY INC
Source: Stellar MLS,MLS#: TB8384383 Originating MLS: Suncoast Tampa
Originating MLS: Suncoast Tampa
Facts & features
Interior
Bedrooms & bathrooms
- Bedrooms: 2
- Bathrooms: 2
- Full bathrooms: 2
Rooms
- Room types: Family Room, Utility Room
Primary bedroom
- Features: Ceiling Fan(s), Walk-In Closet(s)
- Level: First
- Area: 149.6 Square Feet
- Dimensions: 11x13.6
Kitchen
- Level: First
- Area: 99.45 Square Feet
- Dimensions: 8.5x11.7
Living room
- Features: Ceiling Fan(s)
- Level: First
- Area: 254 Square Feet
- Dimensions: 12.7x20
Heating
- Central, Electric
Cooling
- Central Air
Appliances
- Included: Dishwasher, Dryer, Electric Water Heater, Microwave, Range, Washer
- Laundry: In Garage, Inside
Features
- Ceiling Fan(s), Living Room/Dining Room Combo, Open Floorplan, Walk-In Closet(s)
- Flooring: Laminate, Tile
- Doors: Sliding Doors
- Windows: Blinds, Drapes, Rods
- Has fireplace: No
- Common walls with other units/homes: Corner Unit,End Unit
Interior area
- Total structure area: 1,085
- Total interior livable area: 1,085 sqft
Property
Parking
- Total spaces: 1
- Parking features: Driveway, Garage Door Opener, On Street
- Attached garage spaces: 1
- Has uncovered spaces: Yes
- Details: Garage Dimensions: 11x21
Features
- Levels: One
- Stories: 1
- Patio & porch: Enclosed, Front Porch, Rear Porch, Screened
- Exterior features: Courtyard, Rain Gutters, Sidewalk
Lot
- Size: 2.69 Acres
- Features: Cleared, Corner Lot, City Lot, Landscaped, Sidewalk
Details
- Parcel number: 163016850890003110
- Zoning: RES
- Special conditions: None
Construction
Type & style
- Home type: Condo
- Architectural style: Mediterranean
- Property subtype: Condominium
- Attached to another structure: Yes
Materials
- Block, Stucco
- Foundation: Slab
- Roof: Membrane,Tile
Condition
- Completed
- New construction: No
- Year built: 1972
Details
- Warranty included: Yes
Utilities & green energy
- Sewer: Public Sewer
- Water: None
- Utilities for property: Cable Connected, Electricity Connected, Fire Hydrant, Sewer Connected, Street Lights, Underground Utilities, Water Connected
Community & HOA
Community
- Features: Association Recreation - Owned, Buyer Approval Required, Clubhouse, Deed Restrictions, Fitness Center, Pool, Sidewalks
- Pet fee: $0 monthly
- Senior community: Yes
- Subdivision: SPRINGWOOD VILLAS
HOA
- Has HOA: Yes
- Amenities included: Clubhouse, Fitness Center, Laundry, Lobby Key Required, Pool, Recreation Facilities, Sauna, Shuffleboard Court, Vehicle Restrictions
- Services included: Cable TV, Community Pool, Reserve Fund, Insurance, Internet, Maintenance Structure, Maintenance Grounds, Manager, Pool Maintenance, Private Road, Recreational Facilities, Sewer, Trash, Water
- HOA fee: $589 monthly
- HOA name: Ameritech/James Myrthil ext 273
- HOA phone: 727-726-8000
Location
- Region: Pinellas Park
Financial & listing details
- Price per square foot: $141/sqft
- Annual tax amount: $2,876
- Date on market: 5/10/2025
- Cumulative days on market: 9 days
- Listing terms: Cash,Conventional
- Ownership: Condominium
- Total actual rent: 0
- Electric utility on property: Yes
- Road surface type: Paved, Asphalt
Price history
| Date | Event | Price |
|---|---|---|
| 7/1/2025 | Sold | $152,500-10.2%$141/sqft |
Source:  Stellar MLS #TB8384383 Report a problem Stellar MLS #TB8384383 Report a problem | ||
| 5/20/2025 | Pending sale | $169,900$157/sqft |
Source: Stellar MLS #TB8384383 Report a problem | ||
| 5/10/2025 | Listed for sale | $169,900$157/sqft |
Source: Stellar MLS #TB8384383 Report a problem | ||
Public tax history
Tax history is unavailable.
Neighborhood: 33782
Nearby homes
- $155,0002 bd2 ba1k sqft10483 Azalea Park Dr, Pinellas Park, FL 33782Sold

- $210,5002 bd2 ba1k sqft5401 Glen Ivy Pl N, Pinellas Park, FL 33782Sold
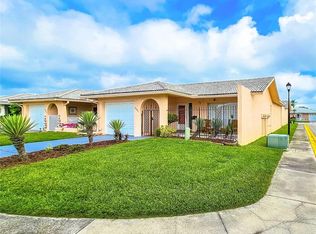
- $210,0002 bd2 ba930 sqft5474 Springwood Blvd N, Pinellas Park, FL 33782Sold

- $190,0002 bd2 ba1k sqft10451 Azalea Park Dr N #2, Pinellas Park, FL 33782For Sale

- $184,300-- bd-- ba1k sqft10491 Azalea Park Dr, Pinellas Park, FL 33782Off Market
- $141,9002 bd2 ba1k sqft5459 Larchmont Ct, Pinellas Park, FL 33782Off Market
- $147,300-- bd-- ba1k sqft5445 Larchmont Ct, Pinellas Park, FL 33782Off Market
- $118,900-- bd-- ba930 sqft5410 Glen Ivy Pl, Pinellas Park, FL 33782Off Market
Nearby schools
GreatSchools rating
- 8/10Pinellas Central Elementary SchoolGrades: PK-5Distance: 0.1 mi
- 6/10Fitzgerald Middle SchoolGrades: 6-8Distance: 1.3 mi
- 3/10Pinellas Park High SchoolGrades: 9-12Distance: 1.4 mi
Schools provided by the listing agent
- Elementary: Pinellas Central Elem-PN
- Middle: Fitzgerald Middle-PN
- High: Pinellas Park High-PN
Source: Stellar MLS. This data may not be complete. We recommend contacting the local school district to confirm school assignments for this home.
Get a cash offer in 3 minutes
Find out how much your home could sell for in as little as 3 minutes with a no-obligation cash offer.
Estimated market value
$147,900
Get a cash offer in 3 minutes
Find out how much your home could sell for in as little as 3 minutes with a no-obligation cash offer.
Estimated market value
$147,900
- Florida
- Pinellas County
- Pinellas Park
- 33782
- 5404 SPRINGWOOD BOULEVARD Unit 5404
Nearby cities
Nearby neighborhoods
Nearby zip codes
Other Pinellas Park Topics
