Virtually Staged. Welcome to this wonderful condo in one of the most active communities in the city. Only a few buildings allow washers and dryers in the unit; this is one of them. The Five Towns Community in St. Petersburg offers a vibrant 55+ lifestyle with beautifully maintained grounds, multiple pools, clubhouses, and endless activities to enjoy. Here is your opportunity to purchase a thoughtfully renovated corner unit on the second floor of the Madison Building with views of the pond and the pool. From the new, hurricane-resistant windows, custom window treatments, updated bathrooms, the elegant kitchen, new closet doors, light fixtures, to the re-screened balcony, everything in this condo invites you to enjoy comfort and style in the friendly atmosphere of this community that is conveniently located to nearby shopping, dining, and only a short drive to our Gulf Beaches. Some photos are virtually staged for the creative imagination. The Madison building is located towards the back of the community, which makes it a very quiet building since there is no through-traffic. The assigned carport space is #54. Guest parking is also available.
For sale
$199,999
6080 80TH STREET N #201, ST PETERSBURG, FL 33709
2beds
1,245sqft
:
Get pre-qualified$2,052/mo
Condominium
Built in 1980
-- sqft lot
$-- Zestimate®
$161/sqft
$659/mo HOA
What's special
Re-screened balconyThoughtfully renovated corner unitMultiple poolsElegant kitchenNew hurricane-resistant windowsCustom window treatmentsUpdated bathrooms
- 18 days |
- 195 |
- 8 |
Zillow last checked:
Listing updated:
Listed by:
Manuela Hendrickson 727-455-2709,
GLOBAL LIFESTYLE LLC 727-537-6242
Source: Stellar MLS,MLS#: TB8426343 Originating MLS: Suncoast Tampa
Originating MLS: Suncoast Tampa
Facts & features
Interior
Bedrooms & bathrooms
- Bedrooms: 2
- Bathrooms: 2
- Full bathrooms: 2
Primary bedroom
- Features: Walk-In Closet(s)
- Level: First
- Area: 176 Square Feet
- Dimensions: 16x11
Bedroom 2
- Features: Built-in Closet
- Level: First
- Area: 143 Square Feet
- Dimensions: 11x13
Dining room
- Level: First
- Area: 117 Square Feet
- Dimensions: 9x13
Kitchen
- Level: First
Living room
- Level: First
- Area: 275 Square Feet
- Dimensions: 11x25
Heating
- Central, Electric
Cooling
- Central Air
Appliances
- Included: Dishwasher, Range, Refrigerator
- Laundry: Inside
Features
- Ceiling Fan(s), Solid Surface Counters, Walk-In Closet(s)
- Flooring: Tile
- Doors: Sliding Doors
- Windows: Window Treatments
- Has fireplace: No
Interior area
- Total structure area: 1,245
- Total interior livable area: 1,245 sqft
Video & virtual tour
Property
Parking
- Total spaces: 1
- Parking features: Carport
- Carport spaces: 1
Features
- Levels: One
- Stories: 1
- Exterior features: Balcony
- Has view: Yes
- View description: Pond
- Has water view: Yes
- Water view: Pond
Lot
- Size: 1,245 Square Feet
Details
- Parcel number: 363015903320002010
- Special conditions: None
Construction
Type & style
- Home type: Condo
- Property subtype: Condominium
Materials
- Block
- Foundation: Block
- Roof: Other
Condition
- New construction: No
- Year built: 1980
Utilities & green energy
- Sewer: Public Sewer
- Water: Public
- Utilities for property: Cable Connected, Electricity Connected, Natural Gas Connected, Sewer Connected, Water Connected
Community & HOA
Community
- Features: Clubhouse, Deed Restrictions, Fitness Center, Golf Carts OK, Pool, Sidewalks
- Pet fee: $0 monthly
- Senior community: Yes
- Subdivision: TERRACE PARK OF FIVE TOWNS
HOA
- Has HOA: No
- Services included: Community Pool, Reserve Fund, Gas, Insurance, Maintenance Structure, Maintenance Grounds, Pest Control, Pool Maintenance, Sewer, Trash, Water
- HOA fee: $659 monthly
- HOA name: PBM Inc/ Nicole Martin
- HOA phone: 727-866-3115
Location
- Region: Saint Petersburg
Financial & listing details
- Price per square foot: $161/sqft
- Tax assessed value: $178,157
- Annual tax amount: $684
- Date on market: 9/11/2025
- Cumulative days on market: 321 days
- Listing terms: Cash
- Ownership: Fee Simple
- Total actual rent: 0
- Electric utility on property: Yes
- Road surface type: Asphalt
Estimated market value
Not available
Estimated sales range
Not available
Not available
Price history
| Date | Event | Price |
|---|---|---|
| 7/22/2026 | Listed for sale | $199,999-8.7%$161/sqft |
Source:  Stellar MLS #TB8426343 Report a problem Stellar MLS #TB8426343 Report a problem | ||
| 7/12/2026 | Listing removed | $219,000$176/sqft |
Source: Stellar MLS #TB8426343 Report a problem | ||
| 2/24/2026 | Price change | $219,000-8.4%$176/sqft |
Source: Stellar MLS #TB8426343 Report a problem | ||
| 9/11/2025 | Listed for sale | $239,000+262.1%$192/sqft |
Source: Stellar MLS #TB8426343 Report a problem | ||
| 7/8/2013 | Sold | $66,000-4.2%$53/sqft |
Source: Public Record Report a problem | ||
| 6/8/2013 | Listed for sale | $68,900$55/sqft |
Source: Charles Rutenberg Realty, Inc. #U7584409 Report a problem | ||
Public tax history
| Year | Property taxes | Tax assessment |
|---|---|---|
| 2025 | $740 +8.2% | $80,643 +2.9% |
| 2024 | $684 +6.1% | $78,370 +3% |
| 2023 | $645 -10.3% | $76,087 +3% |
| 2022 | $718 -4.5% | $73,871 +3% |
| 2021 | $752 -0.3% | $71,719 +1.4% |
| 2020 | $755 +0.4% | $70,729 +2.3% |
| 2019 | $752 | $69,139 +1.9% |
| 2018 | $752 +0.3% | $67,850 +2.1% |
| 2017 | $750 +3.6% | $66,454 +2.1% |
| 2016 | $723 +1.3% | $65,087 +0.7% |
| 2015 | $714 -44.4% | $64,635 +21% |
| 2014 | $1,284 -5.3% | $53,398 -4.6% |
| 2013 | $1,356 +11.5% | $55,957 +7.3% |
| 2012 | $1,217 | $52,142 -13.1% |
| 2011 | -- | $59,968 -2.4% |
| 2010 | -- | $61,418 -17% |
| 2009 | -- | $74,034 -27.5% |
| 2008 | $2,261 | $102,100 -8.2% |
| 2007 | -- | $111,200 +19.6% |
| 2005 | -- | $93,000 +20% |
| 2004 | $1,943 +8.4% | $77,500 +10.2% |
| 2003 | $1,793 +24.5% | $70,300 +10.2% |
| 2002 | $1,441 | $63,800 +11.9% |
| 2001 | $1,441 +8.7% | $57,000 +8% |
| 2000 | $1,325 | $52,800 |
Find assessor info on the county website
Monthly payment
Est. payment
Payment breakdown
Explore the cost of this home by adjusting the details. Changes won't be saved.Climate risks
Neighborhood: 33709
Nearby schools
GreatSchools rating
- 5/10Marjorie Kinnan Rawlings Elementary SchoolGrades: PK-5Distance: 1.1 mi
- 4/10Pinellas Park Middle SchoolGrades: 6-8Distance: 1 mi
- 3/10Dixie M. Hollins High SchoolGrades: 9-12Distance: 1.8 mi
- $209,900-- bd-- ba-- sqft6080 80th St N #22, Saint Petersburg, FL 33709Off Market
- $200,0002 bd2 ba1.2k sqft6080 80th St N UNIT 102, Saint Petersburg, FL 33709Sold
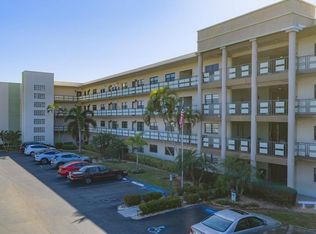
- $220,0002 bd2 ba1.1k sqft6080 80th St N UNIT 109, Saint Petersburg, FL 33709Sold
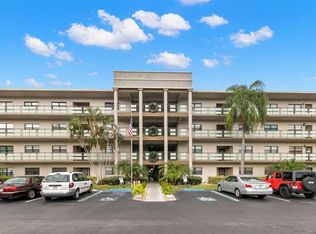
- $265,0002 bd2 ba1.1k sqft6080 80th St N UNIT 310, Saint Petersburg, FL 33709Sold

- $250,0002 bd2 ba1.2k sqft6080 80th St N UNIT 401, Saint Petersburg, FL 33709Sold
- $174,9002 bd2 ba1.1k sqft6080 80th St N UNIT 409, Saint Petersburg, FL 33709For Sale
- $278,0002 bd2 ba1.2k sqft6080 80th St N UNIT 415, Saint Petersburg, FL 33709Sold
- $163,3002 bd2 ba1.2k sqft6080 80th St N UNIT 101, Saint Petersburg, FL 33709Off Market
A local agent can set up tours, give advice and negotiate with sellers.
Similar homes
- $185,0002 bd2 ba960 sqft5967 TERRACE PARK DRIVE N #201, ST PETERSBURG, FL 33709For Sale

 MLS ID #TB8506558, Maria Buote-Mitchell, REALTY EXPERTS. Stellar MLS
 - $209,9002 bd2 ba1.2k sqft121 ASPEN CIRCLE #121, SEMINOLE, FL 33777For Sale
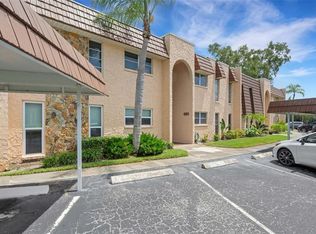 MLS ID #TB8534656, Temme Peterson, PINELLAS REALTY GROUP INC. Stellar MLS
 - $112,0002 bd2 ba1.1k sqft6070 80TH STREET N #109, ST PETERSBURG, FL 33709For Sale
 MLS ID #TB8520368, Sherri Otoski, KELLER WILLIAMS REALTY- PALM HARBOR. Stellar MLS
 - $202,0002 bd2 ba1k sqft476 SANTA CRUZ PLACE NE #B, ST PETERSBURG, FL 33703For Sale
 MLS ID #TB8481168, Amanda Bursik, THE KEY GROUP. Stellar MLS
 - $195,0002 bd2 ba980 sqft723 83RD AVENUE N #102, ST PETERSBURG, FL 33702For SaleMLS ID #TB8532032, Kelly Hayden, RE/MAX ACTION FIRST OF FLORIDA. Stellar MLS
- $199,0002 bd2 ba1k sqft4920 LOCUST STREET NE #115, ST PETERSBURG, FL 33703For SaleMLS ID #TB8454349, Anja Prusac LLC, PREMIER SOTHEBYS INTL REALTY. Stellar MLS
- $199,0002 bd2 ba1k sqft5095 BAY STREET NE #210, ST PETERSBURG, FL 33703For SaleMLS ID #TB8455089, Delia Davidson, FOREVER FLORIDA REAL ESTATE. Stellar MLS
- $195,0002 bd2 ba1k sqft2614 COVE CAY DRIVE #409, CLEARWATER, FL 33760For SaleMLS ID #TB8530451, Renate Feyerabend, COASTAL PROPERTIES GROUP INTERNATIONAL. Stellar MLS
- $165,0002 bd2 ba1k sqft1655 S HIGHLAND AVENUE #F129, CLEARWATER, FL 33756For SaleMLS ID #TB8535858, Brenda Ruiz, 54 REALTY LLC. Stellar MLS
- $274,9002 bd2 ba1k sqft5817 PARK STREET N #406, ST PETERSBURG, FL 33709For SaleMLS ID #TB8437827, Alexi Schreier, COLDWELL BANKER REALTY. Stellar MLS
- $184,0002 bd2 ba1.1k sqft4480 OVERLOOK DRIVE NE #10, ST PETERSBURG, FL 33703For SaleMLS ID #TB8480113, David Ponte, REALTY ONE GROUP INNOVATION. Stellar MLS
- $199,9002 bd2 ba1.1k sqft1241 S MARTIN LUTHER KING JR AVENUE #104, CLEARWATER, FL 33756For SaleMLS ID #A4702049, Debra Briscoe, FINE PROPERTIES. Stellar MLS
- $233,0002 bd2 ba1.1k sqft6204 92ND PLACE N #3705, PINELLAS PARK, FL 33782For SaleMLS ID #TB8516337, Caitlin Gordon, SIGNATURE REALTY ASSOCIATES. Stellar MLS
- $179,9002 bd1 ba1k sqft(Undisclosed Address), ST PETERSBURG, FL 33710For SaleMLS ID #O6359604, Armando Gonzalez, AG REALTY SERVICES LLC. Stellar MLS
- $220,0002 bd2 ba815 sqft1944 ELAINE DRIVE #1944, CLEARWATER, FL 33760For SaleMLS ID #TB8535991, Deni Reese, CENTURY 21 CIRCLE. Stellar MLS
- $219,0002 bd2 ba960 sqft7001 PLACE DE LA PAIX #2A, SOUTH PASADENA, FL 33707For SaleMLS ID #A4687747, Tom Collier, LESLIE WELLS REALTY, INC.. Stellar MLS
- $149,9002 bd1 ba1k sqft10037 62ND TERRACE N #5, ST PETERSBURG, FL 33708For SaleMLS ID #TB8533514, Kirsis Baez Craft, CHARLES RUTENBERG REALTY INC. Stellar MLS
- $184,9002 bd1 ba945 sqft4550 OVERLOOK DRIVE NE #154, ST PETERSBURG, FL 33703For SaleMLS ID #TB8502042, Tiffany Lettelleir, KELLER WILLIAMS ST PETE REALTY. Stellar MLS
- $209,0001 bd1 ba645 sqft8931 BLIND PASS ROAD #157, ST PETE BEACH, FL 33706For SaleMLS ID #TB8535406, Dennis Fagan, CENTURY 21 JIM WHITE & ASSOC. Stellar MLS
- $206,0002 bd2 ba1.1k sqft1208 14TH CIRCLE SE, LARGO, FL 33771For SaleMLS ID #TB8516312, Jon Sanchez, LLC, BHHS FLORIDA PROPERTIES GROUP. Stellar MLS
