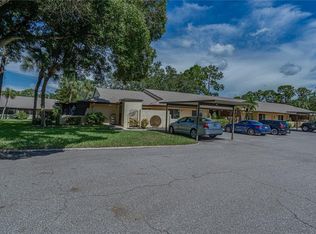
*Motivated Seller* Up-To 6 MONTHS OF HOA CREDITED WITH FULLL PRICE OFFER * RENOVATED & MOVE-IN-READY 2-bed, 2-bath villa in the desirable New Haven 55+ community of Largo, with WATER/SEWER/TRASH utilities INCLUDED in HOA! Brand new kitchen appliances: Stove/Oven, Refrigerator, Dishwasher. Designed for comfort and convenience, this home features seamless flooring throughout the main living areas with no transition strips, providing easier mobility for those using medical mobility devices. The spacious primary suite includes a slider to the front patio and walk-in closet, while the en-suite bath offers a walk-in shower with built-in bench and grab bars. Both bathrooms feature upgraded glass shower doors and elegant quartz-topped vanities. French doors leads you to RARE AIR-CONDITIONED ENCLOSED Florida Room with new blinds, storage closet, and exit to back of home to access outside sitting area. The updated kitchen boasts new quartz countertops and brand-new stainless refrigerator and stove. The oversized living room offers an open, inviting space for gatherings without sacrificing the benefits of downsizing. Additional upgrades include two built-in retractable hurricane shutters, a hurricane-impact dining room window, updated light fixtures, a 2020 HVAC system, and 2023 water heater. HOA dues also include the community pool, tennis courts, shuffleboard, cable TV, internet, exterior maintenance, groundskeeping, pest control. Priced to sell, this villa offers a low-maintenance Florida lifestyle with resort-style amenities, conveniently located near Gulf Coast beaches, international airports, and entertainment. *Professional Staging has been removed.
For sale
Price cut: $10K (9/13)
$189,500
1208 14TH CIRCLE SE, LARGO, FL 33771
2beds
1,110sqft
Villa
Built in 1974
18.71 Acres Lot
$-- Zestimate®
$171/sqft
$588/mo HOA
What's special
Updated light fixturesSpacious primary suiteHurricane-impact dining room windowBrand new kitchen appliancesUpgraded glass shower doorsWalk-in closetElegant quartz-topped vanities
- 122 days
- 888
- 39
Zillow last checked:
Listing updated:
Listed by:
Jon Sanchez, LLC 609-668-8131,
BHHS FLORIDA PROPERTIES GROUP 813-251-2002
Source: Stellar MLS,MLS#: TB8516312 Originating MLS: Suncoast Tampa
Originating MLS: Suncoast Tampa
Facts & features
Interior
Bedrooms & bathrooms
- Bedrooms: 2
- Bathrooms: 2
- Full bathrooms: 2
Rooms
- Room types: Florida Room
Primary bedroom
- Features: Walk-In Closet(s)
- Level: First
- Area: 172.8 Square Feet
- Dimensions: 14.4x12
Bedroom 2
- Features: Built-in Closet
- Level: First
- Area: 133.92 Square Feet
- Dimensions: 12.4x10.8
Bathroom 1
- Level: First
- Area: 45.1 Square Feet
- Dimensions: 5.5x8.2
Bathroom 2
- Level: First
- Area: 39.05 Square Feet
- Dimensions: 5.5x7.1
Florida room
- Level: First
- Area: 118.44 Square Feet
- Dimensions: 8.4x14.1
Kitchen
- Level: First
- Area: 73.8 Square Feet
- Dimensions: 9x8.2
Living room
- Level: First
- Area: 310.98 Square Feet
- Dimensions: 21.3x14.6
Heating
- Central
Cooling
- Central Air
Appliances
- Included: Convection Oven, Cooktop, Electric Water Heater
- Laundry: Electric Dryer Hookup, Inside, Washer Hookup
Features
- Ceiling Fan(s), Open Floorplan
- Flooring: Tile
- Doors: French Doors
- Windows: Hurricane Shutters
- Has fireplace: No
Interior area
- Total structure area: 1,110
- Total interior livable area: 1,110 sqft
Video & virtual tour
Property
Parking
- Total spaces: 2
- Parking features: Carport
- Carport spaces: 2
Features
- Levels: One
- Stories: 1
- Patio & porch: Enclosed, Front Porch, Rear Porch
- Has view: Yes
- View description: Trees/Woods
- Waterfront features: Lake, Waterfront
Lot
- Size: 18.71 Acres
- Features: Sidewalk
Details
- Parcel number: 023015598410100840
- Special conditions: None
Construction
Type & style
- Home type: SingleFamily
- Property subtype: Villa
Materials
- Brick
- Foundation: Slab
- Roof: Shingle
Condition
- New construction: No
- Year built: 1974
Utilities & green energy
- Sewer: Public Sewer
- Water: Public
- Utilities for property: BB/HS Internet Available, Cable Connected, Electricity Connected, Public
Community & HOA
Community
- Features: Lake, Waterfront, Clubhouse, Pool, Sidewalks, Tennis Court(s)
- Pet fee: $0 monthly
- Senior community: Yes
- Subdivision: NEW HAVEN CONDO
HOA
- Has HOA: Yes
- Services included: Cable TV, Insurance, Internet, Maintenance Structure, Maintenance Grounds, Manager, Pest Control, Sewer, Trash, Water
- HOA fee: $588 monthly
- HOA name: Keith Phillips
- HOA phone: 727-726-8000
Location
- Region: Largo
Financial & listing details
- Price per square foot: $171/sqft
- Tax assessed value: $124,409
- Annual tax amount: $2,362
- Date on market: 6/6/2026
- Cumulative days on market: 123 days
- Listing terms: Cash,Conventional,FHA,VA Loan
- Ownership: Condominium
- Total actual rent: 0
- Electric utility on property: Yes
- Road surface type: Asphalt
Estimated market value
Not available
Estimated sales range
Not available
Not available
Price history
| Date | Event | Price |
|---|---|---|
| 9/13/2026 | Price change | $189,500-5%$171/sqft |
Source:  Stellar MLS #TB8516312 Report a problem Stellar MLS #TB8516312 Report a problem | ||
| 8/12/2026 | Price change | $199,500-3.2%$180/sqft |
Source: Stellar MLS #TB8516312 Report a problem | ||
| 7/31/2026 | Price change | $206,000-1.9%$186/sqft |
Source: Stellar MLS #TB8516312 Report a problem | ||
| 7/16/2026 | Price change | $210,000-2.3%$189/sqft |
Source: Stellar MLS #TB8516312 Report a problem | ||
| 6/6/2026 | Listed for sale | $215,000+258.3%$194/sqft |
Source: Stellar MLS #TB8516312 Report a problem | ||
| 9/24/2025 | Sold | $60,000-14.3%$54/sqft |
Source: Public Record Report a problem | ||
| 9/27/2013 | Sold | $70,000-22.2%$63/sqft |
Source: Public Record Report a problem | ||
| 9/29/2008 | Sold | $90,000$81/sqft |
Source: Stellar MLS #U7351250 Report a problem | ||
Public tax history
| Year | Property taxes | Tax assessment |
|---|---|---|
| 2025 | $2,362 +305.5% | $124,409 +77.1% |
| 2024 | $582 +0.3% | $70,248 +3% |
| 2023 | $581 +1.5% | $68,202 +3% |
| 2022 | $572 -2.8% | $66,216 +3% |
| 2021 | $589 -0.6% | $64,287 +1.4% |
| 2020 | $592 +0.5% | $63,399 +2.3% |
| 2019 | $589 | $61,974 +1.9% |
| 2018 | $589 -0.2% | $60,818 +2.1% |
| 2017 | $590 +1% | $59,567 +2.1% |
| 2016 | $584 -2% | $58,342 +0.7% |
| 2015 | $596 +0.2% | $57,936 -0.2% |
| 2014 | $595 +43.9% | $58,025 +14.6% |
| 2013 | $414 -21.8% | $50,647 +1.7% |
| 2012 | $529 | $49,800 -10.4% |
| 2011 | -- | $55,598 +1.5% |
| 2010 | -- | $54,776 -25.9% |
| 2009 | -- | $73,953 +33.3% |
| 2008 | $521 | $55,458 +3% |
| 2007 | -- | $53,843 -33.4% |
| 2005 | -- | $80,800 +14.8% |
| 2004 | $527 +8.3% | $70,400 +5.2% |
| 2003 | $487 +8.9% | $66,900 +18.6% |
| 2002 | $447 | $56,400 +20.5% |
| 2001 | $447 -51% | $46,800 +7.1% |
| 2000 | $913 | $43,700 |
Find assessor info on the county website
Monthly payment
Est. payment
Payment breakdown
Explore the cost of this home by adjusting the details. Changes won't be saved.Climate risks
Neighborhood: 33771
Nearby schools
Schools provided by the listing agent
- Elementary: Southern Oak Elementary-PN
- Middle: Largo Middle-PN
- High: Largo High-PN
Source: Stellar MLS. This data may not be complete. We recommend contacting the local school district to confirm school assignments for this home.
Similar homes
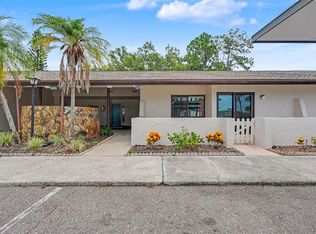
- $189,0002 bd2 ba1.1k sqft1208 HIGHLAND AVENUE SE #121, LARGO, FL 33771For Sale
 MLS ID #TB8517015, Jeffrey Borham, PA, EXP REALTY LLC. Stellar MLS
 - $199,9002 bd2 ba1.1k sqft1203 16TH CIRCLE SE, LARGO, FL 33771For Sale
 MLS ID #TB8369877, Bradley Chouinard Pauley, SEASIDE REALTY & ASSOCIATES LLC. Stellar MLS
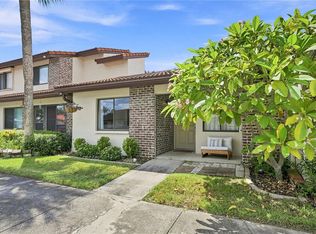
 - $259,9002 bd2 ba1k sqft7360 ULMERTON ROAD #16D, LARGO, FL 33771For Sale
 MLS ID #TB8548138, Michelle Gravette, SMITH & ASSOCIATES REAL ESTATE. Stellar MLS
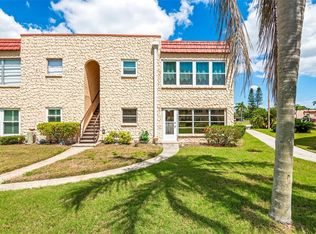
 - $175,9002 bd2 ba1.1k sqft101 DOGWOOD CIRCLE, SEMINOLE, FL 33777For Sale
 MLS ID #TB8549856, Dani Achim, PLATINUM DOLPHIN REALTY. Stellar MLS
 - $165,0002 bd2 ba865 sqft4651 LAKE VILLA DRIVE, CLEARWATER, FL 33762For SaleMLS ID #TB8534734, Carl Gresen, LPT REALTY, LLC. Stellar MLS
- $185,0002 bd2 ba1k sqft9683 86TH AVENUE, SEMINOLE, FL 33777For SaleMLS ID #TB8539009, Danielle Nielson, RE/MAX REALTEC GROUP INC. Stellar MLS
- $233,0002 bd2 ba1k sqft2871 S PINES DRIVE #32, LARGO, FL 33771For SaleMLS ID #TB8546317, Laura Marie, EXP REALTY LLC. Stellar MLS
- $239,0002 bd2 ba985 sqft1975 W BAY DRIVE #109, LARGO, FL 33770For SaleMLS ID #TB8544064, Scott Ferguson, COASTAL PROPERTIES GROUP INTERNATIONAL. Stellar MLS
- $160,0002 bd2 ba840 sqft1100 E BAY DRIVE #82, LARGO, FL 33770For SaleMLS ID #TB8550290, Donna Rossi, CENTURY 21 COAST TO COAST. Stellar MLS
- $169,9002 bd2 ba880 sqft8039 GARDEN DRIVE #109, SEMINOLE, FL 33777For SaleMLS ID #TB8516534, Temme Peterson, PINELLAS REALTY GROUP INC. Stellar MLS
- $185,0002 bd2 ba1.4k sqft2381 ECUADORIAN WAY #45, CLEARWATER, FL 33763For SaleMLS ID #TB8506318, Anna Smith, PRISTINE FLORIDA PROPERTIES LLC. Stellar MLS
- $219,9002 bd2 ba1k sqft9769 86TH AVENUE #9769, SEMINOLE, FL 33777For SaleMLS ID #TB8545045, David Ponte, REALTY ONE GROUP INNOVATION. Stellar MLS
- $215,0002 bd2 ba1k sqft4215 E BAY DRIVE #1403, CLEARWATER, FL 33764For SaleMLS ID #TB8543047, Kristen Chester, DALTON WADE INC. Stellar MLS
- $249,9004 bd2 ba1.5k sqft2076 SUNSET POINT ROAD #142, CLEARWATER, FL 33765For SaleMLS ID #TB8554210, Conor Green, CHARLES RUTENBERG REALTY INC. Stellar MLS
- $185,0002 bd2 ba960 sqft5967 TERRACE PARK DRIVE N #201, ST PETERSBURG, FL 33709For SaleMLS ID #TB8506558, Maria Buote-Mitchell, REALTY EXPERTS. Stellar MLS
- $179,9002 bd2 ba1.1k sqft3310 HAVILAND COURT #104, PALM HARBOR, FL 34684For SaleMLS ID #TB8521497, Cathy McCarthy, RE/MAX REALTEC GROUP INC. Stellar MLS
- $119,0001 bd1 ba640 sqft2750 E BAY DRIVE #12B, LARGO, FL 33771For SaleMLS ID #TB8550132, Holly Frandeka, CHARLES RUTENBERG REALTY INC. Stellar MLS
- $199,9002 bd2 ba1.1k sqft1241 S MARTIN LUTHER KING JR AVENUE #104, CLEARWATER, FL 33756For SaleMLS ID #A4702049, Debra Briscoe, FINE PROPERTIES. Stellar MLS
- $214,9002 bd2 ba1.2k sqft9543 86TH AVENUE #9543, SEMINOLE, FL 33777For SaleMLS ID #TB8544323, Devin Johnson, LPT REALTY, LLC. Stellar MLS
- $219,0002 bd2 ba1.2k sqft3380 CRYSTAL COURT E #P, PALM HARBOR, FL 34685For SaleMLS ID #TB8549157, Kathy Lorenti, COLDWELL BANKER REALTY. Stellar MLS
