ABSOULTLY AWESOME.....WIDE OPEN FLOOR PLAN!! Come fall in love with this completely updated and up-graded End Corner unit in much sought after Madison Building in Five Towns The Kitchen is truly a cook's delight and updated with beautiful soft close cabinetry & gleaming Quartz countertops and wide Island Breakfast Bar. Perfect for the morning coffee or evening cocktails. This is an open concept with an enormous living, dining & kitchen space, perfect for entertaining family & friends. This Condo is conveniently located in the heart of the community and a short walk to 3 pools, 3 outdoor kitchens, two clubhouses, and sports courts. This is an open concept with an enormous living, dining, and kitchen space perfect for enjoying friends and family. Off the living space is a lanai with vinyl windows and a view of the pond & trees offering you a perfect place to enjoy nature at its finest. The master suite is very spacious and hosts a large walk-in closet and the En-suite bath has been tastefully updated with a lovely vanity and a walk in shower large enough for assistance if needed. The guest bath has also been upgraded with a new vanity. The guest bedroom is large with excellent closet space. There is beautiful easy care luxury vinyl flooring throughout. Active adults will surely appreciate all of the resort-style amenities this established 55+ community has to offer including six swimming pools, athletic courts for pickle ball, tennis, bocce ball and shuffleboard, several outdoor kitchens and picnic areas, two clubhouses with libraries, fitness centers, billiards rooms and card rooms. Explore the variety of cultural attractions nearby including the Salvador Dali Museum, Palladium Theatre and St. Petersburg Museum of Fine Arts. Relax at any one of numerous green-spaces and parks within easy reach or tee up for a round of golf as there are multiple courses from which to choose in proximity. This is one of the best values in Five Towns. Private showings available......CALL TODAY
Sold for $278,000
$278,000
6080 80TH STREET N #415, ST PETERSBURG, FL 33709
2beds
1,245sqft
Condominium
Built in 1980
-- sqft lot
$205,000 Zestimate®
$223/sqft
$1,894 Estimated rent
Home value
$205,000
$182,000 - $228,000
$1,894/mo
Zestimate® history
Owner options
List your home for rent
$1,894/mo
Rent Zestimate®
Find your next renter with Zillow Rental Manager. Plus, with online applications, you can quickly screen prospective tenants – for free.
$1,894/mo
Rent Zestimate®
Refinance and save
$2,493/mo
Est. payment
Refinancing to a lower rate could help reduce your monthly payments and save thousands over the life of the loan.
$2,493/mo
Est. payment
Explore your selling options
Work with a Zillow partner agent
Leverage their expertise and Zillow's premium Showcase listings to get your home seen by more buyers.
Get startedList with your own agent
Get your home in front of millions of buyers by listing it on Zillow.
Learn how to do itSell it yourself
Take full control of how buyers see your home on Zillow by listing For Sale by Owner (FSBO).
List your homeWhat's special
Wide island breakfast barSports courtsGleaming quartz countertopsCard roomsEn-suite bathLovely vanityView of the pond
Zillow last checked:
Listing updated:
Listed by:
Kathleen Hewitt 727-510-4284,
RE/MAX ACTION FIRST OF FLORIDA 727-531-2006
Bought with:
Tony Branch, 3196699
FOREVER FLORIDA REAL ESTATE
Source: Stellar MLS,MLS#: U8209544 Originating MLS: Pinellas Suncoast
Originating MLS: Pinellas Suncoast
Facts & features
Interior
Bedrooms & bathrooms
- Bedrooms: 2
- Bathrooms: 2
- Full bathrooms: 2
Primary bedroom
- Features: Walk-In Closet(s)
- Level: First
- Dimensions: 12x16
Bedroom 2
- Features: Built-in Closet
- Level: First
- Dimensions: 12x13
Dining room
- Level: First
- Dimensions: 12x12
Kitchen
- Level: First
- Dimensions: 10x10
Living room
- Features: Ceiling Fan(s)
- Level: First
- Dimensions: 23x15
Heating
- Natural Gas
Cooling
- Central Air
Appliances
- Included: Dishwasher, Disposal, Dryer, Ice Maker, Microwave, Refrigerator, Washer
Features
- Ceiling Fan(s), Living Room/Dining Room Combo, Primary Bedroom Main Floor, Open Floorplan, Solid Surface Counters, Solid Wood Cabinets
- Flooring: Vinyl
- Doors: Sliding Doors
- Windows: Rods, Window Treatments
- Has fireplace: No
- Common walls with other units/homes: Corner Unit,End Unit
Interior area
- Total structure area: 1,245
- Total interior livable area: 1,245 sqft
Property
Parking
- Total spaces: 1
- Parking features: Carport
- Carport spaces: 1
Features
- Levels: One
- Stories: 1
- Exterior features: Balcony, Irrigation System, Lighting, Sidewalk
- Pool features: Gunite, Heated
- Has view: Yes
- View description: Pond
- Has water view: Yes
- Water view: Pond
Lot
- Size: 2.79 Acres
- Residential vegetation: Mature Landscaping, Trees/Landscaped
Details
- Parcel number: 363015903320004150
- Special conditions: None
Construction
Type & style
- Home type: Condo
- Architectural style: Contemporary,Traditional
- Property subtype: Condominium
Materials
- Metal Frame, Other, Stucco
- Foundation: Slab
- Roof: Other
Condition
- Completed
- New construction: No
- Year built: 1980
Utilities & green energy
- Sewer: Public Sewer
- Water: None
- Utilities for property: BB/HS Internet Available, Cable Connected, Electricity Connected, Natural Gas Connected, Sewer Connected, Street Lights, Underground Utilities, Water Connected
Community & HOA
Community
- Features: Association Recreation - Owned, Clubhouse, Deed Restrictions, Fitness Center, Pool, Sidewalks, Special Community Restrictions, Wheelchair Access
- Pet fee: $0 monthly
- Senior community: Yes
- Subdivision: TERRACE PARK OF FIVE TOWNS
HOA
- Has HOA: No
- Services included: Cable TV, Common Area Taxes, Community Pool, Reserve Fund, Fidelity Bond, Gas, Insurance, Internet, Maintenance Structure, Maintenance Grounds, Maintenance Repairs, Manager, Other, Pool Maintenance, Recreational Facilities, Security, Sewer, Trash, Water
- HOA fee: $549 monthly
- HOA name: Desantis Community Management LLC
- HOA phone: 727-440-5225
Location
- Region: Saint Petersburg
Financial & listing details
- Price per square foot: $223/sqft
- Tax assessed value: $185,270
- Annual tax amount: $821
- Date on market: 8/10/2023
- Cumulative days on market: 12 days
- Listing terms: Other
- Ownership: Condominium
- Total actual rent: 0
- Electric utility on property: Yes
- Road surface type: Asphalt
Price history
| Date | Event | Price |
|---|---|---|
| 10/4/2023 | Sold | $278,000-2.4%$223/sqft |
Source:  Stellar MLS #U8209544 Report a problem Stellar MLS #U8209544 Report a problem | ||
| 8/25/2023 | Pending sale | $284,900$229/sqft |
Source: Stellar MLS #U8209544 Report a problem | ||
| 8/10/2023 | Listed for sale | $284,900+72.7%$229/sqft |
Source: Stellar MLS #U8209544 Report a problem | ||
| 10/16/2020 | Sold | $165,000-2.9%$133/sqft |
Source: Public Record Report a problem | ||
| 8/21/2020 | Pending sale | $169,900$136/sqft |
Source: FIVE TOWNS ACTION REALTY #U8088285 Report a problem | ||
| 8/18/2020 | Price change | $169,900-2.6%$136/sqft |
Source: FIVE TOWNS ACTION REALTY #U8088285 Report a problem | ||
| 7/22/2020 | Pending sale | $174,500$140/sqft |
Source: FIVE TOWNS ACTION REALTY #U8088285 Report a problem | ||
| 7/20/2020 | Price change | $174,500-2.8%$140/sqft |
Source: FIVE TOWNS ACTION REALTY #U8088285 Report a problem | ||
| 5/29/2020 | Listed for sale | $179,500+79.5%$144/sqft |
Source: Owner Report a problem | ||
| 12/5/2019 | Sold | $100,000$80/sqft |
Source: Public Record Report a problem | ||
Public tax history
| Year | Property taxes | Tax assessment |
|---|---|---|
| 2025 | $1,061 +6.5% | $90,873 +2.9% |
| 2024 | $996 +15.6% | $88,312 +8.6% |
| 2023 | $862 +4.9% | $81,320 +3% |
| 2022 | $821 +1.4% | $78,951 +3% |
| 2021 | $810 -74.4% | $76,651 -43.6% |
| 2020 | $3,168 +41.1% | $135,866 +59.6% |
| 2019 | $2,245 | $85,121 -16.7% |
| 2018 | $2,245 +11.3% | $102,220 +15% |
| 2017 | $2,017 +26.4% | $88,872 +14.4% |
| 2016 | $1,595 +13.1% | $77,718 +21.4% |
| 2015 | $1,411 +11% | $63,997 +21.1% |
| 2014 | $1,271 -5.4% | $52,854 -4.6% |
| 2013 | $1,343 +11.5% | $55,400 +7.4% |
| 2012 | $1,204 | $51,603 -15.7% |
| 2011 | -- | $61,235 -0.3% |
| 2010 | -- | $61,418 -17% |
| 2009 | -- | $74,034 -27.5% |
| 2008 | $2,261 | $102,100 -8.2% |
| 2007 | -- | $111,200 +19.6% |
| 2005 | -- | $93,000 +20% |
| 2004 | $1,943 +8.4% | $77,500 +10.2% |
| 2003 | $1,793 +142.2% | $70,300 +10.2% |
| 2002 | $741 | $63,800 +11.9% |
| 2001 | $741 +6.1% | $57,000 +8% |
| 2000 | $698 | $52,800 |
Find assessor info on the county website
Neighborhood: 33709
Nearby homes
- $184,800-- bd-- ba-- sqft6080 80th St N #22, Saint Petersburg, FL 33709Off Market
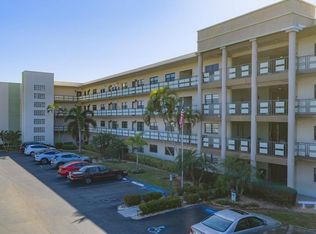
- $200,0002 bd2 ba1.2k sqft6080 80th St N UNIT 102, Saint Petersburg, FL 33709Sold
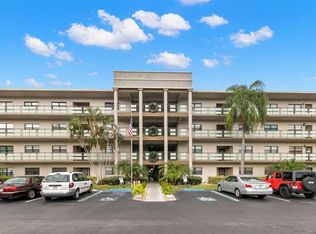
- $220,0002 bd2 ba1.1k sqft6080 80th St N UNIT 109, Saint Petersburg, FL 33709Sold
- $199,9992 bd2 ba1.2k sqft6080 80th St N UNIT 201, Saint Petersburg, FL 33709For Sale

- $265,0002 bd2 ba1.1k sqft6080 80th St N UNIT 310, Saint Petersburg, FL 33709Sold
- $250,0002 bd2 ba1.2k sqft6080 80th St N UNIT 401, Saint Petersburg, FL 33709Sold
- $174,9002 bd2 ba1.1k sqft6080 80th St N UNIT 409, Saint Petersburg, FL 33709For Sale
- $164,1002 bd2 ba1.2k sqft6080 80th St N UNIT 101, Saint Petersburg, FL 33709Off Market
Nearby schools
GreatSchools rating
- 5/10Marjorie Kinnan Rawlings Elementary SchoolGrades: PK-5Distance: 1.1 mi
- 4/10Pinellas Park Middle SchoolGrades: 6-8Distance: 1 mi
- 3/10Dixie M. Hollins High SchoolGrades: 9-12Distance: 1.8 mi
Get a cash offer in 3 minutes
Find out how much your home could sell for in as little as 3 minutes with a no-obligation cash offer.
Estimated market value
$205,000
Get a cash offer in 3 minutes
Find out how much your home could sell for in as little as 3 minutes with a no-obligation cash offer.
Estimated market value
$205,000
- Florida
- Pinellas County
- Saint Petersburg
- 33709
- 6080 80TH STREET N Unit 415
Nearby cities
Nearby neighborhoods
Nearby zip codes
Other Saint Petersburg Topics
- Apartments for Rent in 33709
- Houses for Sale in 33709
- Houses for Rent in 33709
- 33709 Real Estate
- Saint Petersburg Condos
- Houses for Sale in Saint Petersburg
- Newest Listings in Saint Petersburg
- Saint Petersburg Home Values
- Saint Petersburg Real Estate Agents
- Saint Petersburg Refinance
- Saint Petersburg Mortgage Rates
