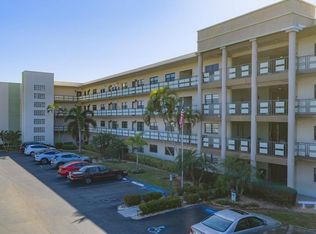
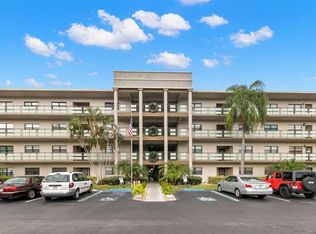
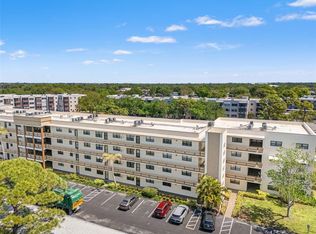
Exceptional opportunity to own a beautifully maintained, fully furnished residence in the highly desirable Madison Building at Five Towns. The Madison Building is exceptionally well maintained with fresh exterior paint, a newly paved parking lot, and no current assessments, offering peace of mind and pride of ownership from the moment you arrive. Inside, this move-in ready home showcases tasteful updates throughout, including a beautifully renovated kitchen featuring rich wood cabinetry with abundant storage, expansive countertops, a striking designer tile backsplash, stainless steel appliances, recessed pass-through to the dining area, and modern track lighting that creates a bright, inviting workspace. The open living and dining areas flow effortlessly to the enclosed Florida room, where tranquil pond views provide the perfect backdrop for morning coffee or evening relaxation. The spacious primary suite offers generous closet space and a private en-suite bath, while the guest bedroom and second full bath provide comfortable accommodations for family and friends. Offered fully furnished, this home is truly move-in ready, allowing you to begin enjoying the Florida lifestyle from day one. Five Towns is one of Pinellas County's premier 55+ communities, offering six swimming pools (four heated), tennis, pickleball, shuffleboard, bocce, a fitness center, walking paths, lakes, and an active calendar of clubs, social events, and activities—all just minutes from award-winning Gulf beaches, shopping, restaurants, and downtown St. Petersburg.
For sale
Price cut: $5.1K (7/25)
$174,900
6080 80TH STREET N #409, ST PETERSBURG, FL 33709
2beds
1,100sqft
:
Get pre-qualified$1,935/mo
Condominium
Built in 1980
-- sqft lot
$164,700 Zestimate®
$159/sqft
$681/mo HOA
What's special
Beautifully renovated kitchenTasteful updates throughoutNewly paved parking lotSpacious primary suiteFresh exterior paintTranquil pond viewsExpansive countertops
- 114 days |
- 226 |
- 8 |
Zillow last checked:
Listing updated:
Listed by:
Christin Evans 727-692-8667,
CHARLES RUTENBERG REALTY INC 727-538-9200
Source: Stellar MLS,MLS#: TB8497726 Originating MLS: Suncoast Tampa
Originating MLS: Suncoast Tampa
Facts & features
Interior
Bedrooms & bathrooms
- Bedrooms: 2
- Bathrooms: 2
- Full bathrooms: 2
Primary bedroom
- Features: En Suite Bathroom, Walk-In Closet(s)
- Level: First
- Area: 165 Square Feet
- Dimensions: 15x11
Bedroom 2
- Features: Ceiling Fan(s), Built-in Closet
- Level: First
- Area: 132 Square Feet
- Dimensions: 12x11
Balcony porch lanai
- Level: First
- Area: 60 Square Feet
- Dimensions: 10x6
Dining room
- Level: First
- Area: 120 Square Feet
- Dimensions: 12x10
Kitchen
- Level: First
- Area: 88 Square Feet
- Dimensions: 11x8
Living room
- Level: First
- Area: 180 Square Feet
- Dimensions: 15x12
Heating
- Natural Gas
Cooling
- Central Air
Appliances
- Included: Bar Fridge, Dishwasher, Microwave, Range, Refrigerator
- Laundry: Common Area
Features
- Ceiling Fan(s), Dry Bar, Elevator, Primary Bedroom Main Floor, Walk-In Closet(s)
- Flooring: Luxury Vinyl, Tile
- Doors: Sliding Doors
- Has fireplace: No
- Furnished: Yes
Interior area
- Total structure area: 1,100
- Total interior livable area: 1,100 sqft
Video & virtual tour
Property
Parking
- Total spaces: 1
- Parking features: Carport
- Carport spaces: 1
Features
- Levels: One
- Stories: 1
- Patio & porch: Screened
- Exterior features: Balcony, Sidewalk, Tennis Court(s)
- Pool features: Gunite, Heated
- Has view: Yes
- View description: Water, Pond
- Has water view: Yes
- Water view: Water,Pond
- Waterfront features: Pond, Pond Access
Lot
- Size: 2.79 Acres
Details
- Parcel number: 363015903320004090
- Special conditions: None
Construction
Type & style
- Home type: Condo
- Property subtype: Condominium
Materials
- Block, Stucco
- Foundation: Slab
- Roof: Built-Up
Condition
- New construction: No
- Year built: 1980
Utilities & green energy
- Sewer: Public Sewer
- Water: Public
- Utilities for property: Cable Connected, Electricity Connected, Natural Gas Connected, Sewer Connected, Sprinkler Recycled, Street Lights, Water Connected
Community & HOA
Community
- Features: Association Recreation - Lease, Buyer Approval Required, Clubhouse, Community Mailbox, Deed Restrictions, Fitness Center, Irrigation-Reclaimed Water, Pool, Sidewalks, Tennis Court(s)
- Pet fee: $0 monthly
- Senior community: Yes
- Subdivision: TERRACE PARK OF FIVE TOWNS
HOA
- Has HOA: Yes
- Services included: Cable TV, Common Area Taxes, Community Pool, Reserve Fund, Gas, Insurance, Internet, Maintenance Structure, Maintenance Grounds, Manager, Pest Control, Pool Maintenance, Security, Sewer, Trash, Water
- HOA fee: $681 monthly
- HOA name: PBM Inc./Nancy Martin
- HOA phone: 727-866-3115
Location
- Region: Saint Petersburg
Financial & listing details
- Price per square foot: $159/sqft
- Tax assessed value: $137,616
- Annual tax amount: $2,950
- Date on market: 4/17/2026
- Cumulative days on market: 114 days
- Listing terms: Cash,Other
- Ownership: Condominium
- Total actual rent: 0
- Electric utility on property: Yes
- Road surface type: Paved
Estimated market value
$164,700
$156,000 - $173,000
$1,856/mo
Price history
| Date | Event | Price |
|---|---|---|
| 7/25/2026 | Price change | $174,900-2.8%$159/sqft |
Source:  Stellar MLS #TB8497726 Report a problem Stellar MLS #TB8497726 Report a problem | ||
| 4/17/2026 | Listed for sale | $180,000-7.2%$164/sqft |
Source: Stellar MLS #TB8497726 Report a problem | ||
| 2/1/2026 | Listing removed | $194,000$176/sqft |
Source: Stellar MLS #TB8375293 Report a problem | ||
| 10/26/2025 | Price change | $194,000-2.5%$176/sqft |
Source: Stellar MLS #TB8375293 Report a problem | ||
| 4/25/2025 | Listed for sale | $199,000+330.3%$181/sqft |
Source: Stellar MLS #TB8375293 Report a problem | ||
| 7/17/2014 | Sold | $46,250-7.3%$42/sqft |
Source: Public Record Report a problem | ||
| 5/24/2014 | Pending sale | $49,900$45/sqft |
Source: RE/MAX Metro #U7610963 Report a problem | ||
| 5/1/2014 | Price change | $49,900-8.4%$45/sqft |
Source: RE/MAX METRO #U7610963 Report a problem | ||
| 3/18/2014 | Price change | $54,500-8.4%$50/sqft |
Source: RE/MAX METRO #U7610963 Report a problem | ||
| 2/22/2014 | Listed for sale | $59,500+26.6%$54/sqft |
Source: RE/MAX Metro #U7610963 Report a problem | ||
| 9/17/1996 | Sold | $47,000$43/sqft |
Source: Public Record Report a problem | ||
Public tax history
| Year | Property taxes | Tax assessment |
|---|---|---|
| 2025 | $2,951 +0.5% | $137,616 +8% |
| 2024 | $2,935 +8.5% | $127,390 +10% |
| 2023 | $2,705 +8% | $115,809 +10% |
| 2022 | $2,505 +9.6% | $105,281 +10% |
| 2021 | $2,286 +5.4% | $95,710 +10% |
| 2020 | $2,168 +10% | $87,009 +10% |
| 2019 | $1,971 | $79,099 -1.8% |
| 2018 | $1,971 +10.7% | $80,528 +10.5% |
| 2017 | $1,780 +25.4% | $72,863 +15.3% |
| 2016 | $1,420 +11.7% | $63,220 +17% |
| 2015 | $1,271 +17.6% | $54,025 +21.1% |
| 2014 | $1,080 +111.7% | $44,611 -1.5% |
| 2013 | $510 +14.7% | $45,311 +1.7% |
| 2012 | $445 | $44,554 -12.9% |
| 2011 | -- | $51,172 +1.5% |
| 2010 | -- | $50,416 +2.7% |
| 2009 | -- | $49,091 +0.1% |
| 2008 | $532 | $49,042 +3% |
| 2007 | -- | $47,614 -32.8% |
| 2005 | -- | $70,900 +14% |
| 2004 | $471 +2.7% | $62,200 +10.1% |
| 2003 | $459 +10.8% | $56,500 +7.2% |
| 2002 | $414 | $52,700 +17.4% |
| 2001 | $414 +8.7% | $44,900 +7.9% |
| 2000 | $381 | $41,600 |
Find assessor info on the county website
Monthly payment
Est. payment
Payment breakdown
Explore the cost of this home by adjusting the details. Changes won't be saved.Climate risks
Neighborhood: 33709
Nearby schools
GreatSchools rating
- 5/10Marjorie Kinnan Rawlings Elementary SchoolGrades: PK-5Distance: 1.1 mi
- 4/10Pinellas Park Middle SchoolGrades: 6-8Distance: 1 mi
- 3/10Dixie M. Hollins High SchoolGrades: 9-12Distance: 1.8 mi
Schools provided by the listing agent
- Elementary: Rawlings Elementary-PN
- Middle: Pinellas Park Middle-PN
- High: Dixie Hollins High-PN
Source: Stellar MLS. This data may not be complete. We recommend contacting the local school district to confirm school assignments for this home.
- $209,900-- bd-- ba-- sqft6080 80th St N #22, Saint Petersburg, FL 33709Off Market
- $200,0002 bd2 ba1.2k sqft6080 80th St N UNIT 102, Saint Petersburg, FL 33709Sold
- $220,0002 bd2 ba1.1k sqft6080 80th St N UNIT 109, Saint Petersburg, FL 33709Sold
- $199,9992 bd2 ba1.2k sqft6080 80th St N UNIT 201, Saint Petersburg, FL 33709For Sale

- $265,0002 bd2 ba1.1k sqft6080 80th St N UNIT 310, Saint Petersburg, FL 33709Sold
- $250,0002 bd2 ba1.2k sqft6080 80th St N UNIT 401, Saint Petersburg, FL 33709Sold
- $278,0002 bd2 ba1.2k sqft6080 80th St N UNIT 415, Saint Petersburg, FL 33709Sold
- $163,3002 bd2 ba1.2k sqft6080 80th St N UNIT 101, Saint Petersburg, FL 33709Off Market
A local agent can set up tours, give advice and negotiate with sellers.
Similar homes
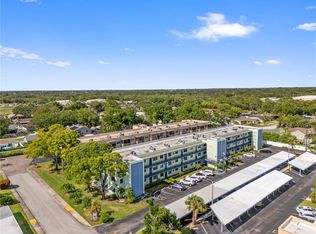
- $165,0002 bd2 ba985 sqft5973 TERRACE PARK DRIVE N #101, ST PETERSBURG, FL 33709For Sale
 MLS ID #TB8523313, Joseph Kipping, PA, KELLER WILLIAMS TAMPA PROPERTIES. Stellar MLS
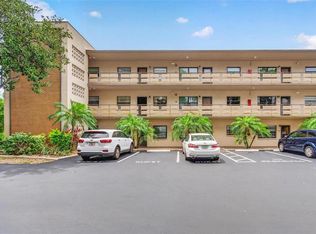
 - $152,9952 bd2 ba985 sqft5975 TERRACE PARK DRIVE N #311, ST PETERSBURG, FL 33709For Sale
 MLS ID #TB8518432, Jackie Egeler, COMPASS FLORIDA LLC. Stellar MLS
 - $205,0002 bd2 ba1.1k sqft6070 80TH STREET N #410, ST PETERSBURG, FL 33709For Sale
 MLS ID #TB8492464, Jack Wess, FRANK ALBERT REALTY. Stellar MLS
 - $112,0002 bd2 ba1.1k sqft6070 80TH STREET N #109, ST PETERSBURG, FL 33709For Sale
 MLS ID #TB8520368, Sherri Otoski, KELLER WILLIAMS REALTY- PALM HARBOR. Stellar MLS
 - $174,0002 bd2 ba1.1k sqft12300 PARK BOULEVARD #221, SEMINOLE, FL 33772For SaleMLS ID #TB8490823, McKenzie Metts, MAVREALTY. Stellar MLS
- $250,0002 bd2 ba1k sqft5775 PARK STREET N #311, ST PETERSBURG, FL 33709For SaleMLS ID #TB8440792, Marie Baethke, CORCORAN DWELLINGS. Stellar MLS
- $120,0002 bd2 ba1k sqft5880 38TH AVENUE N #109, ST PETERSBURG, FL 33710For SaleMLS ID #TB8534867, Mark Murphy, FUTURE HOME REALTY INC. Stellar MLS
- $179,0002 bd2 ba1k sqft2400 WINDING CREEK BOULEVARD #9-202, CLEARWATER, FL 33761For SaleMLS ID #TB8434595, Sharon Vecchione, COLDWELL BANKER REALTY. Stellar MLS
- $164,0002 bd2 ba1.1k sqft2461 RHODESIAN DRIVE #45, CLEARWATER, FL 33763For SaleMLS ID #TB8522593, Lindsey Van Deilen, INNOVATE REAL ESTATE. Stellar MLS
- $199,0002 bd2 ba1.2k sqft1601 43RD STREET N #220, ST PETERSBURG, FL 33713For SaleMLS ID #TB8450873, Marissa Suttell, CORCORAN DWELLINGS. Stellar MLS
- $179,9002 bd2 ba1.2k sqft2231 UTOPIAN DRIVE E #219, CLEARWATER, FL 33763For SaleMLS ID #TB8493294, Jac Smith, KELLER WILLIAMS ST PETE REALTY. Stellar MLS
- $155,0002 bd2 ba1k sqft6800 20TH AVENUE N #503, ST PETERSBURG, FL 33710For SaleMLS ID #TB8530519, Tara Guideri, LPT REALTY, LLC. Stellar MLS
- $160,0002 bd2 ba1.2k sqft1009 PEARCE DRIVE #206, CLEARWATER, FL 33764For SaleMLS ID #TB8490594, Marianne Knowles, REAL BROKER, LLC. Stellar MLS
- $119,9002 bd2 ba1k sqft5217 81ST STREET N #16, ST PETERSBURG, FL 33709For SaleMLS ID #TB8475931, Helle Hartley, CENTURY 21 JIM WHITE & ASSOC. Stellar MLS
- $175,0001 bd1 ba600 sqft7625 SUN ISLAND DRIVE S #103, SOUTH PASADENA, FL 33707For SaleMLS ID #TB8532406, Stacy Allen, KELLER WILLIAMS ST PETE REALTY. Stellar MLS
- $149,9001 bd1 ba645 sqft10365 PARADISE BOULEVARD #4, TREASURE ISLAND, FL 33706For SaleMLS ID #TB8504352, Tracy Crowell, COLDWELL BANKER REALTY. Stellar MLS
- $195,0002 bd2 ba980 sqft723 83RD AVENUE N #102, ST PETERSBURG, FL 33702For SaleMLS ID #TB8532032, Kelly Hayden, RE/MAX ACTION FIRST OF FLORIDA. Stellar MLS
- $180,0002 bd1 ba930 sqft2700 BAYSHORE BOULEVARD #1305, DUNEDIN, FL 34698For SaleMLS ID #TB8482214, Tanner Tillung, EXP REALTY LLC. Stellar MLS
- $219,9002 bd2 ba1k sqft4715 BAY STREET NE #135, ST PETERSBURG, FL 33703For SaleMLS ID #TB8519284, Nathanael Brown, PARK PROPERTY GROUP. Stellar MLS
- $190,0002 bd2 ba954 sqft1190 RUE DES CHATEAUX #1A, ST PETERSBURG, FL 33707For SaleMLS ID #TB8527640, Leah Sil, KELLER WILLIAMS ST PETE REALTY. Stellar MLS
