Welcome to this beautifully remodeled 2-bedroom, 2-bathroom condo in the heart of St. Petersburg. This move-in-ready residence has been completely updated from top to bottom, featuring stylish new flooring throughout, fully renovated bathrooms, and impact-rated windows that provide both energy efficiency and peace of mind. The stunning new kitchen is designed to impress with modern cabinetry, sleek countertops, and brand-new stainless steel appliances, creating the perfect space for cooking and entertaining. The open and inviting floor plan offers comfortable living spaces filled with natural light. Whether you're looking for a primary residence, seasonal retreat, this meticulously updated condo delivers contemporary finishes, quality craftsmanship, and low-maintenance living in a desirable St. Petersburg location & the perfect location within the community, with the pool and shuffleboard courts just outside your brand new rear sliding door. Just bring your furniture and start enjoying the Florida lifestyle.
For sale
$219,900
4715 BAY STREET NE #135, ST PETERSBURG, FL 33703
2beds
1,035sqft
Condominium
Built in 1973
-- sqft lot
$207,200 Zestimate®
$212/sqft
$758/mo HOA
What's special
Fully renovated bathroomsModern cabinetrySleek countertopsStunning new kitchenStylish new flooring throughoutImpact-rated windowsBrand-new stainless steel appliances
- 67 days |
- 100 |
- 3 |
Zillow last checked:
Listing updated:
Listed by:
Nathanael Brown 727-463-6303,
PARK PROPERTY GROUP 727-216-6591
Source: Stellar MLS,MLS#: TB8519284 Originating MLS: Suncoast Tampa
Originating MLS: Suncoast Tampa
Facts & features
Interior
Bedrooms & bathrooms
- Bedrooms: 2
- Bathrooms: 2
- Full bathrooms: 2
Rooms
- Room types: Bonus Room
Primary bedroom
- Features: Walk-In Closet(s)
- Level: First
- Area: 220 Square Feet
- Dimensions: 11x20
Dining room
- Level: First
- Area: 77 Square Feet
- Dimensions: 11x7
Great room
- Level: First
- Area: 216 Square Feet
- Dimensions: 12x18
Kitchen
- Level: First
- Area: 165 Square Feet
- Dimensions: 11x15
Heating
- Central
Cooling
- Central Air
Appliances
- Included: Freezer, Range, Refrigerator
- Laundry: None
Features
- Open Floorplan, Primary Bedroom Main Floor, Stone Counters, Thermostat, Walk-In Closet(s)
- Flooring: Luxury Vinyl, Tile
- Doors: Sliding Doors
- Has fireplace: No
Interior area
- Total structure area: 1,035
- Total interior livable area: 1,035 sqft
Video & virtual tour
Property
Parking
- Total spaces: 1
- Parking features: Assigned, Ground Level, Guest
- Carport spaces: 1
Features
- Levels: One
- Stories: 1
- Exterior features: Irrigation System, Lighting, Sidewalk
Lot
- Size: 7.39 Acres
Details
- Parcel number: 063117984043001350
- Special conditions: None
Construction
Type & style
- Home type: Condo
- Property subtype: Condominium
Materials
- Block, Stucco
- Foundation: Slab
- Roof: Built-Up,Membrane
Condition
- New construction: No
- Year built: 1973
Utilities & green energy
- Sewer: Public Sewer
- Water: Public
- Utilities for property: Electricity Connected, Sewer Connected, Water Connected
Community & HOA
Community
- Features: Association Recreation - Owned, Buyer Approval Required, Clubhouse, Community Mailbox, Park, Pool, Sidewalks
- Pet fee: $0 monthly
- Senior community: Yes
- Subdivision: WINSTON PARK NORTHEAST
HOA
- Has HOA: Yes
- Amenities included: Clubhouse, Pool
- Services included: Cable TV, Common Area Taxes, Community Pool, Reserve Fund, Insurance, Internet, Maintenance Structure, Maintenance Grounds
- HOA fee: $758 monthly
- HOA name: Bonnie Skifstad
- HOA phone: 727-796-5000
Location
- Region: Saint Petersburg
Financial & listing details
- Price per square foot: $212/sqft
- Tax assessed value: $103,278
- Annual tax amount: $1,012
- Date on market: 6/15/2026
- Cumulative days on market: 17 days
- Listing terms: Cash,Conventional
- Ownership: Condominium
- Total actual rent: 0
- Electric utility on property: Yes
- Road surface type: Concrete
Estimated market value
$207,200
$197,000 - $218,000
$1,802/mo
Price history
| Date | Event | Price |
|---|---|---|
| 6/15/2026 | Listed for sale | $219,900-1.5%$212/sqft |
Source:  Stellar MLS #TB8519284 Report a problem Stellar MLS #TB8519284 Report a problem | ||
| 7/11/2023 | Sold | $223,300-8.8%$216/sqft |
Source: Public Record Report a problem | ||
| 5/5/2023 | Pending sale | $244,900$237/sqft |
Source: Stellar MLS #T3426691 Report a problem | ||
| 5/2/2023 | Price change | $244,900-2%$237/sqft |
Source: Stellar MLS #T3426691 Report a problem | ||
| 4/20/2023 | Listed for sale | $249,900$241/sqft |
Source: Stellar MLS #T3426691 Report a problem | ||
| 4/10/2023 | Pending sale | $249,900$241/sqft |
Source: Stellar MLS #T3426691 Report a problem | ||
| 2/15/2023 | Listed for sale | $249,900+142.6%$241/sqft |
Source: Stellar MLS #T3426691 Report a problem | ||
| 12/1/2017 | Sold | $103,000$100/sqft |
Source: Stellar MLS #U7840816 Report a problem | ||
Public tax history
| Year | Property taxes | Tax assessment |
|---|---|---|
| 2025 | $1,012 -14.1% | $103,278 -4.3% |
| 2024 | $1,179 -58.8% | $107,944 -18.2% |
| 2023 | $2,858 +16.2% | $131,956 +10% |
| 2022 | $2,460 +7.3% | $119,960 +10% |
| 2021 | $2,293 +8.1% | $109,055 +10% |
| 2020 | $2,120 +5.5% | $99,141 +6.4% |
| 2019 | $2,009 | $93,208 +4.6% |
| 2018 | $2,009 +3.8% | $89,104 +93.7% |
| 2017 | $1,935 +343.3% | $46,001 +2.1% |
| 2016 | $437 -0.4% | $45,055 +0.7% |
| 2015 | $438 +1.5% | $44,742 +0.8% |
| 2014 | $432 +2.5% | $44,387 +1.5% |
| 2013 | $421 -7% | $43,731 -3.1% |
| 2012 | $453 | $45,112 +3% |
| 2011 | -- | $43,798 +1.5% |
| 2010 | -- | $43,151 +2.7% |
| 2009 | -- | $42,017 +0.1% |
| 2008 | $355 | $41,975 +3% |
| 2007 | -- | $40,752 -38.4% |
| 2005 | -- | $66,200 +15.9% |
| 2004 | $292 +5.7% | $57,100 +3.3% |
| 2003 | $276 +11.6% | $55,300 +14.7% |
| 2002 | $247 | $48,200 +12.1% |
| 2001 | $247 +5.1% | $43,000 +16.5% |
| 2000 | $235 | $36,900 |
Find assessor info on the county website
Monthly payment
Est. payment
Payment breakdown
Explore the cost of this home by adjusting the details. Changes won't be saved.Climate risks
Neighborhood: 33703
Nearby schools
GreatSchools rating
- 7/10North Shore Elementary SchoolGrades: PK-5Distance: 0.8 mi
- 3/10Meadowlawn Middle SchoolGrades: 6-8Distance: 1.7 mi
- 5/10Northeast High SchoolGrades: PK,9-12Distance: 1.6 mi
- $108,0002 bd2 ba1k sqft4895 Bay St NE APT 101, Saint Petersburg, FL 33703Sold

- $125,0002 bd2 ba1k sqft4895 Bay St NE APT 102, Saint Petersburg, FL 33703For Sale
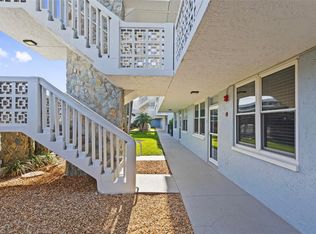
- $110,0001 bd2 ba930 sqft4895 Bay St NE APT 104, Saint Petersburg, FL 33703Sold
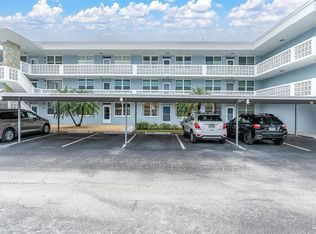
- $230,0001 bd2 ba930 sqft4895 Bay St NE APT 106, Saint Petersburg, FL 33703Sold
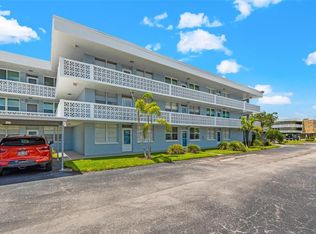
- $105,0002 bd2 ba1k sqft4895 Bay St NE APT 110, Saint Petersburg, FL 33703Sold
- $225,0002 bd2 ba1k sqft4895 Bay St NE APT 112, Saint Petersburg, FL 33703Sold
- $255,0002 bd2 ba1k sqft4895 Bay St NE APT 114, Saint Petersburg, FL 33703Sold
- $210,0002 bd2 ba1k sqft4895 Bay St NE APT 116, Saint Petersburg, FL 33703Sold
- $97,0002 bd2 ba1k sqft4715 Bay St NE APT 123, Saint Petersburg, FL 33703Sold
A local agent can set up tours, give advice and negotiate with sellers.
A local lender can help you make sure your offer is ready when you are.
Similar homes
- $199,0002 bd2 ba1k sqft4920 LOCUST STREET NE #115, ST PETERSBURG, FL 33703For Sale
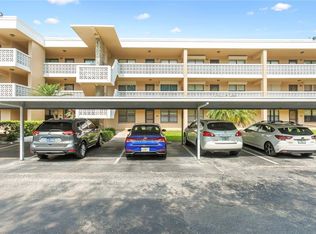
 MLS ID #TB8454349, Anja Prusac LLC, PREMIER SOTHEBYS INTL REALTY. Stellar MLS
 - $199,0002 bd2 ba1k sqft5095 BAY STREET NE #210, ST PETERSBURG, FL 33703For Sale
 MLS ID #TB8455089, Delia Davidson, FOREVER FLORIDA REAL ESTATE. Stellar MLS
 - $245,0002 bd2 ba1k sqft4910 BAY STREET NE #311, ST PETERSBURG, FL 33703For Sale
 MLS ID #TB8484453, Melinda Hopper, HOFACKER & ASSOCIATES INC. Stellar MLS
 - $275,0002 bd2 ba865 sqft366 47TH AVENUE N #5, ST PETERSBURG, FL 33703For Sale
 MLS ID #TB8514490, Janelle Chmura PA, SMITH & ASSOCIATES REAL ESTATE. Stellar MLS
 - $234,9002 bd2 ba930 sqft500 SANTA CRUZ PLACE NE #D, ST PETERSBURG, FL 33703For SaleMLS ID #TB8496391, KT Trudeau, SMITH & ASSOCIATES REAL ESTATE. Stellar MLS
- $169,0002 bd2 ba1k sqft5095 BAY STREET NE #114, ST PETERSBURG, FL 33703For SaleMLS ID #TB8519506, Bethsabe Bockman-Pedersen, SMITH & ASSOCIATES REAL ESTATE. Stellar MLS
- $182,0002 bd1 ba945 sqft4550 OVERLOOK DRIVE NE #154, ST PETERSBURG, FL 33703For SaleMLS ID #TB8502042, Tiffany Lettelleir, KELLER WILLIAMS ST PETE REALTY. Stellar MLS
- $125,0002 bd2 ba1k sqft4895 BAY STREET NE #102, ST PETERSBURG, FL 33703For SaleMLS ID #TB8538720, Denise Nightingale, FLORIDA DRIVEN REAL ESTATE. Stellar MLS
- $249,9901 bd1 ba785 sqft505 PLAZA SEVILLE COURT #9, TREASURE ISLAND, FL 33706For SaleMLS ID #TB8538435, Valerie McClary, EXP REALTY LLC. Stellar MLS
- $249,9992 bd2 ba1k sqft3795 41ST LANE S #A, ST PETERSBURG, FL 33711For SaleMLS ID #TB8513635, Michele Herndon, PA, KELLER WILLIAMS SOUTH TAMPA. Stellar MLS
- $224,9002 bd1 ba760 sqft8911 BLIND PASS ROAD #103, ST PETE BEACH, FL 33706For SaleMLS ID #TB8511102, Sherri Delahunty, EXP REALTY LLC. Stellar MLS
- $174,9002 bd2 ba1.1k sqft6080 80TH STREET N #409, ST PETERSBURG, FL 33709For SaleMLS ID #TB8497726, Christin Evans, CHARLES RUTENBERG REALTY INC. Stellar MLS
- $195,0002 bd2 ba980 sqft723 83RD AVENUE N #102, ST PETERSBURG, FL 33702For SaleMLS ID #TB8532032, Kelly Hayden, RE/MAX ACTION FIRST OF FLORIDA. Stellar MLS
- $239,0001 bd2 ba1.1k sqft5980 SHORE BOULEVARD S #909, GULFPORT, FL 33707For SaleMLS ID #TB8520909, Sally Wilkinson, LUXURY & BEACH REALTY INC. Stellar MLS
- $247,5003 bd2 ba1.1k sqft3001 58TH AVENUE S #1211, ST PETERSBURG, FL 33712For SaleMLS ID #TB8507784, Lindsey Van Deilen, INNOVATE REAL ESTATE. Stellar MLS
- $185,0002 bd2 ba960 sqft5967 TERRACE PARK DRIVE N #201, ST PETERSBURG, FL 33709For SaleMLS ID #TB8506558, Maria Buote-Mitchell, REALTY EXPERTS. Stellar MLS
- $255,0003 bd2 ba1.3k sqft4160 35TH TERRACE S #I, ST PETERSBURG, FL 33711For SaleMLS ID #TB8509325, Casey Franks, RE/MAX REALTY UNLIMITED. Stellar MLS
- $249,0002 bd2 ba1.1k sqft5955 30TH AVENUE S #105, GULFPORT, FL 33707For SaleMLS ID #TB8510340, Sally Wilkinson, LUXURY & BEACH REALTY INC. Stellar MLS
- $255,0003 bd2 ba1.1k sqft2400 FEATHER SOUND DRIVE #1136, CLEARWATER, FL 33762For SaleMLS ID #O6406536, Irina Paul, LLC, FUTURE HOME REALTY INC. Stellar MLS
- $199,9002 bd2 ba1k sqft7425 BAY ISLAND DRIVE S #104, SOUTH PASADENA, FL 33707For SaleMLS ID #TB8512936, Mindy Smith, PA, EXP REALTY LLC. Stellar MLS
