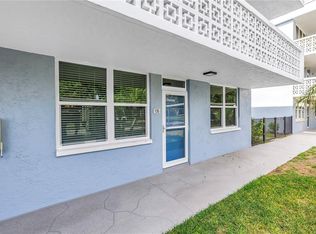
Storm-tested with no damage or flooding, this move-in ready ground-floor condominium offers comfortable living in a well-kept 55-plus community. The two-bedroom, two-bath layout feels bright from the moment you walk in, thanks to generous natural light and recent updates throughout. The kitchen features stainless steel appliances from 2019, a newer dishwasher from 2021 and quartz countertops that carry into the Florida room for a clean, polished look. It’s an easy place to start your morning with coffee as you take in peaceful courtyard views through the upgraded double-pane, wind-resistant sliding door. Both bedrooms offer plenty of space, and the new carpet keeps everything feeling fresh. The community clubhouse and heated resort-style pool give you plenty of ways to relax or stay social. Practical updates like the 2021 two-ton air conditioner add comfort and efficiency. You’re close to the Pinellas Trail, downtown, restaurants, parks, museums and shopping, so everything you need is within reach. If you’re looking for a welcoming place to call home, this condominium is ready when you are. Schedule your showing today.
For sale
$220,000
4920 LOCUST STREET NE #115, ST PETERSBURG, FL 33703
2beds
1,035sqft
:
Get pre-qualified$2,236/mo
Condominium
Built in 1979
-- sqft lot
$-- Zestimate®
$213/sqft
$689/mo HOA
What's special
Peaceful courtyard viewsTwo-bedroom two-bath layoutMove-in ready ground-floor condominiumQuartz countertopsHeated resort-style poolNew carpetGenerous natural light
- 238 days |
- 68 |
- 0 |
Zillow last checked:
Listing updated:
Listed by:
Anja Prusac LLC 727-481-4347,
PREMIER SOTHEBYS INTL REALTY 727-898-6800,
Judy Holland 727-692-8992,
PREMIER SOTHEBYS INTL REALTY
Source: Stellar MLS,MLS#: TB8454349 Originating MLS: Suncoast Tampa
Originating MLS: Suncoast Tampa
Facts & features
Interior
Bedrooms & bathrooms
- Bedrooms: 2
- Bathrooms: 2
- Full bathrooms: 2
Primary bedroom
- Features: Walk-In Closet(s)
- Level: First
- Area: 180 Square Feet
- Dimensions: 12x15
Dining room
- Level: First
- Area: 81 Square Feet
- Dimensions: 9x9
Kitchen
- Level: First
- Area: 120 Square Feet
- Dimensions: 12x10
Living room
- Level: First
- Area: 228 Square Feet
- Dimensions: 12x19
Heating
- Central
Cooling
- Central Air
Appliances
- Included: Dishwasher, Microwave, Range, Refrigerator
- Laundry: Common Area
Features
- Eating Space In Kitchen, Living Room/Dining Room Combo, Walk-In Closet(s)
- Flooring: Carpet, Tile
- Has fireplace: No
Interior area
- Total structure area: 1,035
- Total interior livable area: 1,035 sqft
Video & virtual tour
Property
Parking
- Parking features: Assigned, Covered, Guest, Reserved
Features
- Levels: Three Or More
- Stories: 3
- Exterior features: Irrigation System, Lighting, Sidewalk, Storage
Lot
- Size: 3.99 Acres
Details
- Parcel number: 063117984070041150
- Special conditions: None
Construction
Type & style
- Home type: Condo
- Property subtype: Condominium
Materials
- Block, Stucco
- Foundation: Slab
- Roof: Membrane
Condition
- New construction: No
- Year built: 1979
Utilities & green energy
- Sewer: Public Sewer
- Water: Public
- Utilities for property: Cable Available, Cable Connected, Electricity Connected, Sewer Connected, Street Lights, Water Connected
Community & HOA
Community
- Features: Buyer Approval Required, Clubhouse, Community Mailbox, Deed Restrictions, Pool, Sidewalks
- Pet fee: $0 monthly
- Senior community: Yes
- Subdivision: WINSTON PARK NORTHEAST
HOA
- Has HOA: Yes
- Services included: Cable TV, Community Pool, Reserve Fund, Insurance, Internet, Maintenance Structure, Maintenance Grounds, Manager, Pool Maintenance, Private Road, Sewer, Trash, Water
- HOA fee: $689 monthly
- HOA name: Resources Property Management - Bonnie
- HOA phone: 727-864-0004
Location
- Region: Saint Petersburg
Financial & listing details
- Price per square foot: $213/sqft
- Tax assessed value: $165,071
- Annual tax amount: $3,017
- Date on market: 12/5/2025
- Cumulative days on market: 239 days
- Listing terms: Cash,Conventional
- Ownership: Condominium
- Total actual rent: 0
- Electric utility on property: Yes
- Road surface type: Asphalt
Estimated market value
Not available
Estimated sales range
Not available
Not available
Price history
| Date | Event | Price |
|---|---|---|
| 2/25/2026 | Price change | $220,000-8.3%$213/sqft |
Source:  Stellar MLS #TB8454349 Report a problem Stellar MLS #TB8454349 Report a problem | ||
| 12/6/2025 | Listed for sale | $240,000$232/sqft |
Source: Stellar MLS #TB8454349 Report a problem | ||
| 12/5/2025 | Price change | $1,825-2.7%$2/sqft |
Source: Zillow Rentals Report a problem | ||
| 8/16/2025 | Price change | $1,875-6.3%$2/sqft |
Source: Zillow Rentals Report a problem | ||
| 7/3/2025 | Listed for rent | $2,000$2/sqft |
Source: Zillow Rentals Report a problem | ||
| 5/6/2025 | Listing removed | $240,000$232/sqft |
Source: Stellar MLS #U8242868 Report a problem | ||
| 12/15/2024 | Price change | $240,000-5.9%$232/sqft |
Source: Stellar MLS #U8242868 Report a problem | ||
| 11/15/2024 | Price change | $255,000-1.9%$246/sqft |
Source: Stellar MLS #U8242868 Report a problem | ||
| 5/16/2024 | Listed for sale | $260,000+300%$251/sqft |
Source: Stellar MLS #U8242868 Report a problem | ||
| 10/12/2018 | Sold | $65,000-51.9%$63/sqft |
Source: Public Record Report a problem | ||
| 6/7/2006 | Sold | $135,000+125%$130/sqft |
Source: Public Record Report a problem | ||
| 4/19/2000 | Sold | $60,000$58/sqft |
Source: Public Record Report a problem | ||
Public tax history
| Year | Property taxes | Tax assessment |
|---|---|---|
| 2025 | $3,182 +5.4% | $157,253 +10% |
| 2024 | $3,018 +6.6% | $142,957 +10% |
| 2023 | $2,830 +16.7% | $129,961 +10% |
| 2022 | $2,425 +7.4% | $118,146 +10% |
| 2021 | $2,258 +5.1% | $107,405 +6.9% |
| 2020 | $2,148 +5.9% | $100,426 +6.8% |
| 2019 | $2,028 | $94,063 +104.1% |
| 2018 | $2,028 +353.7% | $46,081 +2.1% |
| 2017 | $447 +7% | $45,133 +2.1% |
| 2016 | $418 -0.4% | $44,205 +0.7% |
| 2015 | $419 +1.5% | $43,898 +0.8% |
| 2014 | $413 +2.6% | $43,550 +1.5% |
| 2013 | $402 -8.9% | $42,906 -3.9% |
| 2012 | $442 | $44,626 -3.6% |
| 2011 | -- | $46,288 -5.6% |
| 2010 | -- | $49,056 -15.3% |
| 2009 | -- | $57,892 -33.4% |
| 2008 | $986 | $86,900 -15.1% |
| 2007 | -- | $102,300 +54.5% |
| 2005 | -- | $66,200 +15.9% |
| 2004 | $613 +3.2% | $57,100 +3.3% |
| 2003 | $593 -44.2% | $55,300 +14.7% |
| 2002 | $1,064 | $48,200 +12.1% |
| 2001 | $1,064 +16.3% | $43,000 +16.5% |
| 2000 | $914 | $36,900 |
Find assessor info on the county website
Monthly payment
Est. payment
Payment breakdown
Explore the cost of this home by adjusting the details. Changes won't be saved.Climate risks
Neighborhood: 33703
Nearby schools
GreatSchools rating
- 7/10North Shore Elementary SchoolGrades: PK-5Distance: 1 mi
- 3/10Meadowlawn Middle SchoolGrades: 6-8Distance: 1.7 mi
- 5/10Northeast High SchoolGrades: PK,9-12Distance: 1.6 mi
Schools provided by the listing agent
- Elementary: North Shore Elementary-PN
- Middle: Meadowlawn Middle-PN
- High: Northeast High-PN
Source: Stellar MLS. This data may not be complete. We recommend contacting the local school district to confirm school assignments for this home.
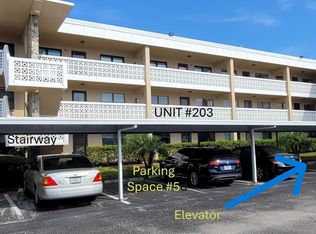
- $137,0002 bd2 ba1k sqft4920 Locust St NE APT 203, Saint Petersburg, FL 33703Sold
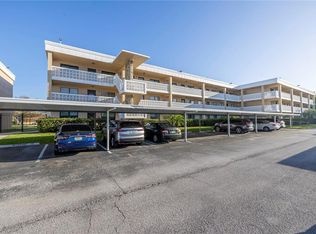
- $116,5001 bd2 ba930 sqft4920 Locust St NE APT 204, Saint Petersburg, FL 33703Sold
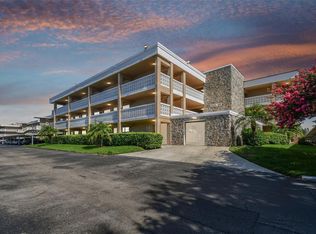
- $279,8002 bd2 ba1k sqft4920 Locust St NE APT 303, Saint Petersburg, FL 33703Sold
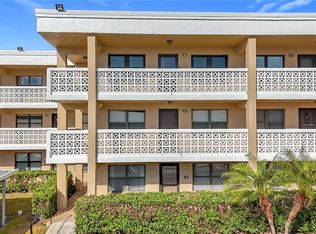
- $100,0001 bd2 ba930 sqft4920 Locust St NE APT 106, Saint Petersburg, FL 33703Sold
- $259,9002 bd2 ba1k sqft4920 Locust St NE APT 310, Saint Petersburg, FL 33703Sold
- $148,0002 bd2 ba1k sqft4920 Locust St NE APT 311, Saint Petersburg, FL 33703Sold
- $105,0002 bd2 ba1k sqft4920 Locust St NE APT 116, Saint Petersburg, FL 33703Sold
- $115,0002 bd2 ba1k sqft5080 Locust St NE APT 223, Saint Petersburg, FL 33703Sold
A local agent can set up tours, give advice and negotiate with sellers.
A local lender can help you make sure your offer is ready when you are.
Similar homes
- $219,9002 bd2 ba1k sqft4715 BAY STREET NE #135, ST PETERSBURG, FL 33703For Sale
 MLS ID #TB8519284, Nathanael Brown, PARK PROPERTY GROUP. Stellar MLS
 - $225,0002 bd2 ba1k sqft476 SANTA CRUZ PLACE NE #B, ST PETERSBURG, FL 33703For Sale
 MLS ID #TB8481168, Amanda Bursik, THE KEY GROUP. Stellar MLS
 - $199,5002 bd2 ba1k sqft5080 LOCUST STREET NE #322, ST PETERSBURG, FL 33703For Sale
 MLS ID #TB8504876, Carmen Sutera, DALTON WADE INC. Stellar MLS
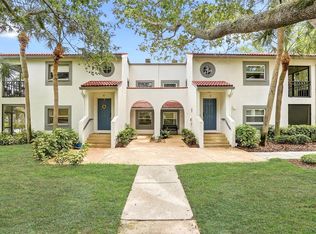
 - $249,9002 bd2 ba930 sqft500 SANTA CRUZ PLACE NE #D, ST PETERSBURG, FL 33703For Sale
 MLS ID #TB8496391, KT Trudeau, SMITH & ASSOCIATES REAL ESTATE. Stellar MLS
 - $184,9002 bd1 ba945 sqft4550 OVERLOOK DRIVE NE #154, ST PETERSBURG, FL 33703For SaleMLS ID #TB8502042, Tiffany Lettelleir, KELLER WILLIAMS ST PETE REALTY. Stellar MLS
- $205,0002 bd2 ba1.1k sqft6190 80TH STREET N #304, ST PETERSBURG, FL 33709For SaleMLS ID #TB8523786, Carolyn Gomez, RE/MAX ACTION FIRST OF FLORIDA. Stellar MLS
- $199,0002 bd2 ba1.2k sqft1601 43RD STREET N #220, ST PETERSBURG, FL 33713For SaleMLS ID #TB8450873, Marissa Suttell, CORCORAN DWELLINGS. Stellar MLS
- $146,4602 bd2 ba1k sqft5095 BAY STREET NE #317, ST PETERSBURG, FL 33703For SaleMLS ID #TB8447340, J. David Vann, RE/MAX ACTION FIRST OF FLORIDA. Stellar MLS
- $229,0002 bd2 ba980 sqft723 83RD AVENUE N #104, ST PETERSBURG, FL 33702For SaleMLS ID #TB8518325, Alan May, COASTAL PROPERTIES GROUP INTERNATIONAL. Stellar MLS
- $195,0002 bd2 ba980 sqft723 83RD AVENUE N #102, ST PETERSBURG, FL 33702For SaleMLS ID #TB8532032, Kelly Hayden, RE/MAX ACTION FIRST OF FLORIDA. Stellar MLS
- $289,0002 bd2 ba865 sqft366 47TH AVENUE N #5, ST PETERSBURG, FL 33703For SaleMLS ID #TB8514490, Janelle Chmura PA, SMITH & ASSOCIATES REAL ESTATE. Stellar MLS
- $219,0002 bd2 ba960 sqft7001 PLACE DE LA PAIX #2A, SOUTH PASADENA, FL 33707For SaleMLS ID #A4687747, Tom Collier, LESLIE WELLS REALTY, INC.. Stellar MLS
- $169,9002 bd1 ba1k sqft4570 OVERLOOK DRIVE NE #175, ST PETERSBURG, FL 33703For SaleMLS ID #TB8528324, David Ponte, REALTY ONE GROUP INNOVATION. Stellar MLS
- $249,9992 bd2 ba1k sqft3795 41ST LANE S #A, ST PETERSBURG, FL 33711For SaleMLS ID #TB8513635, Michele Herndon, PA, KELLER WILLIAMS SOUTH TAMPA. Stellar MLS
- $160,0002 bd2 ba1.1k sqft724 115 AVENUE N #2205, ST PETERSBURG, FL 33716For SaleMLS ID #TB8503810, Tamara Lambert, SMITH & ASSOCIATES REAL ESTATE. Stellar MLS
- $274,9992 bd2 ba1k sqft123 SEAHORSE DRIVE SE #D, ST PETERSBURG, FL 33705For SaleMLS ID #TB8525607, Matt Morrow, RMS ELITE PROPERTIES. Stellar MLS
- $250,0003 bd2 ba1.1k sqft3001 58TH AVENUE S #1005, ST PETERSBURG, FL 33712For SaleMLS ID #TB8502465, Terri Labrie, EPIQUE REALTY INC.. Stellar MLS
- $137,0002 bd1 ba845 sqft4435 1ST STREET NE #104, ST PETERSBURG, FL 33703For SaleMLS ID #TB8510480, Jason Spitzer, SMITH & ASSOCIATES REAL ESTATE. Stellar MLS
- $255,0003 bd2 ba1.3k sqft4160 35TH TERRACE S #I, ST PETERSBURG, FL 33711For SaleMLS ID #TB8509325, Casey Franks, RE/MAX REALTY UNLIMITED. Stellar MLS
- $129,0002 bd1 ba860 sqft951 79TH AVENUE N #115, ST PETERSBURG, FL 33702For SaleMLS ID #TB8521336, Andre Andreoni, IMPACT REALTY TAMPA BAY. Stellar MLS
