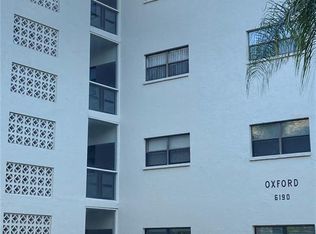
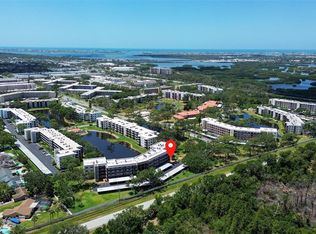
Welcome to the Oxford Building at Five Towns! Offered at just $205,000, this beautifully updated 2-bedroom, 2-bath condominium offers exceptional value in one of St. Petersburg's most sought-after active 55+ communities. Move right in and enjoy a bright, open floor plan featuring tile flooring throughout, a beautifully renovated kitchen with white shaker cabinetry, quartz countertops, subway tile backsplash, and newer appliances. Enjoy peaceful pond views from your private screened balcony—the perfect place to start or end your day. Peace of mind comes with NEW HURRICANE IMPACT WINDOWS installed by owner, adding energy efficiency, storm protection, and comfort.Freshly painted~ Terrace Park at Five Towns is a vibrant, pet-friendly 55+ community offering resort-style amenities including multiple heated pools, clubhouses, fitness centers, tennis courts, shuffleboard, billiards, libraries, walking paths, and an active social calendar. Just minutes from award-winning Gulf beaches, shopping, restaurants, downtown St. Petersburg, and Tampa International Airport, this location truly has it all. Whether you're looking for a full-time residence or a seasonal escape, this move-in ready condo offers the Florida lifestyle you've been waiting for
For sale
$205,000
6190 80TH STREET N #304, ST PETERSBURG, FL 33709
2beds
1,100sqft
Condominium
Built in 1982
-- sqft lot
$194,800 Zestimate®
$186/sqft
$705/mo HOA
What's special
Beautifully renovated kitchenFreshly paintedNewer appliancesQuartz countertopsBright open floor planPeaceful pond viewsTile flooring throughout
- 46 days |
- 165 |
- 10 |
Zillow last checked:
Listing updated:
Listed by:
Carolyn Gomez 727-346-3314,
RE/MAX ACTION FIRST OF FLORIDA 727-466-0800
Source: Stellar MLS,MLS#: TB8523786 Originating MLS: Suncoast Tampa
Originating MLS: Suncoast Tampa
Facts & features
Interior
Bedrooms & bathrooms
- Bedrooms: 2
- Bathrooms: 2
- Full bathrooms: 2
Primary bedroom
- Features: Ceiling Fan(s), Walk-In Closet(s)
- Level: First
- Area: 192 Square Feet
- Dimensions: 16x12
Bedroom 1
- Features: Ceiling Fan(s), Walk-In Closet(s)
- Level: First
- Area: 168 Square Feet
- Dimensions: 14x12
Primary bathroom
- Level: First
- Area: 40 Square Feet
- Dimensions: 5x8
Bathroom 1
- Level: First
- Area: 40 Square Feet
- Dimensions: 5x8
Balcony porch lanai
- Level: First
- Area: 99 Square Feet
- Dimensions: 9x11
Dining room
- Features: Ceiling Fan(s)
- Level: First
- Area: 112 Square Feet
- Dimensions: 8x14
Family room
- Features: Ceiling Fan(s)
- Level: First
- Area: 350 Square Feet
- Dimensions: 25x14
Kitchen
- Level: First
- Area: 88 Square Feet
- Dimensions: 11x8
Living room
- Level: First
Heating
- Central
Cooling
- Central Air
Appliances
- Included: Dishwasher, Disposal, Dryer, Range, Refrigerator, Washer
- Laundry: Inside
Features
- Ceiling Fan(s)
- Flooring: Tile
- Doors: Sliding Doors
- Has fireplace: No
Interior area
- Total structure area: 1,100
- Total interior livable area: 1,100 sqft
Video & virtual tour
Property
Parking
- Total spaces: 1
- Parking features: Assigned, Guest
- Carport spaces: 1
Features
- Levels: One
- Stories: 1
- Patio & porch: Covered, Enclosed, Patio
- Exterior features: Balcony, Garden, Sidewalk, Storage
- Has view: Yes
- View description: Garden, Pond
- Has water view: Yes
- Water view: Pond
Lot
- Size: 5.73 Acres
- Features: Cleared, FloodZone, City Lot, In County, Landscaped, Level, Near Public Transit
- Residential vegetation: Mature Landscaping
Details
- Additional structures: Storage
- Parcel number: 363015903340003040
- Zoning: RES
- Special conditions: None
Construction
Type & style
- Home type: Condo
- Architectural style: Florida
- Property subtype: Condominium
- Attached to another structure: Yes
Materials
- Block
- Foundation: Slab
- Roof: Built-Up
Condition
- Completed
- New construction: No
- Year built: 1982
Utilities & green energy
- Sewer: Public Sewer
- Water: Public
- Utilities for property: Cable Connected, Electricity Available, Natural Gas Connected, Sewer Connected, Street Lights, Water Connected
Community & HOA
Community
- Features: Buyer Approval Required, Clubhouse, Fitness Center, Pool, Sidewalks, Tennis Court(s)
- Pet fee: $0 monthly
- Senior community: Yes
- Subdivision: TERRACE PARK OF FIVE TOWNS
HOA
- Has HOA: No
- Amenities included: Cable TV, Clubhouse, Elevator(s), Fitness Center, Maintenance, Pool, Tennis Court(s)
- Services included: 24-Hour Guard, Cable TV, Community Pool, Reserve Fund, Gas, Insurance
- HOA fee: $705 monthly
- HOA name: Nancy Martin
- HOA phone: 727-866-3115
Location
- Region: Saint Petersburg
Financial & listing details
- Price per square foot: $186/sqft
- Tax assessed value: $167,802
- Annual tax amount: $2,680
- Date on market: 6/30/2026
- Cumulative days on market: 18 days
- Listing terms: Cash,Conventional
- Ownership: Fee Simple
- Total actual rent: 0
- Electric utility on property: Yes
- Road surface type: Paved
Estimated market value
$194,800
$185,000 - $205,000
$1,902/mo
Price history
| Date | Event | Price |
|---|---|---|
| 7/1/2026 | Listed for sale | $205,000-2.3%$186/sqft |
Source:  Stellar MLS #TB8523786 Report a problem Stellar MLS #TB8523786 Report a problem | ||
| 8/20/2021 | Sold | $209,900+35.4%$191/sqft |
Source: Public Record Report a problem | ||
| 4/17/2018 | Sold | $155,000$141/sqft |
Source: Public Record Report a problem | ||
| 3/12/2018 | Listed for sale | $155,000+109.5%$141/sqft |
Source: RE/MAX ALL STAR #U7851186 Report a problem | ||
| 10/1/2015 | Sold | $74,000-7.4%$67/sqft |
Source: Stellar MLS #U7744230 Report a problem | ||
| 5/5/2015 | Listed for sale | $79,900$73/sqft |
Source: SUNRAYE REALTY #U7721030 Report a problem | ||
| 5/2/2015 | Pending sale | $79,900$73/sqft |
Source: SUNRAYE REALTY #U7721030 Report a problem | ||
| 4/4/2015 | Price change | $79,900-3.2%$73/sqft |
Source: SUNRAYE REALTY #U7721030 Report a problem | ||
| 3/7/2015 | Price change | $82,500-6.3%$75/sqft |
Source: SUNRAYE REALTY #U7721030 Report a problem | ||
| 1/27/2015 | Price change | $88,000-4.9%$80/sqft |
Source: SUNRAYE REALTY #U7721030 Report a problem | ||
| 1/7/2015 | Listed for sale | $92,500+63.7%$84/sqft |
Source: SUNRAYE REALTY #U7721030 Report a problem | ||
| 4/28/1999 | Sold | $56,500$51/sqft |
Source: Public Record Report a problem | ||
Public tax history
| Year | Property taxes | Tax assessment |
|---|---|---|
| 2025 | $2,680 -7.4% | $167,802 -6.3% |
| 2024 | $2,893 +2.4% | $179,096 +3% |
| 2023 | $2,827 +2.3% | $173,880 +3% |
| 2022 | $2,762 -6.8% | $168,816 +31.4% |
| 2021 | $2,963 +0.6% | $128,451 +2.6% |
| 2020 | $2,945 +9.8% | $125,235 +10% |
| 2019 | $2,681 | $113,850 +41% |
| 2018 | $2,681 +44.4% | $80,725 +11.1% |
| 2017 | $1,857 +25.7% | $72,672 +15% |
| 2016 | $1,477 +723.8% | $63,167 +39.3% |
| 2015 | $179 -9.9% | $45,333 +0.8% |
| 2014 | $199 -3.5% | $44,973 -1.1% |
| 2013 | $206 -34.1% | $45,487 +1.7% |
| 2012 | $313 | $44,727 -8.4% |
| 2011 | -- | $48,819 -8.3% |
| 2010 | -- | $53,218 -0.6% |
| 2009 | -- | $53,555 +0.1% |
| 2008 | $582 | $53,501 +3% |
| 2007 | -- | $51,943 -38.2% |
| 2005 | -- | $84,100 +34.6% |
| 2004 | $572 +2.3% | $62,500 +17.3% |
| 2003 | $559 +10% | $53,300 -2.6% |
| 2002 | $508 | $54,700 +21.3% |
| 2001 | $508 +2.7% | $45,100 +0.9% |
| 2000 | $494 | $44,700 |
Find assessor info on the county website
Monthly payment
Est. payment
Payment breakdown
Explore the cost of this home by adjusting the details. Changes won't be saved.Climate risks
Neighborhood: 33709
Nearby schools
GreatSchools rating
- 5/10Marjorie Kinnan Rawlings Elementary SchoolGrades: PK-5Distance: 1.1 mi
- 4/10Pinellas Park Middle SchoolGrades: 6-8Distance: 1 mi
- 3/10Dixie M. Hollins High SchoolGrades: 9-12Distance: 1.8 mi
- $243,0002 bd2 ba1.3k sqft6190 80th St N UNIT 101, Saint Petersburg, FL 33709Sold
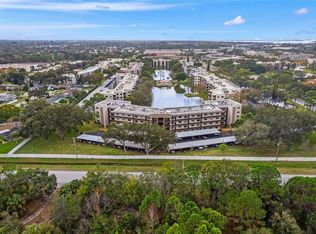
- $240,0002 bd2 ba1.3k sqft6190 80th St N UNIT 102, Saint Petersburg, FL 33709Sold
- $255,0002 bd2 ba1.1k sqft6190 80th St N UNIT 107, Saint Petersburg, FL 33709Sold
- $160,0002 bd2 ba1.1k sqft6190 80th St N UNIT 108, Saint Petersburg, FL 33709Sold

- $202,0002 bd2 ba1.3k sqft6190 80th St N UNIT 111, Saint Petersburg, FL 33709Sold
- $165,0002 bd2 ba1.1k sqft6190 80th St N UNIT 204, Saint Petersburg, FL 33709Sold
- $219,0002 bd2 ba1.1k sqft6190 80th St N UNIT 206, Saint Petersburg, FL 33709Sold
- $259,0002 bd2 ba1.3k sqft6190 80th St N UNIT 211, Saint Petersburg, FL 33709Sold
A local agent can set up tours, give advice and negotiate with sellers.
Similar homes
- $185,0002 bd2 ba960 sqft5967 TERRACE PARK DRIVE N #201, ST PETERSBURG, FL 33709For Sale

 MLS ID #TB8506558, Maria Buote-Mitchell, REALTY EXPERTS. Stellar MLS
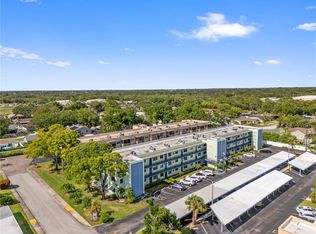
 - $165,0002 bd2 ba985 sqft5973 TERRACE PARK DRIVE N #101, ST PETERSBURG, FL 33709For Sale
 MLS ID #TB8523313, Joseph Kipping, PA, KELLER WILLIAMS TAMPA PROPERTIES. Stellar MLS
 - $234,9002 bd2 ba1.2k sqft5970 80TH ST N #301, ST PETERSBURG, FL 33709For Sale
 MLS ID #A4699886, Jennifer Kenna, EXP REALTY, LLC. Stellar MLS
 - $197,9002 bd2 ba1.2k sqft5501 80TH STREET N #102, ST PETERSBURG, FL 33709For Sale
 MLS ID #TB8488810, Oleg Iossem, CENTURY 21 JIM WHITE & ASSOC. Stellar MLS
 - $189,9002 bd2 ba1.4k sqft2401 ECUADORIAN WAY #57, CLEARWATER, FL 33763For SaleMLS ID #TB8538368, Jason Johantgen, ON TOP OF THE WORLD RE. Stellar MLS
- $259,0002 bd2 ba1.2k sqft5400 PARK STREET N #208, ST PETERSBURG, FL 33709For SaleMLS ID #TB8501658, Ina Daoud, CENTURY 21 BEGGINS. Stellar MLS
- $199,0002 bd2 ba1k sqft4920 LOCUST STREET NE #115, ST PETERSBURG, FL 33703For SaleMLS ID #TB8454349, Anja Prusac LLC, PREMIER SOTHEBYS INTL REALTY. Stellar MLS
- $180,0002 bd2 ba1.1k sqft12300 PARK BOULEVARD #116, SEMINOLE, FL 33772For SaleMLS ID #TB8500851, Jim Wilson, CHARLES RUTENBERG REALTY INC. Stellar MLS
- $175,0002 bd2 ba1.4k sqft504 CORDOVA GREEN, SEMINOLE, FL 33777For SaleMLS ID #TB8519194, Julie Sartain, CHARLES RUTENBERG REALTY INC. Stellar MLS
- $195,0002 bd2 ba1k sqft4575 COVE CIRCLE #101, ST PETERSBURG, FL 33708For SaleMLS ID #TB8528026, Gloria Steele, KELLER WILLIAMS TAMPA PROPERTIES. Stellar MLS
- $199,9002 bd2 ba1k sqft7425 BAY ISLAND DRIVE S #104, SOUTH PASADENA, FL 33707For SaleMLS ID #TB8512936, Mindy Smith, PA, EXP REALTY LLC. Stellar MLS
- $205,0002 bd2 ba900 sqft6817 STONES THROW CIRCLE N #17203, ST PETERSBURG, FL 33710For SaleMLS ID #TB8502620, Bianca Silvers, HECKLER REALTY GROUP LLC. Stellar MLS
- $179,0002 bd2 ba865 sqft13870 OAKWOOD LANE #13870, SEMINOLE, FL 33776For SaleMLS ID #TB8534571, Hugo Ortiz, LPT REALTY, LLC. Stellar MLS
- $195,0002 bd2 ba980 sqft723 83RD AVENUE N #102, ST PETERSBURG, FL 33702For SaleMLS ID #TB8532032, Kelly Hayden, RE/MAX ACTION FIRST OF FLORIDA. Stellar MLS
- $205,0001 bd1 ba855 sqft7600 SUN ISLAND DRIVE S #603, SOUTH PASADENA, FL 33707For SaleMLS ID #TB8526335, Stan Chow, DALTON WADE INC. Stellar MLS
- $245,0002 bd2 ba1k sqft4910 BAY STREET NE #311, ST PETERSBURG, FL 33703For SaleMLS ID #TB8484453, Melinda Hopper, HOFACKER & ASSOCIATES INC. Stellar MLS
- $198,0002 bd2 ba1k sqft2333 FEATHER SOUND DRIVE #B307, CLEARWATER, FL 33762For SaleMLS ID #TB8425631, Megan Weidenfeller, CHARLES RUTENBERG REALTY INC. Stellar MLS
- $169,9002 bd2 ba1k sqft4700 COVE CIRCLE #103, ST PETERSBURG, FL 33708For SaleMLS ID #TB8493191, Spencer Dean, EXP REALTY LLC. Stellar MLS
- $120,0002 bd2 ba1k sqft5880 38TH AVENUE N #109, ST PETERSBURG, FL 33710For SaleMLS ID #TB8534867, Mark Murphy, FUTURE HOME REALTY INC. Stellar MLS
- $179,0002 bd2 ba1.1k sqft3742 41ST WAY S #F, ST PETERSBURG, FL 33711For SaleMLS ID #TB8491857, Tori Elvir, RE/MAX REALTY UNLIMITED. Stellar MLS
