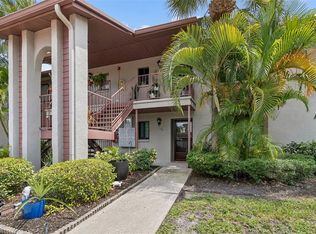
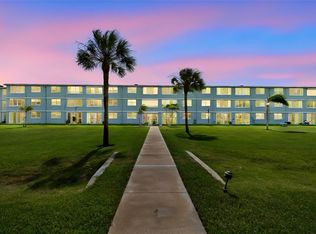
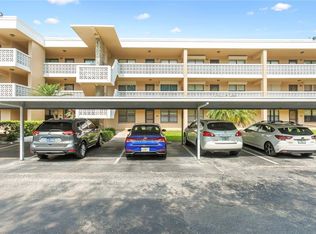
Welcome to easy Florida living in this beautifully maintained first-floor 2-bedroom, 2-bath condominium in the desirable Trafalgar Square community. This light-filled residence features a sought-after split-bedroom floor plan, an open living and dining area, and luxury vinyl plank flooring throughout the main living spaces, creating a warm, inviting atmosphere for everyday living and entertaining. The kitchen overlooks the living and dining areas, while the interior laundry room adds everyday convenience. Plantation shutters throughout provide timeless style and privacy, and the screened patio offers the perfect place to enjoy your morning coffee or unwind with the Florida breeze. Enjoy added peace of mind with a 2023 A/C system and 2023 water heater. The community features a sparkling pool, clubhouse, beautifully maintained grounds, assigned covered carport parking, and is pet-friendly, making it easy to enjoy an active, low-maintenance lifestyle. Ideally located in St. Petersburg’s desirable Gateway area, you’ll be just steps from Gateway Market Center with Publix, Target, HomeGoods, TJ Maxx, restaurants, and everyday conveniences, while remaining only minutes from vibrant downtown St. Petersburg, Tampa International Airport, and the area’s award-winning Gulf beaches. Whether you’re looking for a full-time residence, seasonal retreat, or investment in the Florida lifestyle, this move-in-ready condo is ready to welcome you home.
For sale
$195,000
723 83RD AVENUE N #102, ST PETERSBURG, FL 33702
2beds
980sqft
Condominium
Built in 1987
-- sqft lot
$187,100 Zestimate®
$199/sqft
$508/mo HOA
What's special
Light-filled residenceAssigned covered carport parkingSought-after split-bedroom floor planBeautifully maintained grounds
- 22 days |
- 265 |
- 11 |
Likely to sell faster than
Zillow last checked:
Listing updated:
Listed by:
Kelly Hayden 727-641-1162,
RE/MAX ACTION FIRST OF FLORIDA 727-466-0800
Source: Stellar MLS,MLS#: TB8532032 Originating MLS: Suncoast Tampa
Originating MLS: Suncoast Tampa
Facts & features
Interior
Bedrooms & bathrooms
- Bedrooms: 2
- Bathrooms: 2
- Full bathrooms: 2
Primary bedroom
- Features: Built-in Closet
- Level: First
- Area: 176 Square Feet
- Dimensions: 16x11
Bedroom 2
- Features: Built-in Closet
- Level: First
- Area: 132 Square Feet
- Dimensions: 12x11
Dining room
- Level: First
- Area: 120 Square Feet
- Dimensions: 12x10
Kitchen
- Level: First
- Width: 10 Feet
Living room
- Level: First
- Area: 315 Square Feet
- Dimensions: 21x15
Heating
- Central
Cooling
- Central Air
Appliances
- Included: Dishwasher, Disposal, Dryer, Electric Water Heater, Microwave, Range, Refrigerator, Washer
- Laundry: Laundry Room
Features
- Ceiling Fan(s), Living Room/Dining Room Combo, Open Floorplan, Primary Bedroom Main Floor, Split Bedroom, Thermostat
- Flooring: Ceramic Tile, Vinyl
- Doors: Sliding Doors
- Windows: Window Treatments
- Has fireplace: No
Interior area
- Total structure area: 980
- Total interior livable area: 980 sqft
Video & virtual tour
Property
Parking
- Total spaces: 1
- Parking features: Carport
- Carport spaces: 1
Features
- Levels: One
- Stories: 1
Details
- Parcel number: 303017916717230102
- Special conditions: None
Construction
Type & style
- Home type: Condo
- Property subtype: Condominium
Materials
- Block, Stucco, Wood Frame
- Foundation: Slab
- Roof: Shingle
Condition
- New construction: No
- Year built: 1987
Utilities & green energy
- Sewer: Public Sewer
- Water: Public
- Utilities for property: Public
Community & HOA
Community
- Features: Pool
- Pet fee: $0 monthly
- Subdivision: TRAFALGAR SQUARE CONDO
HOA
- Has HOA: Yes
- Services included: Reserve Fund, Insurance, Maintenance Structure, Maintenance Grounds, Pool Maintenance, Sewer, Trash, Water
- HOA fee: $508 monthly
- HOA name: Condominium Associates
Location
- Region: Saint Petersburg
Financial & listing details
- Price per square foot: $199/sqft
- Tax assessed value: $175,388
- Annual tax amount: $640
- Date on market: 7/24/2026
- Cumulative days on market: 8 days
- Ownership: Condominium
- Total actual rent: 0
- Road surface type: Asphalt
Estimated market value
$187,100
$178,000 - $196,000
$1,901/mo
Price history
| Date | Event | Price |
|---|---|---|
| 7/24/2026 | Listed for sale | $195,000+129.4%$199/sqft |
Source:  Stellar MLS #TB8532032 Report a problem Stellar MLS #TB8532032 Report a problem | ||
| 5/5/2017 | Sold | $85,000-5.5%$87/sqft |
Source: Public Record Report a problem | ||
| 3/23/2017 | Listed for sale | $89,900+52.6%$92/sqft |
Source: CAMELOT INC REALTORS #U7812371 Report a problem | ||
| 8/27/1999 | Sold | $58,900$60/sqft |
Source: Public Record Report a problem | ||
Public tax history
| Year | Property taxes | Tax assessment |
|---|---|---|
| 2025 | $641 +5.4% | $72,681 +2.9% |
| 2024 | $608 +0.2% | $70,633 +3% |
| 2023 | $607 +1.2% | $68,576 +3% |
| 2022 | $600 -3% | $66,579 +3% |
| 2021 | $618 -0.8% | $64,640 +1.4% |
| 2020 | $623 +0.5% | $63,748 +2.3% |
| 2019 | $620 | $62,315 +1.9% |
| 2018 | $620 +0.3% | $61,153 +14% |
| 2017 | $618 -53% | $53,645 -17.5% |
| 2016 | $1,315 +5.2% | $65,049 +3.8% |
| 2015 | $1,250 +9.6% | $62,644 +10.2% |
| 2014 | $1,140 +14.7% | $56,838 +26.6% |
| 2013 | $994 +12.7% | $44,899 +17.6% |
| 2012 | $882 | $38,190 -14.6% |
| 2011 | -- | $44,699 -38.8% |
| 2010 | -- | $72,996 -15.2% |
| 2009 | -- | $86,067 -20.9% |
| 2008 | $2,344 | $108,800 +3.6% |
| 2007 | -- | $105,000 +37.4% |
| 2005 | -- | $76,400 +7.6% |
| 2004 | $1,726 -1.4% | $71,000 -1% |
| 2003 | $1,751 +39.9% | $71,700 +18.9% |
| 2002 | $1,252 | $60,300 +19.2% |
| 2001 | $1,252 +6.3% | $50,600 +6.5% |
| 2000 | $1,177 | $47,500 |
Find assessor info on the county website
Monthly payment
Est. payment
Payment breakdown
Explore the cost of this home by adjusting the details. Changes won't be saved.Climate risks
Neighborhood: Gateway
Nearby schools
GreatSchools rating
- 6/10Sawgrass Lake Elementary SchoolGrades: PK-5Distance: 1 mi
- 3/10Meadowlawn Middle SchoolGrades: 6-8Distance: 1.6 mi
- 5/10Northeast High SchoolGrades: PK,9-12Distance: 2 mi
- $230,0002 bd2 ba980 sqft719 83rd Ave N APT 101, Saint Petersburg, FL 33702Sold

- $147,500-- bd-- ba980 sqft719 83rd Ave N APT 202, Saint Petersburg, FL 33702Off Market
- $159,400-- bd-- ba980 sqft719 83rd Ave N APT 204, Saint Petersburg, FL 33702Off Market
- $168,7002 bd2 ba980 sqft723 83rd Ave N APT 101, Saint Petersburg, FL 33702Off Market

- $229,0002 bd2 ba980 sqft723 83rd Ave N APT 104, Saint Petersburg, FL 33702For Sale
- $164,6002 bd2 ba980 sqft723 83rd Ave N APT 106, Saint Petersburg, FL 33702Off Market
- $180,9002 bd2 ba980 sqft723 83rd Ave N APT 201, Saint Petersburg, FL 33702Off Market
- $230,0002 bd2 ba980 sqft723 83rd Ave N APT 203, Saint Petersburg, FL 33702Sold
A local agent can set up tours, give advice and negotiate with sellers.
A local lender can help you make sure your offer is ready when you are.
Similar homes
- $229,0002 bd2 ba980 sqft723 83RD AVENUE N #104, ST PETERSBURG, FL 33702For Sale
 MLS ID #TB8518325, Alan May, COASTAL PROPERTIES GROUP INTERNATIONAL. Stellar MLS
 - $199,9002 bd2 ba1k sqft4715 BAY STREET NE #223, ST PETERSBURG, FL 33703For Sale
 MLS ID #TB8519968, Brandon Rimes, KELLER WILLIAMS REALTY- PALM HARBOR. Stellar MLS
 - $202,0002 bd2 ba1k sqft476 SANTA CRUZ PLACE NE #B, ST PETERSBURG, FL 33703For Sale
 MLS ID #TB8481168, Amanda Bursik, THE KEY GROUP. Stellar MLS
 - $199,0002 bd2 ba1k sqft4920 LOCUST STREET NE #115, ST PETERSBURG, FL 33703For Sale
 MLS ID #TB8454349, Anja Prusac LLC, PREMIER SOTHEBYS INTL REALTY. Stellar MLS
 - $199,0002 bd2 ba1k sqft5095 BAY STREET NE #210, ST PETERSBURG, FL 33703For SaleMLS ID #TB8455089, Delia Davidson, FOREVER FLORIDA REAL ESTATE. Stellar MLS
- $205,0002 bd2 ba1.1k sqft6190 80TH STREET N #304, ST PETERSBURG, FL 33709For SaleMLS ID #TB8523786, Carolyn Gomez, RE/MAX ACTION FIRST OF FLORIDA. Stellar MLS
- $195,0002 bd2 ba1k sqft4780 COVE CIRCLE STREET #103, ST PETERSBURG, FL 33708For SaleMLS ID #TB8535393, Greg Best, AGILE GROUP REALTY. Stellar MLS
- $219,9002 bd2 ba1k sqft4715 BAY STREET NE #135, ST PETERSBURG, FL 33703For SaleMLS ID #TB8519284, Nathanael Brown, PARK PROPERTY GROUP. Stellar MLS
- $129,0002 bd1 ba860 sqft951 79TH AVENUE N #115, ST PETERSBURG, FL 33702For SaleMLS ID #TB8521336, Andre Andreoni, IMPACT REALTY TAMPA BAY. Stellar MLS
- $184,9002 bd1 ba945 sqft4550 OVERLOOK DRIVE NE #154, ST PETERSBURG, FL 33703For SaleMLS ID #TB8502042, Tiffany Lettelleir, KELLER WILLIAMS ST PETE REALTY. Stellar MLS
- $150,0002 bd2 ba1k sqft10263 GANDY BOULEVARD N #2405, ST PETERSBURG, FL 33702For SaleMLS ID #TB8409334, Maria Azuaje, PREMIER SOTHEBYS INTL REALTY. Stellar MLS
- $109,9002 bd1 ba840 sqft7801 11TH STREET N #302, ST PETERSBURG, FL 33702For SaleMLS ID #TB8532690, Joshua Coyle, DALTON WADE INC. Stellar MLS
- $124,0001 bd1 ba650 sqft8101 11TH STREET N #125, ST PETERSBURG, FL 33702For SaleMLS ID #TB8519155, Holly Frandeka, CHARLES RUTENBERG REALTY INC. Stellar MLS
- $169,0002 bd2 ba1k sqft5095 BAY STREET NE #114, ST PETERSBURG, FL 33703For SaleMLS ID #TB8519506, Bethsabe Bockman-Pedersen, SMITH & ASSOCIATES REAL ESTATE. Stellar MLS
- $98,0002 bd2 ba1.1k sqft5530 N 80TH STREET #C308, ST PETERSBURG, FL 33709For SaleMLS ID #TB8537591, Yanelis Betancourt Reyes, BHHS FLORIDA PROPERTIES GROUP. Stellar MLS
- $245,0002 bd2 ba1k sqft4910 BAY STREET NE #311, ST PETERSBURG, FL 33703For SaleMLS ID #TB8484453, Melinda Hopper, HOFACKER & ASSOCIATES INC. Stellar MLS
- $215,0002 bd1 ba903 sqft2400 FEATHER SOUND DRIVE #427, CLEARWATER, FL 33762For SaleMLS ID #TB8537042, Jenny Walker, THE TENPENNY COLLECTION. Stellar MLS
- $199,9002 bd2 ba1k sqft7425 BAY ISLAND DRIVE S #104, SOUTH PASADENA, FL 33707For SaleMLS ID #TB8512936, Mindy Smith, PA, EXP REALTY LLC. Stellar MLS
- $105,0001 bd1 ba650 sqft1051 79TH AVENUE N #103, ST PETERSBURG, FL 33702For SaleMLS ID #U8252408, Kinga Sojka, DALTON WADE INC. Stellar MLS
- $195,0002 bd2 ba1k sqft4575 COVE CIRCLE #101, ST PETERSBURG, FL 33708For SaleMLS ID #TB8528026, Gloria Steele, KELLER WILLIAMS TAMPA PROPERTIES. Stellar MLS
