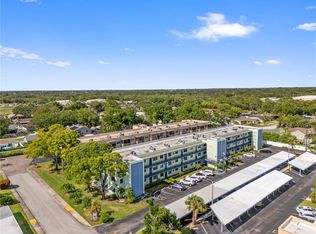
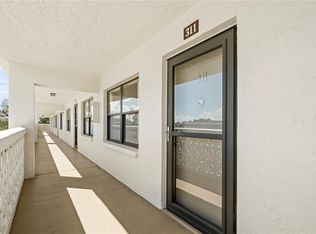
Located in the desirable Lexington Building within the sought-after 55+ community of Terrace Park at Five Towns, this beautifully maintained corner condominium offers comfort, convenience, and peaceful pond views with a picturesque fountain that creates the perfect backdrop for relaxing evenings. Designed with both functionality and style in mind, this two-bedroom, two-bath residence features an open living and dining area that flows into a well-equipped kitchen complete with solid wood cabinetry, stone countertops, a pantry, white appliances, a gas range, and a built-in beverage refrigerator. Just off the main living space, the Florida room provides a bright retreat, while an additional flex room is ideal as a home office, breakfast nook, hobby room, or reading space. The spacious primary and guest bedrooms each include walk-in closets, and two additional hallway closets provide ample linen and storage space. A FULL-SIZE IN-UNIT WASHER & DRYER provides the convenience of doing laundry from the comfort of your own home—an increasingly desirable feature that sets this condo apart. For added indoor comfort, the HVAC system is equipped with an APCO air purification system featuring germicidal UV light and activated carbon technology designed to help reduce airborne odors, mold, germs, and chemical vapors. A dedicated covered carport adds everyday convenience, and the monthly HOA fee of $804.24 covers nearly all utilities, with electricity being the only separate expense. Residents of Terrace Park at Five Towns enjoy an exceptional array of resort-style amenities, including six swimming pools, a spa, two fitness centers, tennis and bocce courts, billiards, card rooms, clubhouses, an auditorium, grilling areas, and scenic gazebos. The community also offers a full calendar of social events and activities, making it easy to enjoy an active lifestyle and meet neighbors. Ideally situated near shopping, grocery stores, restaurants, medical offices, and just a short 10-minute drive to Madeira Beach, this move-in-ready home combines a prime location with low-maintenance living. Whether you're looking for a seasonal getaway or a full-time residence, this inviting condo is ready to welcome you home.
For sale
$234,900
5970 80TH ST N #301, ST PETERSBURG, FL 33709
2beds
1,245sqft
:
Get pre-qualified$2,439/mo
Condominium
Built in 1980
-- sqft lot
$-- Zestimate®
$189/sqft
$804/mo HOA
What's special
- 29 days |
- 205 |
- 4 |
Likely to sell faster than
Zillow last checked:
Listing updated:
Listed by:
Jennifer Kenna 941-253-3003,
EXP REALTY, LLC 941-462-3321,
Bethany Midkiff 813-389-6760,
EXP REALTY LLC
Source: Stellar MLS,MLS#: A4699886 Originating MLS: Sarasota - Manatee
Originating MLS: Sarasota - Manatee
Facts & features
Interior
Bedrooms & bathrooms
- Bedrooms: 2
- Bathrooms: 2
- Full bathrooms: 2
Rooms
- Room types: Florida Room, Utility Room
Primary bedroom
- Features: Walk-In Closet(s)
- Level: First
- Area: 196.65 Square Feet
- Dimensions: 17.1x11.5
Bedroom 2
- Features: Walk-In Closet(s)
- Level: First
- Area: 165.77 Square Feet
- Dimensions: 12.1x13.7
Dining room
- Level: First
- Area: 136.8 Square Feet
- Dimensions: 11.4x12
Kitchen
- Level: First
- Area: 114 Square Feet
- Dimensions: 9.5x12
Living room
- Level: First
- Area: 286.2 Square Feet
- Dimensions: 21.2x13.5
Heating
- Natural Gas
Cooling
- Central Air
Appliances
- Included: Dishwasher, Disposal, Dryer, Gas Water Heater, Ice Maker, Microwave, Other, Range, Range Hood, Refrigerator, Washer, Wine Refrigerator
- Laundry: Laundry Closet
Features
- Ceiling Fan(s), Elevator, High Ceilings, Living Room/Dining Room Combo, Other, Primary Bedroom Main Floor, Solid Wood Cabinets, Stone Counters, Thermostat, Walk-In Closet(s)
- Flooring: Laminate, Tile
- Doors: Outdoor Grill, Outdoor Shower, Sliding Doors
- Windows: Window Treatments, Shutters
- Basement: Finished
- Has fireplace: No
- Furnished: Yes
Interior area
- Total structure area: 1,245
- Total interior livable area: 1,245 sqft
Video & virtual tour
Property
Parking
- Total spaces: 1
- Parking features: Covered, Guest
- Carport spaces: 1
Features
- Levels: One
- Stories: 1
- Exterior features: Balcony, Irrigation System, Lighting, Other, Outdoor Grill, Outdoor Shower, Rain Gutters, Sidewalk, Storage, Tennis Court(s)
- Has view: Yes
- View description: Pond
- Has water view: Yes
- Water view: Pond
- Waterfront features: Pond, Pond Access
Details
- Parcel number: 363015903290003010
- Zoning: RESIDENTIAL
- Special conditions: None
Construction
Type & style
- Home type: Condo
- Property subtype: Condominium
Materials
- Block, Other
- Foundation: Slab
- Roof: Built-Up,Membrane
Condition
- New construction: No
- Year built: 1980
Utilities & green energy
- Sewer: Public Sewer
- Water: Public
- Utilities for property: BB/HS Internet Available, Cable Connected, Electricity Connected, Fire Hydrant, Natural Gas Connected, Phone Available, Public, Sewer Connected, Underground Utilities, Water Connected
Green energy
- Energy efficient items: HVAC, Windows
- Indoor air quality: HVAC Cartridge/Media Filter
- Water conservation: Irrigation-Reclaimed Water, Fl. Friendly/Native Landscape
Community & HOA
Community
- Features: Fishing, Association Recreation - Owned, Buyer Approval Required, Clubhouse, Community Mailbox, Deed Restrictions, Irrigation-Reclaimed Water, Pool, Sidewalks, Special Community Restrictions, Tennis Court(s), Wheelchair Access
- Security: Security Lights, Smoke Detector(s)
- Pet fee: $0 monthly
- Senior community: Yes
- Subdivision: TERRACE PARK OF FIVE TOWNS
HOA
- Has HOA: Yes
- Amenities included: Cable TV, Clubhouse, Elevator(s), Fitness Center, Maintenance, Other, Pool, Recreation Facilities, Security, Shuffleboard Court, Spa/Hot Tub, Storage, Tennis Court(s), Wheelchair Access
- Services included: Cable TV, Common Area Taxes, Community Pool, Reserve Fund, Fidelity Bond, Gas, Internet, Maintenance Structure, Maintenance Grounds, Pest Control, Pool Maintenance, Recreational Facilities, Security, Sewer, Trash, Water
- HOA fee: $804 monthly
- HOA name: Vesta Property Services
- HOA phone: 727-546-2485
Location
- Region: Saint Petersburg
Financial & listing details
- Price per square foot: $189/sqft
- Tax assessed value: $176,525
- Annual tax amount: $3,401
- Date on market: 7/17/2026
- Cumulative days on market: 6 days
- Listing terms: Cash,Other
- Ownership: Condominium
- Total actual rent: 0
- Electric utility on property: Yes
- Road surface type: Asphalt
Estimated market value
Not available
Estimated sales range
Not available
Not available
Price history
| Date | Event | Price |
|---|---|---|
| 7/17/2026 | Listed for sale | $234,9000%$189/sqft |
Source:  Stellar MLS #A4699886 Report a problem Stellar MLS #A4699886 Report a problem | ||
| 3/25/2025 | Listing removed | $235,000$189/sqft |
Source: Stellar MLS #U8250179 Report a problem | ||
| 3/3/2025 | Price change | $235,000-2.1%$189/sqft |
Source: Stellar MLS #U8250179 Report a problem | ||
| 9/16/2024 | Price change | $240,000-9.4%$193/sqft |
Source: Stellar MLS #U8250179 Report a problem | ||
| 7/17/2024 | Listed for sale | $265,000-5%$213/sqft |
Source: Stellar MLS #U8250179 Report a problem | ||
| 7/11/2024 | Listing removed | $279,000$224/sqft |
Source: Stellar MLS #U8226687 Report a problem | ||
| 2/6/2024 | Price change | $279,000-1.8%$224/sqft |
Source: Stellar MLS #U8226687 Report a problem | ||
| 1/15/2024 | Listed for sale | $284,000+141.7%$228/sqft |
Source: Stellar MLS #U8226687 Report a problem | ||
| 2/24/2005 | Sold | $117,500+89.5%$94/sqft |
Source: Public Record Report a problem | ||
| 3/13/2000 | Sold | $62,000$50/sqft |
Source: Public Record Report a problem | ||
Public tax history
| Year | Property taxes | Tax assessment |
|---|---|---|
| 2025 | $3,402 +1.1% | $151,576 +10% |
| 2024 | $3,363 +9.1% | $137,796 +10% |
| 2023 | $3,082 +8.1% | $125,269 +10% |
| 2022 | $2,852 +10.1% | $113,881 +10% |
| 2021 | $2,589 +4.9% | $103,528 +10% |
| 2020 | $2,468 +10% | $94,116 +10% |
| 2019 | $2,245 | $85,560 -15.9% |
| 2018 | $2,245 +11.1% | $101,774 +15% |
| 2017 | $2,021 +26.5% | $88,512 +14.4% |
| 2016 | $1,598 +12.7% | $77,362 +20.3% |
| 2015 | $1,418 +11% | $64,292 +21% |
| 2014 | $1,277 -4.9% | $53,126 -4.1% |
| 2013 | $1,343 +11.5% | $55,400 +7.4% |
| 2012 | $1,204 | $51,603 -11.1% |
| 2011 | -- | $58,041 -3.7% |
| 2010 | -- | $60,270 -18.6% |
| 2009 | -- | $74,034 -27.5% |
| 2008 | $2,261 | $102,100 -9.2% |
| 2007 | -- | $112,400 +19.7% |
| 2005 | -- | $93,900 +20.1% |
| 2004 | $1,961 +120.9% | $78,200 +10.1% |
| 2003 | $888 +8.1% | $71,000 +10.1% |
| 2002 | $821 | $64,500 +12.2% |
| 2001 | $821 +15.6% | $57,500 +7.9% |
| 2000 | $710 | $53,300 |
Find assessor info on the county website
Monthly payment
Est. payment
Payment breakdown
Explore the cost of this home by adjusting the details. Changes won't be saved.Climate risks
Neighborhood: 33709
Nearby schools
GreatSchools rating
- 5/10Marjorie Kinnan Rawlings Elementary SchoolGrades: PK-5Distance: 1.1 mi
- 4/10Pinellas Park Middle SchoolGrades: 6-8Distance: 1.1 mi
- 3/10Dixie M. Hollins High SchoolGrades: 9-12Distance: 1.8 mi
Schools provided by the listing agent
- Elementary: Rawlings Elementary-PN
- Middle: Pinellas Park Middle-PN
- High: Dixie Hollins High-PN
Source: Stellar MLS. This data may not be complete. We recommend contacting the local school district to confirm school assignments for this home.
- $157,900-- bd-- ba-- sqftTerrace Park Dr, Saint petersburg, FL 33709Off Market
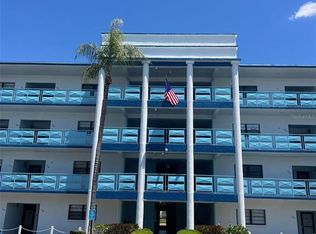
- $228,0002 bd2 ba1.2k sqft5970 80th St N UNIT 101, Saint Petersburg, FL 33709For Sale
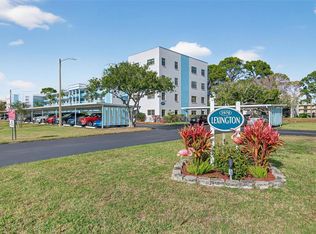
- $125,0002 bd2 ba1.2k sqft5970 80th St N UNIT 102, Saint Petersburg, FL 33709Sold
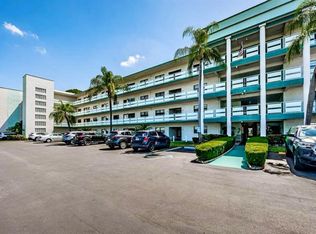
- $189,0002 bd2 ba1.1k sqft5970 80th St N UNIT 112, Saint Petersburg, FL 33709Sold
- $120,1002 bd2 ba1.1k sqft5970 80th St N UNIT 204, Saint Petersburg, FL 33709Sold
- $120,0002 bd2 ba1.1k sqft5970 80th St N UNIT 206, Saint Petersburg, FL 33709Sold
- $104,0001 bd1 ba840 sqft5970 80th St N UNIT 308, Saint Petersburg, FL 33709Sold
- $100,0002 bd2 ba1.1k sqft5970 80th St N UNIT 312, Saint Petersburg, FL 33709Sold
A local agent can set up tours, give advice and negotiate with sellers.
Similar homes
- $205,0002 bd2 ba1.1k sqft6190 80TH STREET N #304, ST PETERSBURG, FL 33709For Sale
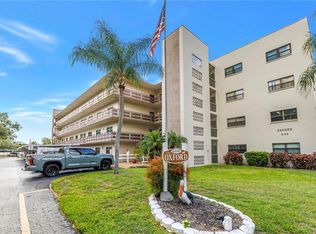
 MLS ID #TB8523786, Carolyn Gomez, RE/MAX ACTION FIRST OF FLORIDA. Stellar MLS
 - $165,0002 bd2 ba985 sqft5973 TERRACE PARK DRIVE N #101, ST PETERSBURG, FL 33709For Sale
 MLS ID #TB8523313, Joseph Kipping, PA, KELLER WILLIAMS TAMPA PROPERTIES. Stellar MLS
 - $197,9002 bd2 ba1.2k sqft5501 80TH STREET N #102, ST PETERSBURG, FL 33709For Sale
 MLS ID #TB8488810, Oleg Iossem, CENTURY 21 JIM WHITE & ASSOC. Stellar MLS
 - $245,0002 bd2 ba1k sqft4910 BAY STREET NE #311, ST PETERSBURG, FL 33703For Sale
 MLS ID #TB8484453, Melinda Hopper, HOFACKER & ASSOCIATES INC. Stellar MLS
 - $240,0002 bd2 ba1.4k sqft2259 COSTA RICAN DRIVE #23, CLEARWATER, FL 33763For SaleMLS ID #TB8532732, Susan Sorensen, KELLER WILLIAMS REALTY PORTFOLIO COLLECTION. Stellar MLS
- $240,0002 bd3 ba1.3k sqft4920 38TH WAY S #210, ST PETERSBURG, FL 33711For SaleMLS ID #TB8490503, Caleb McDonnell, TURNER REAL ESTATE NETWORK. Stellar MLS
- $228,8002 bd2 ba1k sqft9537 86TH AVENUE #9537, SEMINOLE, FL 33777For SaleMLS ID #TB8499239, Khang Ngo, RE/MAX ACTION FIRST OF FLORIDA. Stellar MLS
- $219,0002 bd2 ba960 sqft7001 PLACE DE LA PAIX #2A, SOUTH PASADENA, FL 33707For SaleMLS ID #A4687747, Tom Collier, LESLIE WELLS REALTY, INC.. Stellar MLS
- $119,9002 bd2 ba1k sqft5217 81ST STREET N #16, ST PETERSBURG, FL 33709For SaleMLS ID #TB8475931, Helle Hartley, CENTURY 21 JIM WHITE & ASSOC. Stellar MLS
- $237,5002 bd2 ba1.4k sqft2404 FLORENTINE WAY #20, CLEARWATER, FL 33763For SaleMLS ID #TB8484398, Susan Vaughn, COASTAL PROPERTIES GROUP INTERNATIONAL. Stellar MLS
- $175,0002 bd2 ba1.4k sqft504 CORDOVA GREEN, SEMINOLE, FL 33777For SaleMLS ID #TB8519194, Julie Sartain, CHARLES RUTENBERG REALTY INC. Stellar MLS
- $225,0002 bd2 ba1.1k sqft5935 30TH AVENUE S #206, GULFPORT, FL 33707For SaleMLS ID #GC541665, Mark McEntire, PA, HOMETOWN REALTY OF NORTH FLORIDA, INC. Stellar MLS
- $205,0002 bd2 ba900 sqft6817 STONES THROW CIRCLE N #17203, ST PETERSBURG, FL 33710For SaleMLS ID #TB8502620, Bianca Silvers, HECKLER REALTY GROUP LLC. Stellar MLS
- $229,9002 bd2 ba1.3k sqft9315 42ND WAY N ##5, PINELLAS PARK, FL 33782For SaleMLS ID #N6141831, Kimberly Werla, PA, RE/MAX ALLIANCE GROUP. Stellar MLS
- $199,0002 bd2 ba1.2k sqft1601 43RD STREET N #220, ST PETERSBURG, FL 33713For SaleMLS ID #TB8450873, Marissa Suttell, CORCORAN DWELLINGS. Stellar MLS
- $179,9002 bd2 ba945 sqft1119 9TH CIRCLE SE #1119, LARGO, FL 33771For SaleMLS ID #TB8533598, Denise Stonik, FUTURE HOME REALTY INC. Stellar MLS
- $275,0002 bd2 ba1.1k sqft2453 KINGFISHER LANE #G202, CLEARWATER, FL 33762For SaleMLS ID #TB8502725, Ali Bearnarth, SMITH & ASSOCIATES REAL ESTATE. Stellar MLS
- $213,0002 bd2 ba1.1k sqft2679 SABAL SPRINGS CIRCLE #102, CLEARWATER, FL 33761For SaleMLS ID #TB8477189, Stephen Hachey, FLAT FEE MLS REALTY. Stellar MLS
- $179,0002 bd2 ba865 sqft13870 OAKWOOD LANE #13870, SEMINOLE, FL 33776For SaleMLS ID #TB8534571, Hugo Ortiz, LPT REALTY, LLC. Stellar MLS
- $149,9002 bd1 ba1k sqft10037 62ND TERRACE N #5, ST PETERSBURG, FL 33708For SaleMLS ID #TB8533514, Kirsis Baez Craft, CHARLES RUTENBERG REALTY INC. Stellar MLS
