**Charming Remodelled Semi-Corner Condo with Scenic Pond Views!** Welcome to your dream home in the heart of the Five Towns community! This stunning first-floor condo has been beautifully remodeled to offer an inviting open-concept layout that seamlessly blends the living room, dining area, and kitchen. Picture yourself cooking and entertaining in the modern kitchen, featuring sleek cabinets topped with elegant granite, stainless steel appliances, and stylish 12" x 24" ceramic tile flooring. Enjoy casual meals at the breakfast bar or cozy eat-in area, with the convenience of a separate closet which includes your own in-unit washer/dryer set. Natural light floods the Primary bedroom, located at the corner of the building, thanks to windows on two walls that frame picturesque pond views. Relax on plush carpet, and take advantage of the spacious walk-in closet and private ensuite bath, complete with a contemporary vanity featuring a solid stone top, ceramic "wood look" tile floor, and a luxurious stand-up shower tiled from floor to ceiling. The second bedroom is equally inviting, featuring laminate flooring and a generous double closet. You’ll appreciate the convenience of assigned covered parking (#39) just steps from your front door. The community offers an impressive array of amenities, including two recreation centers, six pools (four heated), a fitness center, tennis/pickleball courts, and lighted shuffleboard courts—perfect for active living and socializing! Plus, enjoy easy access to beautiful beaches (just 5 miles away), shopping, dining, and medical facilities. Don’t miss out on this fantastic opportunity—schedule your showing today and envision your new lifestyle in this beautiful condo! ***MILESTONE Inspection, Wind Mitigation and Reserve Study Completed and Available. See documents.***
Sold for $189,000
$189,000
5970 N 80TH STREET N #112, ST PETERSBURG, FL 33709
2beds
1,135sqft
Condominium
Built in 1980
-- sqft lot
$183,300 Zestimate®
$167/sqft
$1,812 Estimated rent
Home value
$183,300
$161,000 - $209,000
$1,812/mo
Zestimate® history
Owner options
List your home for rent
$1,812/mo
Rent Zestimate®
Find your next renter with Zillow Rental Manager. Plus, with online applications, you can quickly screen prospective tenants – for free.
$1,812/mo
Rent Zestimate®
Refinance and save
$2,059/mo
Est. payment
Refinancing to a lower rate could help reduce your monthly payments and save thousands over the life of the loan.
$2,059/mo
Est. payment
Explore your selling options
Work with a Zillow partner agent
Leverage their expertise and Zillow's premium Showcase listings to get your home seen by more buyers.
Get startedList with your own agent
Get your home in front of millions of buyers by listing it on Zillow.
Learn how to do itSell it yourself
Take full control of how buyers see your home on Zillow by listing For Sale by Owner (FSBO).
List your homeWhat's special
Zillow last checked:
Listing updated:
Listed by:
Magdalini Floulis 727-346-8075,
COLDWELL BANKER REALTY 727-581-9411,
Androniki Floolis 727-328-4915,
COLDWELL BANKER REALTY
Bought with:
John Suleiman, 3408915
ENGEL & VOLKERS ST. PETE
Source: Stellar MLS,MLS#: U8250631 Originating MLS: Pinellas Suncoast
Originating MLS: Pinellas Suncoast
Facts & features
Interior
Bedrooms & bathrooms
- Bedrooms: 2
- Bathrooms: 2
- Full bathrooms: 2
Primary bedroom
- Features: Ceiling Fan(s), En Suite Bathroom, Walk-In Closet(s)
- Level: First
- Dimensions: 15x12
Bedroom 2
- Features: Built-in Closet
- Level: First
Primary bathroom
- Features: En Suite Bathroom
- Level: First
Bathroom 2
- Features: Tub With Shower
- Level: First
Balcony porch lanai
- Level: First
Dinette
- Features: Ceiling Fan(s), Built-in Closet
- Level: First
- Dimensions: 11x9
Dining room
- Features: Breakfast Bar
- Level: First
Kitchen
- Features: Breakfast Bar
- Level: First
- Dimensions: 11x9
Living room
- Features: Ceiling Fan(s)
- Level: First
- Dimensions: 22x14
Heating
- Central, Natural Gas
Cooling
- Central Air
Appliances
- Included: Dishwasher, Disposal, Dryer, Ice Maker, Microwave, Range, Range Hood, Refrigerator, Washer
- Laundry: Common Area, In Kitchen, Inside, Washer Hookup
Features
- Ceiling Fan(s), Eating Space In Kitchen, Elevator, High Ceilings, Kitchen/Family Room Combo, Living Room/Dining Room Combo, Primary Bedroom Main Floor, Solid Wood Cabinets, Stone Counters, Thermostat, Walk-In Closet(s)
- Flooring: Carpet, Ceramic Tile, Laminate
- Doors: Outdoor Grill, Outdoor Shower, Sliding Doors
- Windows: Window Treatments
- Has fireplace: Yes
- Fireplace features: Electric
- Furnished: Yes
Interior area
- Total structure area: 1,135
- Total interior livable area: 1,135 sqft
Property
Parking
- Total spaces: 39
- Parking features: Covered, Guest, Reserved
- Carport spaces: 39
Features
- Levels: One
- Stories: 1
- Exterior features: Balcony, Irrigation System, Lighting, Outdoor Grill, Outdoor Shower, Rain Gutters, Sidewalk, Storage, Tennis Court(s)
- Pool features: In Ground
- Has spa: Yes
- Spa features: Heated
- Has view: Yes
- View description: Water, Pond
- Has water view: Yes
- Water view: Water,Pond
- Waterfront features: Pond, Pond Access
Lot
- Features: Landscaped, Private, Sidewalk
- Residential vegetation: Mature Landscaping, Oak Trees, Trees/Landscaped
Details
- Additional structures: Gazebo, Outdoor Kitchen, Tennis Court(s)
- Parcel number: 363015903290001120
- Special conditions: None
Construction
Type & style
- Home type: Condo
- Property subtype: Condominium
- Attached to another structure: Yes
Materials
- Concrete
- Foundation: Block
- Roof: Membrane
Condition
- New construction: No
- Year built: 1980
Utilities & green energy
- Sewer: Public Sewer
- Water: Public
- Utilities for property: BB/HS Internet Available, Cable Available, Cable Connected, Electricity Connected, Fire Hydrant, Natural Gas Connected, Phone Available, Public, Sewer Available, Underground Utilities, Water Connected
Green energy
- Water conservation: Irrigation-Reclaimed Water
Community & HOA
Community
- Features: Water Access, Park, Pool, Sidewalks, Wheelchair Access
- Security: Closed Circuit Camera(s), Security Fencing/Lighting/Alarms
- Pet fee: $0 monthly
- Senior community: Yes
- Subdivision: TERRACE PARK OF FIVE TOWNS
HOA
- Has HOA: Yes
- Amenities included: Cable TV, Clubhouse, Elevator(s), Fitness Center, Handicap Modified, Laundry, Maintenance, Park, Pickleball Court(s), Pool, Recreation Facilities, Sauna, Security, Shuffleboard Court, Spa/Hot Tub, Storage, Tennis Court(s), Wheelchair Access
- Services included: Cable TV, Community Pool, Gas, Insurance, Internet, Maintenance Structure, Maintenance Grounds, Maintenance Repairs, Manager, Pest Control, Pool Maintenance, Recreational Facilities, Security, Sewer, Trash, Water
- HOA fee: $685 monthly
- HOA name: Dawn Ostertag
- HOA phone: 727-546-2485
- Second HOA name: No
Location
- Region: Saint Petersburg
Financial & listing details
- Price per square foot: $167/sqft
- Tax assessed value: $180,926
- Annual tax amount: $1,694
- Date on market: 7/18/2024
- Cumulative days on market: 9 days
- Listing terms: Cash,Other
- Ownership: Condominium
- Total actual rent: 0
- Electric utility on property: Yes
- Road surface type: Paved, Asphalt
Price history
| Date | Event | Price |
|---|---|---|
| 8/29/2024 | Sold | $189,000$167/sqft |
Source:  Stellar MLS #U8250631 Report a problem Stellar MLS #U8250631 Report a problem | ||
| 8/2/2024 | Pending sale | $189,000$167/sqft |
Source: Stellar MLS #U8250631 Report a problem | ||
| 7/30/2024 | Listed for sale | $189,000$167/sqft |
Source: Stellar MLS #U8250631 Report a problem | ||
| 7/24/2024 | Pending sale | $189,000$167/sqft |
Source: Stellar MLS #U8250631 Report a problem | ||
| 7/18/2024 | Listed for sale | $189,000+44.3%$167/sqft |
Source: Stellar MLS #U8250631 Report a problem | ||
| 3/10/2017 | Sold | $131,000-2.9%$115/sqft |
Source: Stellar MLS #U7808489 Report a problem | ||
| 2/17/2017 | Listed for sale | $134,900+58.7%$119/sqft |
Source: GULFSHORES REALTY GROUP #U7808489 Report a problem | ||
| 11/23/2016 | Sold | $85,000-5.5%$75/sqft |
Source: Stellar MLS #U7795369 Report a problem | ||
| 11/10/2016 | Pending sale | $89,900$79/sqft |
Source: FIVE TOWNS ACTION REALTY #U7795369 Report a problem | ||
| 11/4/2016 | Price change | $89,900-5.4%$79/sqft |
Source: FIVE TOWNS ACTION REALTY #U7795369 Report a problem | ||
| 10/18/2016 | Listed for sale | $95,000$84/sqft |
Source: FIVE TOWNS ACTION REALTY #U7795369 Report a problem | ||
Public tax history
| Year | Property taxes | Tax assessment |
|---|---|---|
| 2025 | $1,108 -75.9% | $93,134 -57.2% |
| 2024 | $4,598 +171.3% | $217,634 +73.3% |
| 2023 | $1,695 -2.5% | $125,554 +3% |
| 2022 | $1,738 -0.4% | $121,897 +3% |
| 2021 | $1,746 +1% | $118,347 +1.4% |
| 2020 | $1,729 +2.7% | $116,713 +2.3% |
| 2019 | $1,683 | $114,089 +1.9% |
| 2018 | $1,683 +2.2% | $111,962 +43.8% |
| 2017 | $1,647 +6.2% | $77,871 +17.2% |
| 2016 | $1,551 +280.1% | $66,420 +40.9% |
| 2015 | $408 -3.7% | $47,150 +0.8% |
| 2014 | $424 -4.8% | $46,776 -1.6% |
| 2013 | $445 +17.5% | $47,524 +1.7% |
| 2012 | $379 | $46,730 -12.8% |
| 2011 | -- | $53,600 +1.5% |
| 2010 | -- | $52,808 +2.7% |
| 2009 | -- | $51,420 +0.1% |
| 2008 | $554 | $51,369 -0.1% |
| 2007 | -- | $51,415 -36.3% |
| 2005 | -- | $80,700 +18.9% |
| 2004 | $547 +2.5% | $67,900 +9.9% |
| 2003 | $533 +7.6% | $61,800 +6.6% |
| 2002 | $495 | $58,000 +15.3% |
| 2001 | $495 +7.9% | $50,300 +7.9% |
| 2000 | $459 | $46,600 |
Find assessor info on the county website
Neighborhood: 33709
Nearby homes
- $157,900-- bd-- ba-- sqftTerrace Park Dr, Saint petersburg, FL 33709Off Market
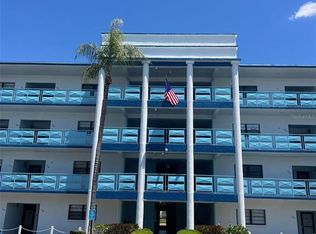
- $228,0002 bd2 ba1.2k sqft5970 80th St N UNIT 101, Saint Petersburg, FL 33709For Sale
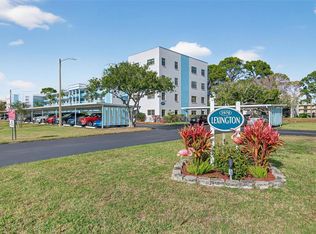
- $125,0002 bd2 ba1.2k sqft5970 80th St N UNIT 102, Saint Petersburg, FL 33709Sold
- $120,1002 bd2 ba1.1k sqft5970 80th St N UNIT 204, Saint Petersburg, FL 33709Sold

- $120,0002 bd2 ba1.1k sqft5970 80th St N UNIT 206, Saint Petersburg, FL 33709Sold
- $234,9002 bd2 ba1.2k sqft5970 80th St N UNIT 301, Saint Petersburg, FL 33709For Sale
- $104,0001 bd1 ba840 sqft5970 80th St N UNIT 308, Saint Petersburg, FL 33709Sold
- $100,0002 bd2 ba1.1k sqft5970 80th St N UNIT 312, Saint Petersburg, FL 33709Sold
Nearby schools
GreatSchools rating
- 5/10Marjorie Kinnan Rawlings Elementary SchoolGrades: PK-5Distance: 1.1 mi
- 4/10Pinellas Park Middle SchoolGrades: 6-8Distance: 1.1 mi
- 3/10Dixie M. Hollins High SchoolGrades: 9-12Distance: 1.8 mi
Get a cash offer in 3 minutes
Find out how much your home could sell for in as little as 3 minutes with a no-obligation cash offer.
Estimated market value
$183,300
Get a cash offer in 3 minutes
Find out how much your home could sell for in as little as 3 minutes with a no-obligation cash offer.
Estimated market value
$183,300
- Florida
- Pinellas County
- Saint Petersburg
- 33709
- 5970 N 80TH STREET N Unit 112
Nearby cities
Nearby neighborhoods
Nearby zip codes
Other Saint Petersburg Topics
- Apartments for Rent in 33709
- Houses for Sale in 33709
- Houses for Rent in 33709
- 33709 Real Estate
- Saint Petersburg Condos
- Houses for Sale in Saint Petersburg
- Newest Listings in Saint Petersburg
- Saint Petersburg Home Values
- Saint Petersburg Real Estate Agents
- Saint Petersburg Refinance
- Saint Petersburg Mortgage Rates
