Virtually Staged. **First Floor 2BED/2BATH Condo + Carport in Five Towns St Petersburg FL | Pond View | Furnished | 2021 AC Unit | Near Madeira Beach | $115K** Welcome to one of the best values in **Five Towns**, located in the desirable Lexington building in **St. Petersburg**! This **1st-floor semi-corner 2 bedroom, 2 bathroom condo offering 1,235 sq ft** features peaceful pond views, a private screened lanai, and the convenience of ground-floor living with no stairs. The semi-corner location provides added privacy and natural light, while the unit comes fully furnished and is in well-maintained original condition—making it move-in ready or the perfect opportunity to update and add value. A covered carport is included, and the building allows one pet under 25 lbs. Ideally located for those searching condos near **Madeira Beach**, this property offers both lifestyle and location at an exceptional price point. Residents enjoy a vibrant 55+ resort-style community with 6 pools, tennis and pickleball courts, bocce, clubhouse activities, and beautifully maintained grounds. The Lexington building is undergoing extensive upgrades, including full exterior painting and sealing (2026), new lobby furniture on all four floors (2026), new carports (2026), newly sealed and striped parking areas (2026), and a roof installed in 2017 with a 20-year warranty. Additional enhancements approved and coming in 2026 include new landscaping, upgraded tower and walkway lighting, and a **modernized elevator interior redesign**. Conveniently located near shopping, dining, medical facilities, and the Gulf beaches, this condo is **priced to sell at $115,000**, making it a rare opportunity for a first-floor unit in one of St Petersburg’s most desirable 55+ communities.
Sold for $125,000
$125,000
5970 80TH STREET N #102, ST PETERSBURG, FL 33709
2beds
1,245sqft
Condominium
Built in 1980
-- sqft lot
$124,900 Zestimate®
$100/sqft
$1,817 Estimated rent
Home value
$124,900
$115,000 - $135,000
$1,817/mo
Zestimate® history
Owner options
List your home for rent
$1,817/mo
Rent Zestimate®
Find your next renter with Zillow Rental Manager. Plus, with online applications, you can quickly screen prospective tenants – for free.
$1,817/mo
Rent Zestimate®
Refinance and save
$1,521/mo
Est. payment
Refinancing to a lower rate could help reduce your monthly payments and save thousands over the life of the loan.
$1,521/mo
Est. payment
Explore your selling options
Work with a Zillow partner agent
Leverage their expertise and Zillow's premium Showcase listings to get your home seen by more buyers.
Get startedList with your own agent
Get your home in front of millions of buyers by listing it on Zillow.
Learn how to do itSell it yourself
Take full control of how buyers see your home on Zillow by listing For Sale by Owner (FSBO).
List your homeWhat's special
Private screened lanaiUnit comes fully furnishedPeaceful pond viewsBeautifully maintained grounds
Zillow last checked:
Listing updated:
Listed by:
Magdalini Floulis 727-346-8075,
COLDWELL BANKER REALTY 727-581-9411,
Androniki Floolis 727-328-4915,
COLDWELL BANKER REALTY
Bought with:
Pamela Douberly, 3023810
KELLER WILLIAMS REALTY PORTFOLIO COLLECTION
Source: Stellar MLS,MLS#: TB8492556 Originating MLS: Suncoast Tampa
Originating MLS: Suncoast Tampa
Facts & features
Interior
Bedrooms & bathrooms
- Bedrooms: 2
- Bathrooms: 2
- Full bathrooms: 2
Primary bedroom
- Features: En Suite Bathroom, Walk-In Closet(s)
- Level: First
- Area: 302.88 Square Feet
- Dimensions: 11.6x26.11
Bedroom 2
- Features: Built-in Closet
- Level: First
- Area: 145 Square Feet
- Dimensions: 11.6x12.5
Primary bathroom
- Features: En Suite Bathroom
- Level: First
- Area: 40 Square Feet
- Dimensions: 5x8
Bathroom 2
- Level: First
- Area: 35.5 Square Feet
- Dimensions: 5x7.1
Balcony porch lanai
- Level: First
- Area: 90 Square Feet
- Dimensions: 6x15
Dining room
- Level: First
- Area: 127.05 Square Feet
- Dimensions: 10.5x12.1
Kitchen
- Features: Pantry
- Level: First
- Area: 132.08 Square Feet
- Dimensions: 10.4x12.7
Living room
- Level: First
- Area: 289.51 Square Feet
- Dimensions: 13.1x22.1
Heating
- Central, Natural Gas
Cooling
- Central Air
Appliances
- Included: Dishwasher, Disposal, Microwave, Range, Refrigerator
- Laundry: Common Area, Laundry Room
Features
- Eating Space In Kitchen, Elevator, Living Room/Dining Room Combo, Primary Bedroom Main Floor, Split Bedroom, Thermostat, Walk-In Closet(s)
- Flooring: Carpet, Linoleum, Tile
- Doors: Outdoor Grill, Outdoor Kitchen, Outdoor Shower, Sliding Doors
- Windows: Blinds, Window Treatments
- Has fireplace: No
- Furnished: Yes
Interior area
- Total structure area: 1,245
- Total interior livable area: 1,245 sqft
Property
Parking
- Total spaces: 1
- Parking features: Assigned, Covered, Driveway, Guest
- Carport spaces: 1
- Has uncovered spaces: Yes
Features
- Levels: One
- Stories: 1
- Patio & porch: Covered, Screened
- Exterior features: Irrigation System, Lighting, Outdoor Grill, Outdoor Kitchen, Outdoor Shower, Sidewalk, Storage, Tennis Court(s)
- Pool features: Deck, Heated, In Ground, Lighting
- Has spa: Yes
- Spa features: Heated, In Ground
- Has view: Yes
- View description: Trees/Woods, Water, Pond
- Has water view: Yes
- Water view: Water,Pond
- Waterfront features: Pond, Pond Access
Lot
- Size: 3.08 Acres
- Features: Landscaped, Private, Sidewalk
Details
- Additional structures: Gazebo, Outdoor Kitchen, Tennis Court(s)
- Parcel number: 363015903290001020
- Special conditions: None
Construction
Type & style
- Home type: Condo
- Property subtype: Condominium
Materials
- Block, Concrete, Stucco
- Foundation: Block
- Roof: Membrane
Condition
- New construction: No
- Year built: 1980
Utilities & green energy
- Sewer: Public Sewer
- Water: Public
- Utilities for property: BB/HS Internet Available, Cable Available, Electricity Connected, Fire Hydrant, Natural Gas Connected, Phone Available, Sewer Connected, Street Lights, Water Connected
Community & HOA
Community
- Features: Clubhouse, Fitness Center, Gated Community - No Guard, Pool, Sidewalks, Tennis Court(s)
- Security: Closed Circuit Camera(s), Fire Alarm, Security Lights, Smoke Detector(s)
- Pet fee: $0 monthly
- Senior community: Yes
- Subdivision: TERRACE PARK OF FIVE TOWNS
HOA
- Has HOA: Yes
- Amenities included: Cable TV, Clubhouse, Fitness Center, Handicap Modified, Maintenance, Pickleball Court(s), Pool, Recreation Facilities, Sauna, Security, Spa/Hot Tub, Tennis Court(s), Wheelchair Access
- Services included: Cable TV, Community Pool, Gas, Internet, Maintenance Structure, Maintenance Grounds, Manager, Pest Control, Pool Maintenance, Recreational Facilities, Security, Sewer, Trash, Water
- HOA fee: $804 monthly
- HOA name: Ugene Park
- Second HOA name: Five Towns LLC
Location
- Region: Saint Petersburg
Financial & listing details
- Price per square foot: $100/sqft
- Tax assessed value: $173,261
- Annual tax amount: $3,701
- Date on market: 4/1/2026
- Cumulative days on market: 8 days
- Listing terms: Cash,Other
- Ownership: Condominium
- Total actual rent: 0
- Electric utility on property: Yes
- Road surface type: Paved, Asphalt
Price history
| Date | Event | Price |
|---|---|---|
| 6/18/2026 | Sold | $125,000+8.7%$100/sqft |
Source:  Stellar MLS #TB8492556 Report a problem Stellar MLS #TB8492556 Report a problem | ||
| 5/2/2026 | Pending sale | $115,000$92/sqft |
Source: Stellar MLS #TB8492556 Report a problem | ||
| 4/28/2026 | Listed for sale | $115,000$92/sqft |
Source: Stellar MLS #TB8492556 Report a problem | ||
| 4/12/2026 | Pending sale | $115,000$92/sqft |
Source: Stellar MLS #TB8492556 Report a problem | ||
| 4/10/2026 | Listed for sale | $115,000$92/sqft |
Source: Stellar MLS #TB8492556 Report a problem | ||
| 4/6/2026 | Pending sale | $115,000$92/sqft |
Source: Stellar MLS #TB8492556 Report a problem | ||
| 4/1/2026 | Listed for sale | $115,000$92/sqft |
Source: Stellar MLS #TB8492556 Report a problem | ||
Public tax history
| Year | Property taxes | Tax assessment |
|---|---|---|
| 2025 | $3,701 -15.9% | $173,261 -16.8% |
| 2024 | $4,402 +12.5% | $208,228 +14.4% |
| 2023 | $3,913 +508.5% | $182,077 +206.4% |
| 2022 | $643 -3% | $59,426 +3% |
| 2021 | $663 -0.3% | $57,695 +1.4% |
| 2020 | $666 +0.5% | $56,898 +2.3% |
| 2019 | $663 | $55,619 +1.9% |
| 2018 | $663 +0.3% | $54,582 +2.1% |
| 2017 | $660 +4.8% | $53,459 +2.1% |
| 2016 | $630 +2.3% | $52,359 +0.7% |
| 2015 | $616 -3.4% | $51,995 +0.8% |
| 2014 | $638 -1.8% | $51,582 -1.2% |
| 2013 | $650 +9.2% | $52,231 +1.7% |
| 2012 | $595 | $51,358 -15.6% |
| 2011 | -- | $60,830 -4.5% |
| 2010 | -- | $63,714 -13.1% |
| 2009 | -- | $73,305 -27.5% |
| 2008 | $1,333 | $101,100 +3% |
| 2007 | -- | $98,185 +5.6% |
| 2005 | -- | $93,000 +20% |
| 2004 | $772 +1.6% | $77,500 +10.2% |
| 2003 | $760 +8.6% | $70,300 +12.3% |
| 2002 | $700 | $62,600 +12% |
| 2001 | $700 +6.5% | $55,900 +8.1% |
| 2000 | $658 | $51,700 |
Find assessor info on the county website
Neighborhood: 33709
Nearby homes
- $216,700-- bd-- ba-- sqftTerrace Park Dr, Saint petersburg, FL 33709Off Market
- $228,0002 bd2 ba1.2k sqft5970 80th St N UNIT 101, Saint Petersburg, FL 33709For Sale
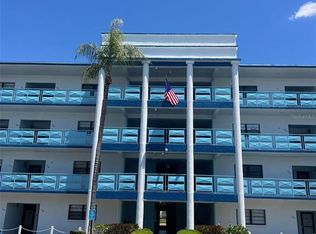
- $189,0002 bd2 ba1.1k sqft5970 80th St N UNIT 112, Saint Petersburg, FL 33709Sold
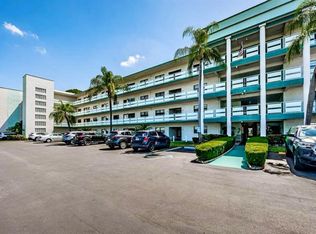
- $120,1002 bd2 ba1.1k sqft5970 80th St N UNIT 204, Saint Petersburg, FL 33709Sold

- $120,0002 bd2 ba1.1k sqft5970 80th St N UNIT 206, Saint Petersburg, FL 33709Sold
- $234,9002 bd2 ba1.2k sqft5970 80th St N UNIT 301, Saint Petersburg, FL 33709For Sale
- $104,0001 bd1 ba840 sqft5970 80th St N UNIT 308, Saint Petersburg, FL 33709Sold
- $100,0002 bd2 ba1.1k sqft5970 80th St N UNIT 312, Saint Petersburg, FL 33709Sold
Nearby schools
GreatSchools rating
- 5/10Marjorie Kinnan Rawlings Elementary SchoolGrades: PK-5Distance: 1.1 mi
- 4/10Pinellas Park Middle SchoolGrades: 6-8Distance: 1.1 mi
- 3/10Dixie M. Hollins High SchoolGrades: 9-12Distance: 1.8 mi
Get a cash offer in 3 minutes
Find out how much your home could sell for in as little as 3 minutes with a no-obligation cash offer.
Estimated market value
$124,900
Get a cash offer in 3 minutes
Find out how much your home could sell for in as little as 3 minutes with a no-obligation cash offer.
Estimated market value
$124,900
- Florida
- Pinellas County
- Saint Petersburg
- 33709
- 5970 80TH STREET N Unit 102
Nearby cities
Nearby neighborhoods
Nearby zip codes
Other Saint Petersburg Topics
- Apartments for Rent in 33709
- Houses for Sale in 33709
- Houses for Rent in 33709
- 33709 Real Estate
- Saint Petersburg Condos
- Houses for Sale in Saint Petersburg
- Newest Listings in Saint Petersburg
- Saint Petersburg Home Values
- Saint Petersburg Real Estate Agents
- Saint Petersburg Refinance
- Saint Petersburg Mortgage Rates
