Seller will contribute up to $2500 towards Buyer's closing costs on executed and closed cash contract. Renovated in December 2025; new luxury vinyl flooring, new shaker kitchen cabinets, laundry room, all new recessed ceiling lights, new dining room & living room lights, all new ceiling fans, freshly painted walls, doors, trim & ceilings; all new bathroom vanities & faucets, new vanity lights; all new stainless steel appliances; new kitchen faucets, new Quarts countertop; new tub & shower trim in both bathrooms; new bathroom mirrors; bar area with plenty of wine racks, new wine cooler, living has new wood look tile wall; kitchen backsplash has the same wood look tiles. Waterfront ground floor two bedroom. Parking space 68, next to the front door. Screened enclosure overlooks the lake - water. Two full bathrooms. Primary bathroom features a step-in shower. Five Towns is an active 55+ community and offers six swimming pools, athletic courts for tennis, pickleball, bocce, and shuffleboard, several patios & picnic areas, 2 clubhouses with libraries, fitness centers, billiards rooms, and card rooms. Explore the variety of cultural attractions nearby including the Salvador Dali Museum, Palladium Theatre, and St. Petersburg Museum of Fine Arts. Located close to shopping, restaurants, beaches, golf and 25 minutes to the airport. Staging furniture (including electric fireplace & fridge) not included in sale. Stove is not included.
For sale
Price cut: $1K (7/23)
$228,000
5970 80TH STREET N #101, ST PETERSBURG, FL 33709
2beds
1,245sqft
:
Get pre-qualified$2,449/mo
Condominium
Built in 1980
-- sqft lot
$223,200 Zestimate®
$183/sqft
$845/mo HOA
What's special
New bathroom mirrorsLaundry roomNew wine coolerNew luxury vinyl flooringAll new ceiling fansNew vanity lightsNew shaker kitchen cabinets
- 193 days |
- 82 |
- 2 |
Zillow last checked:
Listing updated:
Listed by:
Henry Tran Louden 305-440-8152,
EMPRESS HOME REALTY, INC. 305-510-6110
Source: Stellar MLS,MLS#: TB8468692 Originating MLS: Suncoast Tampa
Originating MLS: Suncoast Tampa
Facts & features
Interior
Bedrooms & bathrooms
- Bedrooms: 2
- Bathrooms: 2
- Full bathrooms: 2
Primary bedroom
- Features: Walk-In Closet(s)
- Level: First
- Area: 204 Square Feet
- Dimensions: 12x17
Bedroom 1
- Features: Walk-In Closet(s)
- Level: First
- Area: 162 Square Feet
- Dimensions: 12x13.5
Dining room
- Level: First
- Area: 133 Square Feet
- Dimensions: 9.5x14
Kitchen
- Level: First
- Area: 104.5 Square Feet
- Dimensions: 11x9.5
Living room
- Level: First
- Area: 161 Square Feet
- Dimensions: 11.5x14
Office
- Level: First
- Area: 126.5 Square Feet
- Dimensions: 11x11.5
Heating
- Central, Electric, Exhaust Fan
Cooling
- Central Air
Appliances
- Included: Dishwasher, Disposal, Dryer, Exhaust Fan, Microwave, Washer, Wine Refrigerator
- Laundry: Inside
Features
- Ceiling Fan(s), Crown Molding, Primary Bedroom Main Floor, Stone Counters, Thermostat, Walk-In Closet(s)
- Flooring: Luxury Vinyl, Tile
- Doors: Outdoor Grill, Sliding Doors
- Windows: Window Treatments
- Has fireplace: No
Interior area
- Total structure area: 1,245
- Total interior livable area: 1,245 sqft
Video & virtual tour
Property
Features
- Levels: One
- Stories: 1
- Exterior features: Irrigation System, Outdoor Grill, Private Mailbox, Sidewalk, Tennis Court(s)
Lot
- Size: 3.08 Acres
Details
- Parcel number: 363015903290001010
- Zoning: RPD-15
- Special conditions: None
Construction
Type & style
- Home type: Condo
- Property subtype: Condominium
Materials
- Concrete, Stucco
- Foundation: Concrete Perimeter, Slab
- Roof: Built-Up
Condition
- New construction: No
- Year built: 1980
Utilities & green energy
- Sewer: Public Sewer
- Water: None
- Utilities for property: Cable Connected, Electricity Available, Natural Gas Connected, Public, Sewer Connected, Street Lights, Water Connected
Community & HOA
Community
- Features: Association Recreation - Owned, Buyer Approval Required, Clubhouse, Pool, Sidewalks, Tennis Court(s)
- Pet fee: $0 monthly
- Senior community: Yes
- Subdivision: TERRACE PARK OF FIVE TOWNS
HOA
- Has HOA: Yes
- Amenities included: Cable TV, Clubhouse, Maintenance, Security, Shuffleboard Court, Tennis Court(s)
- Services included: Cable TV, Electricity, Gas, Insurance, Internet, Maintenance Structure, Maintenance Grounds, Maintenance Repairs, Manager, Pool Maintenance, Recreational Facilities, Security, Sewer, Trash, Water
- HOA fee: $845 monthly
- HOA name: UGENE PARK
- HOA phone: 727-546-2485
Location
- Region: Saint Petersburg
Financial & listing details
- Price per square foot: $183/sqft
- Tax assessed value: $178,440
- Annual tax amount: $516
- Date on market: 1/26/2026
- Cumulative days on market: 194 days
- Listing terms: Cash
- Ownership: Condominium
- Total actual rent: 0
- Electric utility on property: Yes
- Road surface type: Asphalt
Estimated market value
$223,200
$212,000 - $234,000
$1,856/mo
Price history
| Date | Event | Price |
|---|---|---|
| 7/23/2026 | Price change | $228,000-0.4%$183/sqft |
Source:  Stellar MLS #TB8468692 Report a problem Stellar MLS #TB8468692 Report a problem | ||
| 6/22/2026 | Price change | $229,000-8%$184/sqft |
Source: Stellar MLS #TB8468692 Report a problem | ||
| 5/27/2026 | Price change | $249,000-3.1%$200/sqft |
Source: Stellar MLS #TB8468692 Report a problem | ||
| 4/25/2026 | Price change | $257,000-0.4%$206/sqft |
Source: Stellar MLS #TB8468692 Report a problem | ||
| 3/29/2026 | Price change | $258,000-0.4%$207/sqft |
Source: Stellar MLS #TB8468692 Report a problem | ||
| 1/26/2026 | Listed for sale | $259,000+89.8%$208/sqft |
Source: Stellar MLS #TB8468692 Report a problem | ||
| 8/25/2025 | Sold | $136,490-2.2%$110/sqft |
Source: Stellar MLS #A4649022 Report a problem | ||
| 8/15/2025 | Pending sale | $139,500$112/sqft |
Source: Stellar MLS #A4649022 Report a problem | ||
| 8/1/2025 | Price change | $139,500-10%$112/sqft |
Source: Stellar MLS #A4649022 Report a problem | ||
| 6/17/2025 | Listed for sale | $155,000$124/sqft |
Source: Stellar MLS #A4649022 Report a problem | ||
| 6/7/2025 | Pending sale | $155,000$124/sqft |
Source: Stellar MLS #A4649022 Report a problem | ||
| 4/15/2025 | Listed for sale | $155,000$124/sqft |
Source: Stellar MLS #A4649022 Report a problem | ||
Public tax history
| Year | Property taxes | Tax assessment |
|---|---|---|
| 2025 | $543 +5% | $67,440 +2.9% |
| 2024 | $517 +0.9% | $65,539 +3% |
| 2023 | $512 -13.9% | $63,630 +3% |
| 2022 | $595 -3.3% | $61,777 +3% |
| 2021 | $615 -0.4% | $59,978 +1.4% |
| 2020 | $618 +0.5% | $59,150 +2.3% |
| 2019 | $614 | $57,820 +1.9% |
| 2018 | $614 +0.4% | $56,742 +2.1% |
| 2017 | $612 +5% | $55,575 +2.1% |
| 2016 | $583 +2.4% | $54,432 +0.7% |
| 2015 | $570 -3.7% | $54,054 +0.8% |
| 2014 | $591 -0.6% | $53,625 +0.7% |
| 2013 | $595 +8% | $53,278 +1.7% |
| 2012 | $551 | $52,387 -18.8% |
| 2011 | -- | $64,479 -0.1% |
| 2010 | -- | $64,534 -1% |
| 2009 | -- | $65,201 +0.1% |
| 2008 | $623 | $65,136 +3% |
| 2007 | -- | $63,239 -33.4% |
| 2005 | -- | $94,900 +20.1% |
| 2004 | $832 +1.7% | $79,000 +10.2% |
| 2003 | $819 +8% | $71,700 +10.1% |
| 2002 | $758 | $65,100 +12% |
| 2001 | $758 +6.4% | $58,100 +8% |
| 2000 | $713 | $53,800 |
Find assessor info on the county website
Monthly payment
Est. payment
Payment breakdown
Explore the cost of this home by adjusting the details. Changes won't be saved.Climate risks
Neighborhood: 33709
Nearby schools
GreatSchools rating
- 5/10Marjorie Kinnan Rawlings Elementary SchoolGrades: PK-5Distance: 1.1 mi
- 4/10Pinellas Park Middle SchoolGrades: 6-8Distance: 1.1 mi
- 3/10Dixie M. Hollins High SchoolGrades: 9-12Distance: 1.8 mi
- $---- bd-- ba-- sqftTerrace Park Dr, Saint petersburg, FL 33709Off Market
- $125,0002 bd2 ba1.2k sqft5970 80th St N UNIT 102, Saint Petersburg, FL 33709Sold
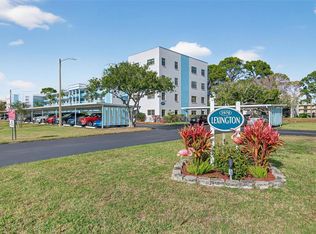
- $189,0002 bd2 ba1.1k sqft5970 80th St N UNIT 112, Saint Petersburg, FL 33709Sold
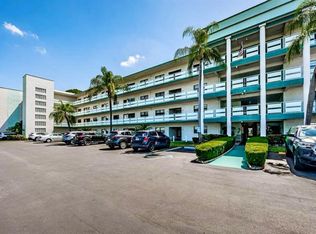
- $120,1002 bd2 ba1.1k sqft5970 80th St N UNIT 204, Saint Petersburg, FL 33709Sold

- $120,0002 bd2 ba1.1k sqft5970 80th St N UNIT 206, Saint Petersburg, FL 33709Sold
- $234,9002 bd2 ba1.2k sqft5970 80th St N UNIT 301, Saint Petersburg, FL 33709For Sale
- $104,0001 bd1 ba840 sqft5970 80th St N UNIT 308, Saint Petersburg, FL 33709Sold
- $100,0002 bd2 ba1.1k sqft5970 80th St N UNIT 312, Saint Petersburg, FL 33709Sold
A local agent can set up tours, give advice and negotiate with sellers.
Similar homes
- $154,0002 bd2 ba1.1k sqft5750 80TH STREET N #B203, ST PETERSBURG, FL 33709For Sale

 MLS ID #TB8478065, Henry Tran Louden, EMPRESS HOME REALTY, INC.. Stellar MLS
 - $159,0002 bd2 ba1.1k sqft7951 58TH AVENUE N #207, ST PETERSBURG, FL 33709For Sale
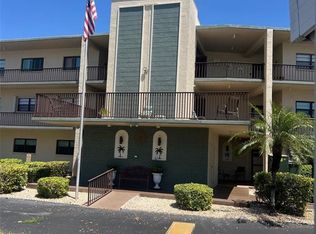 MLS ID #TB8478464, Henry Tran Louden, EMPRESS HOME REALTY, INC.. Stellar MLS
 - $145,0002 bd2 ba1.1k sqft5750 80TH STREET N #C105, ST PETERSBURG, FL 33709For Sale
 MLS ID #TB8534799, Ugene Park, FIVE TOWNS ACTION REALTY. Stellar MLS
 - $189,0003 bd2 ba1.1k sqft1275 85TH AVENUE #1275B, ST PETERSBURG, FL 33702For Sale
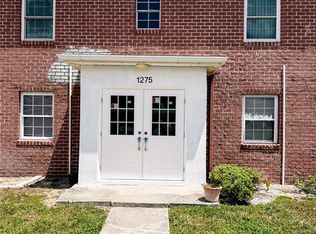 MLS ID #TB8532740, Safeta Dzebo, CHARLES RUTENBERG REALTY INC. Stellar MLS
 - $205,0002 bd2 ba1.1k sqft1601 43RD STREET N #129, ST PETERSBURG, FL 33713For SaleMLS ID #TB8486896, Lucy Scheuringer, REALTY CONCEPTS OF PINELLAS. Stellar MLS
- $218,0002 bd2 ba1.4k sqft2341 HAITIAN DRIVE #55, CLEARWATER, FL 33763For SaleMLS ID #O6398320, Steven Koleno, BEYCOME OF FLORIDA LLC. Stellar MLS
- $279,9002 bd2 ba1.3k sqft7400 SUN ISLAND DRIVE S #111, SOUTH PASADENA, FL 33707For SaleMLS ID #OM726914, Garrett Huffman, EXP REALTY LLC. Stellar MLS
- $229,5002 bd2 ba1.1k sqft4425 96TH AVENUE N, PINELLAS PARK, FL 33782For SaleMLS ID #TB8536264, Donna Marie Bartoli, CENTURY 21 RE CHAMPIONS. Stellar MLS
- $179,0002 bd1 ba755 sqft6700 1ST AVENUE S #103, ST PETERSBURG, FL 33707For SaleMLS ID #TB8525956, Paul Hardin, III, RE/MAX ACTION FIRST OF FLORIDA. Stellar MLS
- $229,0001 bd1 ba705 sqft6111 E 2ND STREET E #17, ST PETE BEACH, FL 33706For SaleMLS ID #TB8532348, Irene Sandiego, TAMPA4U.COM REALTY,LLC. Stellar MLS
- $199,9002 bd2 ba954 sqft6990 PLACE DE LA PAIX #1A, SOUTH PASADENA, FL 33707For SaleMLS ID #TB8481579, Luisa Tolusso, MAINLANDS REAL ESTATE INC. Stellar MLS
- $199,9002 bd2 ba1k sqft9209 SEMINOLE BOULEVARD #67, SEMINOLE, FL 33772For SaleMLS ID #TB8528003, Lucy Scheuringer, REALTY CONCEPTS OF PINELLAS. Stellar MLS
- $179,9002 bd2 ba1.1k sqft1893 SHORE DRIVE S #114, SOUTH PASADENA, FL 33707For SaleMLS ID #TB8479837, Shawn Dunn, GULFSIDE REALTY SALES. Stellar MLS
- $219,5002 bd2 ba1.5k sqft1674 S LAKE AVENUE #6, CLEARWATER, FL 33756For SaleMLS ID #TB8523298, Margie Pretzman, THE SHOP REAL ESTATE CO.. Stellar MLS
- $259,0002 bd2 ba845 sqft1859 SHORE DRIVE S #107, SOUTH PASADENA, FL 33707For SaleMLS ID #TB8491098, Mike Sherrard, CHARLES RUTENBERG REALTY INC. Stellar MLS
- $230,0002 bd2 ba930 sqft2131 RIDGE ROAD S #2, LARGO, FL 33778For SaleMLS ID #A4701115, Graham Bailey, CHARLES RUTENBERG REALTY INC. Stellar MLS
- $249,0002 bd3 ba1.4k sqft7640 92ND STREET #101E, SEMINOLE, FL 33777For SaleMLS ID #A4695094, Moe Mossa, SAVVY AVENUE, LLC. Stellar MLS
- $199,9002 bd2 ba1k sqft2286 NORWEGIAN DRIVE #8, CLEARWATER, FL 33763For SaleMLS ID #TB8481999, Ken Reiss, ON TOP OF THE WORLD RE. Stellar MLS
- $189,9992 bd2 ba860 sqft11485 OAKHURST ROAD #-211, LARGO, FL 33774For SaleMLS ID #O6381389, Steven Koleno, BEYCOME OF FLORIDA LLC. Stellar MLS
- $207,0002 bd2 ba1.1k sqft1513 16TH CIRCLE SE #43, LARGO, FL 33771For SaleMLS ID #TB8511705, Martin Vigil, SNOWBIRD RELOCATION REAL ESTATE, LLC. Stellar MLS
