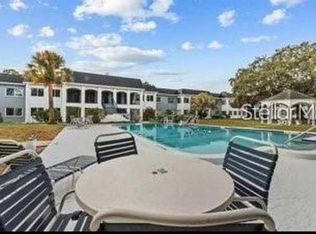
Welcome to this beautiful FULLY RENOVATED 3-bedroom, 2-bath condominium in the desirable Jamestown Condominium community of St. Petersburg, fully renovated to include New AC, Hot Water Heater, Appliances, and more. One of the larger floor plans in the community, this move-in-ready residence combines modern updates with comfortable Florida living. Fully renovated from top to bottom, the home features a brand-new kitchen complete with new cabinetry, countertops, and stainless-steel appliances. Fresh interior paint, new luxury vinyl waterproof flooring throughout, and beautifully remodeled bathrooms create a bright, contemporary feel from the moment you enter. The spacious layout offers an abundance of natural light and flexible living space, perfect for everyday living, entertaining guests, or working from home. The generously sized primary suite includes a private en-suite bathroom with updated finishes, while two additional bedrooms provide ample space for family, guests, or a home office. Residents have access to a sparkling community pool, tennis courts, and inviting common areas that foster a true sense of community. Conveniently located near shopping, dining, parks, downtown St. Petersburg, and the area’s world-renowned Gulf beaches, this turnkey condo offers the perfect blend of style, comfort, and location. Schedule your private showing today and experience this exceptional place!
For sale
$189,000
1275 85TH AVENUE #1275B, ST PETERSBURG, FL 33702
3beds
1,180sqft
Condominium
Built in 1968
-- sqft lot
$178,500 Zestimate®
$160/sqft
$598/mo HOA
What's special
Tennis courtsBeautifully remodeled bathroomsTwo additional bedroomsAbundance of natural lightFresh interior paintBright contemporary feelNew ac
- 25 days |
- 394 |
- 29 |
Likely to sell faster than
Zillow last checked:
Listing updated:
Listed by:
Safeta Dzebo 727-642-8367,
CHARLES RUTENBERG REALTY INC 727-538-9200
Source: Stellar MLS,MLS#: TB8532740 Originating MLS: Suncoast Tampa
Originating MLS: Suncoast Tampa
Facts & features
Interior
Bedrooms & bathrooms
- Bedrooms: 3
- Bathrooms: 2
- Full bathrooms: 2
Rooms
- Room types: Storage Rooms
Primary bedroom
- Features: Walk-In Closet(s)
- Level: First
- Area: 180 Square Feet
- Dimensions: 12x15
Bedroom 1
- Features: Coat Closet
- Level: First
- Area: 100 Square Feet
- Dimensions: 10x10
Bedroom 2
- Features: Coat Closet
- Level: First
- Area: 100 Square Feet
- Dimensions: 10x10
Kitchen
- Level: First
- Area: 120 Square Feet
- Dimensions: 10x12
Living room
- Level: First
- Area: 240 Square Feet
- Dimensions: 12x20
Heating
- Central
Cooling
- Central Air
Appliances
- Included: Dishwasher, Disposal, Electric Water Heater, Microwave, Range, Refrigerator
- Laundry: Laundry Room
Features
- Ceiling Fan(s), Living Room/Dining Room Combo, Thermostat, Walk-In Closet(s)
- Flooring: Carpet, Ceramic Tile, Luxury Vinyl, Tile
- Doors: Sliding Doors
- Has fireplace: No
- Common walls with other units/homes: Corner Unit,End Unit
Interior area
- Total structure area: 1,180
- Total interior livable area: 1,180 sqft
Video & virtual tour
Property
Parking
- Parking features: Reserved
Features
- Levels: One
- Stories: 1
- Patio & porch: Porch
- Exterior features: Sidewalk, Storage, Tennis Court(s)
- Pool features: Indoor
- Has spa: Yes
- Has view: Yes
- View description: Tennis Court
Lot
- Size: 19.26 Acres
- Features: Flood Insurance Required, FloodZone
Details
- Additional structures: Tennis Court(s)
- Parcel number: 253016438160172752
- Special conditions: None
Construction
Type & style
- Home type: Condo
- Property subtype: Condominium
Materials
- Brick
- Foundation: Slab
- Roof: Shingle
Condition
- Completed
- New construction: No
- Year built: 1968
Utilities & green energy
- Sewer: Public Sewer
- Water: Public
- Utilities for property: Electricity Available, Electricity Connected, Public, Sewer Available, Sewer Connected, Water Available, Water Connected
Community & HOA
Community
- Features: Buyer Approval Required, Clubhouse, Pool
- Pet fee: $0 monthly
- Subdivision: JAMESTOWN CONDO
HOA
- Has HOA: Yes
- Services included: Community Pool, Reserve Fund, Insurance, Maintenance Structure, Maintenance Grounds, Maintenance Repairs, Manager, Pest Control, Security, Sewer, Trash, Water
- HOA fee: $598 monthly
- HOA name: Randel Roe
- HOA phone: 727-573-9300
Location
- Region: Saint Petersburg
Financial & listing details
- Price per square foot: $160/sqft
- Annual tax amount: $2,000
- Date on market: 7/26/2026
- Cumulative days on market: 12 days
- Listing terms: Cash,Conventional
- Ownership: Condominium
- Total actual rent: 0
- Electric utility on property: Yes
- Road surface type: Concrete
Estimated market value
$178,500
$170,000 - $187,000
$2,153/mo
Price history
| Date | Event | Price |
|---|---|---|
| 7/26/2026 | Listed for sale | $189,000$160/sqft |
Source:  Stellar MLS #TB8532740 Report a problem Stellar MLS #TB8532740 Report a problem | ||
Public tax history
Tax history is unavailable.
Monthly payment
Est. payment
Payment breakdown
Explore the cost of this home by adjusting the details. Changes won't be saved.Climate risks
Neighborhood: Winston Park
Nearby schools
GreatSchools rating
- 6/10Sawgrass Lake Elementary SchoolGrades: PK-5Distance: 0.7 mi
- 3/10Meadowlawn Middle SchoolGrades: 6-8Distance: 1.6 mi
- 5/10Northeast High SchoolGrades: PK,9-12Distance: 1.9 mi
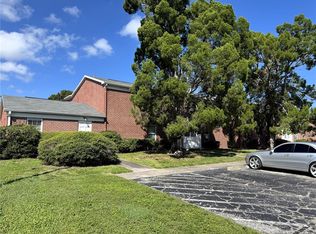
- $67,0001 bd1 ba585 sqft8520 9th Way N APT B, Saint Petersburg, FL 33702Sold

- $114,0001 bd1 ba680 sqft8520 9th Way N APT D, Saint Petersburg, FL 33702Sold
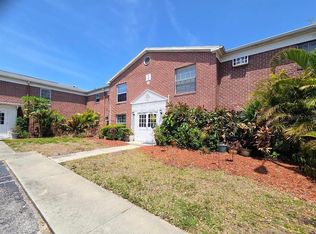
- $38,000-- bd1 ba355 sqft8580 9th Way N APT A, Saint Petersburg, FL 33702Sold
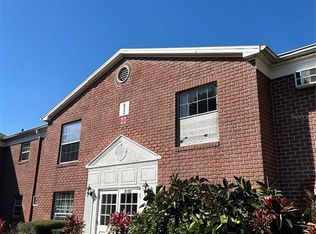
- $71,500-- bd1 ba355 sqft8580 9th Way N APT G, Saint Petersburg, FL 33702Sold
- $180,0002 bd2 ba965 sqft8523 10th St N APT A, Saint Petersburg, FL 33702Sold
- $170,0002 bd2 ba965 sqft8543 10th St N APT B, Saint Petersburg, FL 33702Sold
- $100,0001 bd1 ba680 sqft8522 10th St N APT D, Saint Petersburg, FL 33702For Sale
- $90,0001 bd1 ba680 sqft8542 10th St N APT B, Saint Petersburg, FL 33702For Sale
- $90,0001 bd1 ba680 sqft8542 10th St N APT C, Saint Petersburg, FL 33702For Sale
A local agent can set up tours, give advice and negotiate with sellers.
A local lender can help you make sure your offer is ready when you are.
Similar homes
- $194,0002 bd2 ba935 sqft2275 62ND AVENUE N #5202, ST PETERSBURG, FL 33713For Sale

 MLS ID #TB8504373, Frank Rogers, SUN CAY REAL ESTATE. Stellar MLS
 - $239,9003 bd3 ba1.5k sqft6490 CAPE HATTERAS WAY NE #4, ST PETERSBURG, FL 33702For Sale
 MLS ID #TB8491232, Eric West, MARK SPAIN REAL ESTATE. Stellar MLS
 - $194,5003 bd2 ba1k sqft7271 MOUNT ARLINGTON DRIVE NE #430, ST PETERSBURG, FL 33702For Sale
 MLS ID #TB8490115, Charity Cicardo, BAREFOOT REALTY GROUP. Stellar MLS
 - $116,9001 bd1 ba780 sqft8651 10TH STREET N #130, ST PETERSBURG, FL 33702For Sale
 MLS ID #TB8534497, Aaron Hunt, AVALON GROUP REALTY. Stellar MLS
 - $185,0002 bd2 ba960 sqft5967 TERRACE PARK DRIVE N #201, ST PETERSBURG, FL 33709For SaleMLS ID #TB8506558, Maria Buote-Mitchell, REALTY EXPERTS. Stellar MLS
- $193,5002 bd2 ba928 sqft217 MOUNT PINEY AVENUE NE #286, ST PETERSBURG, FL 33702For SaleMLS ID #TB8512604, Charity Cicardo, BAREFOOT REALTY GROUP. Stellar MLS
- $182,0002 bd1 ba945 sqft4550 OVERLOOK DRIVE NE #154, ST PETERSBURG, FL 33703For SaleMLS ID #TB8502042, Tiffany Lettelleir, KELLER WILLIAMS ST PETE REALTY. Stellar MLS
- $199,9002 bd2 ba954 sqft6990 PLACE DE LA PAIX #1A, SOUTH PASADENA, FL 33707For SaleMLS ID #TB8481579, Luisa Tolusso, MAINLANDS REAL ESTATE INC. Stellar MLS
- $110,0002 bd2 ba965 sqft8500 13TH STREET N #A, ST PETERSBURG, FL 33702For SaleMLS ID #TB8463104, Kathy Schulz, EQUITY REALTY SUNCOAST. Stellar MLS
- $179,9002 bd2 ba1.1k sqft1893 SHORE DRIVE S #114, SOUTH PASADENA, FL 33707For SaleMLS ID #TB8479837, Shawn Dunn, GULFSIDE REALTY SALES. Stellar MLS
- $188,0002 bd2 ba1.1k sqft2292 COSTA RICAN DRIVE #30, CLEARWATER, FL 33763For SaleMLS ID #TB8430619, Janice Kolata, BONOMO REALTY LLC. Stellar MLS
- $195,0002 bd2 ba1k sqft2286 NORWEGIAN DRIVE #8, CLEARWATER, FL 33763For SaleMLS ID #TB8481999, Ken Reiss, ON TOP OF THE WORLD RE. Stellar MLS
- $184,0002 bd2 ba1.1k sqft5920 80TH STREET N #406, ST PETERSBURG, FL 33709For SaleMLS ID #TB8428997, Isabel Arango, MC HOMES REALTY INC. Stellar MLS
- $159,9502 bd2 ba1.1k sqft4550 OVERLOOK DRIVE NE #156, ST PETERSBURG, FL 33703For SaleMLS ID #TB8506889, Dominika Fraleigh, IMPACT REALTY TAMPA BAY. Stellar MLS
- $105,0001 bd1 ba680 sqft1062 85TH TERRACE N #A, ST PETERSBURG, FL 33702For SaleMLS ID #TB8511132, Martha Polanco De Garcia, CHARLES RUTENBERG REALTY INC. Stellar MLS
- $199,5002 bd2 ba1.1k sqft1208 14TH CIRCLE SE, LARGO, FL 33771For SaleMLS ID #TB8516312, Jon Sanchez, LLC, BHHS FLORIDA PROPERTIES GROUP. Stellar MLS
- $165,0002 bd2 ba1.1k sqft1900 68TH STREET N #301, ST PETERSBURG, FL 33710For SaleMLS ID #TB8525318, Melinda Pletcher, SMITH & ASSOCIATES REAL ESTATE. Stellar MLS
- $199,9002 bd2 ba1k sqft9209 SEMINOLE BOULEVARD #67, SEMINOLE, FL 33772For SaleMLS ID #TB8528003, Lucy Scheuringer, REALTY CONCEPTS OF PINELLAS. Stellar MLS
- $185,0002 bd2 ba1k sqft10101 N LAKE DRIVE #89, LARGO, FL 33773For SaleMLS ID #TB8477924, Cathy Nuebling, WILSON REALTY LLC. Stellar MLS
- $279,9002 bd2 ba1.5k sqft5756 CALAIS BOULEVARD N #8, ST PETERSBURG, FL 33714For SaleMLS ID #TB8484680, Lincoln Crone, II, ALLIANCE PROPERTY SERVICES INC. Stellar MLS
