Spacious loft townhouse in the highly sought-after Calais Village. Browse the professional quality images and virtual tour. Nestled among beautiful tree-lined streets in an unbeatable location, this property has been completely updated. Centrally located in north St Petersburg and convenient to downtown St Petersburg, a 25 minute drive to Tampa, and only minutes away to our world renowned Gulf beaches and St Petersburg waterfront parks. Easy access to 275 and bay bridges. This 2 bedroom 2 bathroom with loft condo has been renovated from top to bottom with new custom kitchen cabinetry; new quartz counters, and new stainless appliances; two updated bathrooms; two updated bedrooms with spacious walk in closets. Entry level has luxury plank vinyl and the 2nd floor has new carpeting in the loft and bedroom. Enjoy the spacious upstairs loft space that offers the possibility of a home office, exercise room, library, second living area, media space, or den. The downstairs living and dining space offers upgraded luxury plank flooring, new lighting, ceiling fans, and a cozy wood-burning fireplace. The internal laundry space is ready for the full-sized appliances of your choice. It is freshly painted and move-in ready. Built with solid concrete block construction, the community also offers a pool, basketball courts, tennis courts, and pickleball courts — all maintained by the HOA. High and dry (zone X), NO Flood Insurance is required. Well maintained community that allows small pets and long term rentals with reasonable restrictions.
For sale
Price cut: $5K (8/3)
$279,900
5756 CALAIS BOULEVARD N #8, ST PETERSBURG, FL 33714
2beds
1,500sqft
Townhouse
Built in 1985
10.87 Acres Lot
$272,000 Zestimate®
$187/sqft
$572/mo HOA
What's special
New lightingTennis courtsBasketball courtsCompletely updatedTwo updated bedroomsSpacious upstairs loft spaceNew quartz counters
- 160 days |
- 480 |
- 41 |
Zillow last checked:
Listing updated:
Listed by:
Lincoln Crone, II 727-579-8989,
ALLIANCE PROPERTY SERVICES INC 727-579-8989
Source: Stellar MLS,MLS#: TB8484680 Originating MLS: Suncoast Tampa
Originating MLS: Suncoast Tampa
Facts & features
Interior
Bedrooms & bathrooms
- Bedrooms: 2
- Bathrooms: 2
- Full bathrooms: 2
Rooms
- Room types: Loft
Primary bedroom
- Features: Tub With Shower, Walk-In Closet(s)
- Level: First
- Area: 165.63 Square Feet
- Dimensions: 12.5x13.25
Bedroom 2
- Features: Ceiling Fan(s), Walk-In Closet(s)
- Level: Second
- Area: 173.85 Square Feet
- Dimensions: 12.33x14.1
Primary bathroom
- Features: No Closet
- Level: First
- Area: 62.5 Square Feet
- Dimensions: 5x12.5
Bathroom 2
- Features: Shower No Tub, No Closet
- Level: Second
- Area: 62.5 Square Feet
- Dimensions: 5x12.5
Dining room
- Features: No Closet
- Level: First
- Area: 105 Square Feet
- Dimensions: 10x10.5
Kitchen
- Features: Pantry, Storage Closet
- Level: First
- Area: 95.95 Square Feet
- Dimensions: 9.5x10.1
Living room
- Features: Ceiling Fan(s), Storage Closet
- Level: First
- Area: 300 Square Feet
- Dimensions: 15x20
Loft
- Features: Ceiling Fan(s), No Closet
- Level: Second
- Area: 222 Square Feet
- Dimensions: 11.1x20
Heating
- Central, Electric
Cooling
- Central Air
Appliances
- Included: Dishwasher, Microwave, Range, Refrigerator
- Laundry: Electric Dryer Hookup, Inside, Laundry Closet, Same Floor As Condo Unit, Washer Hookup
Features
- Ceiling Fan(s), High Ceilings, L Dining, Living Room/Dining Room Combo, Primary Bedroom Main Floor, Split Bedroom, Stone Counters, Walk-In Closet(s)
- Flooring: Carpet, Ceramic Tile, Luxury Vinyl, Vinyl
- Windows: Window Treatments
- Has fireplace: Yes
- Fireplace features: Living Room
- Common walls with other units/homes: End Unit
Interior area
- Total structure area: 1,500
- Total interior livable area: 1,500 sqft
Video & virtual tour
Property
Features
- Levels: Two
- Stories: 2
- Patio & porch: Front Porch, Patio
- Exterior features: Private Entrance
- Has view: Yes
- View description: Garden
- Waterfront features: Lake
Lot
- Size: 10.87 Acres
- Features: City Lot
- Residential vegetation: Mature Landscaping
Details
- Parcel number: 363016129470160080
- Zoning: RLM
- Special conditions: None
Construction
Type & style
- Home type: Townhouse
- Architectural style: Florida
- Property subtype: Townhouse
Materials
- Block, Stucco
- Foundation: Slab
- Roof: Shingle
Condition
- Completed
- New construction: No
- Year built: 1985
Utilities & green energy
- Sewer: Public Sewer
- Water: Public
- Utilities for property: BB/HS Internet Available, Cable Available, Cable Connected, Electricity Connected, Sewer Connected
Community & HOA
Community
- Features: Lake, Buyer Approval Required, Community Mailbox, No Truck/RV/Motorcycle Parking, Pool, Tennis Court(s)
- Security: Smoke Detector(s)
- Pet fee: $0 monthly
- Subdivision: CALAIS VILLAGE CONDO
HOA
- Has HOA: No
- Services included: Cable TV, Common Area Taxes, Community Pool, Reserve Fund, Insurance, Internet, Maintenance Structure, Maintenance Grounds, Manager, Pest Control, Pool Maintenance, Private Road, Recreational Facilities, Sewer, Trash, Water
- HOA fee: $572 monthly
- HOA name: Coast to Coast Assoc Mgt/Tina O'Hearn
- HOA phone: 321-352-6278
Location
- Region: Saint Petersburg
Financial & listing details
- Price per square foot: $187/sqft
- Tax assessed value: $225,944
- Annual tax amount: $4,453
- Date on market: 3/11/2026
- Cumulative days on market: 152 days
- Listing terms: Cash,Conventional
- Ownership: Condominium
- Total actual rent: 0
- Electric utility on property: Yes
- Road surface type: Asphalt
Estimated market value
$272,000
$258,000 - $286,000
$2,274/mo
Price history
| Date | Event | Price |
|---|---|---|
| 8/3/2026 | Price change | $279,900-1.8%$187/sqft |
Source:  Stellar MLS #TB8484680 Report a problem Stellar MLS #TB8484680 Report a problem | ||
| 6/25/2026 | Price change | $284,900-0.9%$190/sqft |
Source: Stellar MLS #TB8484680 Report a problem | ||
| 5/17/2026 | Price change | $287,500-0.9%$192/sqft |
Source: Stellar MLS #TB8484680 Report a problem | ||
| 4/21/2026 | Price change | $290,000-1.7%$193/sqft |
Source: Stellar MLS #TB8484680 Report a problem | ||
| 3/17/2026 | Price change | $295,000-1.3%$197/sqft |
Source: Stellar MLS #TB8484680 Report a problem | ||
| 3/11/2026 | Listed for sale | $298,900$199/sqft |
Source: Stellar MLS #TB8484680 Report a problem | ||
| 9/13/2019 | Listing removed | $1,395$1/sqft |
Source: ALLIANCE PROPERTY SERVICES INC #U8051819 Report a problem | ||
| 9/12/2019 | Price change | $1,395-2.1%$1/sqft |
Source: ALLIANCE PROPERTY SERVICES INC #U8051819 Report a problem | ||
| 8/14/2019 | Price change | $1,425-4.7%$1/sqft |
Source: ALLIANCE PROPERTY SERVICES INC #U8051819 Report a problem | ||
| 7/17/2019 | Price change | $1,495-6.3%$1/sqft |
Source: ALLIANCE PROPERTY SERVICES INC #U8051819 Report a problem | ||
| 7/10/2019 | Listed for rent | $1,595$1/sqft |
Source: ALLIANCE PROPERTY SERVICES INC #U8051819 Report a problem | ||
Public tax history
| Year | Property taxes | Tax assessment |
|---|---|---|
| 2025 | $4,454 +5.5% | $199,987 +10% |
| 2024 | $4,221 +11.9% | $181,806 +10% |
| 2023 | $3,774 +6% | $165,278 +10% |
| 2022 | $3,561 +11.4% | $150,253 +10% |
| 2021 | $3,198 +9.4% | $136,594 +10% |
| 2020 | $2,923 +4% | $124,176 +5.3% |
| 2019 | $2,811 | $117,928 -1.4% |
| 2018 | $2,811 +6% | $119,551 +22.7% |
| 2017 | $2,651 +23.3% | $97,461 +6.1% |
| 2016 | $2,150 +1.1% | $91,846 +2.6% |
| 2015 | $2,126 +7.7% | $89,538 +10.9% |
| 2014 | $1,975 +5.2% | $80,733 +6.6% |
| 2013 | $1,878 -1.9% | $75,757 -7.7% |
| 2012 | $1,915 | $82,056 -3.7% |
| 2011 | -- | $85,213 -17.7% |
| 2010 | -- | $103,484 -9.2% |
| 2009 | -- | $114,021 -18% |
| 2008 | $3,080 | $139,100 -5% |
| 2007 | -- | $146,400 +23.6% |
| 2005 | -- | $118,400 +13.8% |
| 2004 | $2,608 +2.3% | $104,000 +4.1% |
| 2003 | $2,548 +54.2% | $99,900 +32.7% |
| 2002 | $1,653 | $75,300 +15.1% |
| 2001 | $1,653 +6.7% | $65,400 +6% |
| 2000 | $1,548 | $61,700 |
Find assessor info on the county website
Monthly payment
Est. payment
Payment breakdown
Explore the cost of this home by adjusting the details. Changes won't be saved.Climate risks
Neighborhood: West and East Lealman
Nearby schools
GreatSchools rating
- 6/10John M. Sexton Elementary SchoolGrades: PK-5Distance: 0.3 mi
- 3/10Meadowlawn Middle SchoolGrades: 6-8Distance: 0.4 mi
- 5/10Northeast High SchoolGrades: PK,9-12Distance: 0.4 mi
- $112,3002 bd2 ba850 sqft5728 Calais Blvd N APT 1, Saint Petersburg, FL 33714Off Market

- $215,0002 bd2 ba850 sqft5728 Calais Blvd N APT 2, Saint Petersburg, FL 33714Sold
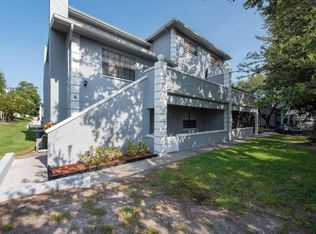
- $115,800-- bd-- ba850 sqft5728 Calais Blvd N APT 3, Saint Petersburg, FL 33714Off Market
- $192,400-- bd-- ba1.5k sqft5728 Calais Blvd N APT 5, Saint Petersburg, FL 33714Off Market
- $191,700-- bd-- ba1.5k sqft5728 Calais Blvd N APT 6, Saint Petersburg, FL 33714Off Market
- $191,700-- bd-- ba1.5k sqft5728 Calais Blvd N APT 7, Saint Petersburg, FL 33714Off Market
- $219,0002 bd2 ba1.5k sqft5728 Calais Blvd N APT 8, Saint Petersburg, FL 33714Off Market
- $154,6002 bd2 ba850 sqft5729 Calais Blvd N APT 3, Saint Petersburg, FL 33714Sold
- $299,0002 bd2 ba1.5k sqft5729 Calais Blvd N APT 7, Saint Petersburg, FL 33714Sold
A local agent can set up tours, give advice and negotiate with sellers.
A local lender can help you make sure your offer is ready when you are.
Similar homes
- $349,9004 bd2 ba1.6k sqft6490 CAPE HATTERAS WAY NE #2, ST PETERSBURG, FL 33702For Sale

 MLS ID #TB8485277, Zach Steinberger, COMPASS FLORIDA LLC. Stellar MLS
 - $249,9992 bd2 ba1k sqft3795 41ST LANE S #A, ST PETERSBURG, FL 33711For Sale
 MLS ID #TB8513635, Michele Herndon, PA, KELLER WILLIAMS SOUTH TAMPA. Stellar MLS
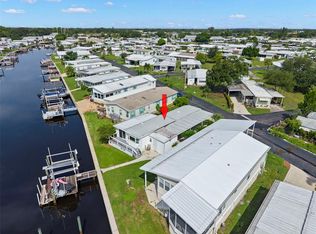
 - $285,0002 bd2 ba930 sqft436 MOUNT OAK AVENUE NE #747, ST PETERSBURG, FL 33702For Sale
 MLS ID #TB8536334, Charity Cicardo, BAREFOOT REALTY GROUP. Stellar MLS
 - $279,9002 bd2 ba1.2k sqft215 CLAYS TRAIL, OLDSMAR, FL 34677For Sale
 MLS ID #TB8525574, Nancy Leslie, RE/MAX REALTEC GROUP INC. Stellar MLS
 - $271,2253 bd2 ba1.4k sqft2737 HAVERHILL COURT, CLEARWATER, FL 33761For SaleMLS ID #TB8524826, Suzanne Sanders, CENTURY 21 INTEGRA. Stellar MLS
- $315,0003 bd1 ba936 sqft231 93RD AVENUE N, ST PETERSBURG, FL 33702For SaleMLS ID #TB8538729, Lysette Ketterer, MICHAEL SAUNDERS & COMPANY. Stellar MLS
- $280,0002 bd2 ba1k sqft1 WINDRUSH BOULEVARD #23, INDIAN ROCKS BEACH, FL 33785For SaleMLS ID #TB8480333, Ken Rogers, Jr, BHHS FLORIDA PROPERTIES GROUP. Stellar MLS
- $320,0002 bd2 ba890 sqft6210 SUN BOULEVARD #112, ST PETERSBURG, FL 33715For SaleMLS ID #TB8477674, Leah Herzwurm, COMPASS FLORIDA LLC. Stellar MLS
- $269,5002 bd2 ba1k sqft5817 PARK STREET N #302, ST PETERSBURG, FL 33709For SaleMLS ID #TB8520521, Rachel Alexander, SMITH & ASSOCIATES REAL ESTATE. Stellar MLS
- $265,0002 bd1 ba790 sqft8901 BLIND PASS ROAD #127, ST PETE BEACH, FL 33706For SaleMLS ID #TB8490923, Sandy Mayer, CHARLES RUTENBERG REALTY INC. Stellar MLS
- $206,9902 bd2 ba1.2k sqft6436 92ND PLACE N #1005, PINELLAS PARK, FL 33782For SaleMLS ID #O6395433, Steven Koleno, BEYCOME OF FLORIDA LLC. Stellar MLS
- $299,9003 bd3 ba1.8k sqft9100 PARK BOULEVARD #1, SEMINOLE, FL 33777For SaleMLS ID #TB8475748, Thomas Morillo, LLC, REALTY ONE GROUP INNOVATION. Stellar MLS
- $309,0002 bd1 ba1.1k sqft2560 QUEENSBORO AVENUE S, ST PETERSBURG, FL 33712For SaleMLS ID #TB8465499, Keegan Siegfried, LPT REALTY, LLC. Stellar MLS
- $229,0002 bd2 ba980 sqft723 83RD AVENUE N #104, ST PETERSBURG, FL 33702For SaleMLS ID #TB8518325, Alan May, COASTAL PROPERTIES GROUP INTERNATIONAL. Stellar MLS
- $180,0002 bd2 ba1.2k sqft5660 80TH STREET N #A208, ST PETERSBURG, FL 33709For SaleMLS ID #U8241727, Leah Herzwurm, COMPASS FLORIDA LLC. Stellar MLS
- $223,0002 bd2 ba1k sqft2400 FEATHER SOUND DRIVE #412, CLEARWATER, FL 33762For SaleMLS ID #TB8488895, Lynda Kelly, BAYSIDE PROPERTY MGMT. & REAL. Stellar MLS
- $285,0002 bd2 ba1.3k sqft139 BLUFF VIEW DRIVE #110, BELLEAIR BLUFFS, FL 33770For SaleMLS ID #TB8537942, Natalie Barone, BLAKE REAL ESTATE INC. Stellar MLS
- $209,5002 bd1 ba958 sqft7360 ULMERTON ROAD #2B, LARGO, FL 33771For SaleMLS ID #TB8534806, Matt Mayers, LIFES A BEACH REAL ESTATE. Stellar MLS
- $289,9003 bd2 ba1.4k sqft2655 BARKSDALE COURT, CLEARWATER, FL 33761For SaleMLS ID #TB8531494, Jeffrey Dumas, REALTY EXPERTS. Stellar MLS
- $239,0002 bd3 ba1.1k sqft3267 39TH STREET S #B, ST PETERSBURG, FL 33711For SaleMLS ID #TB8507773, Carrie Juliao, JULIAO REAL ESTATE, LLC. Stellar MLS
