HUGE PRICE REDUCTION on this Beautifully Updated St. Petersburg Home with Modern Upgrades Welcome to this move-in-ready 2-bedroom, 1-bath single-family home located in the heart of St. Petersburg’s Sunshine City. Thoughtfully maintained, this home offers peace of mind with major upgrades including a new roof, new AC, new electrical system, new water heater, and a completely remodeled kitchen. The bright, modern kitchen features stainless steel appliances, and updated finishes that flow seamlessly into the living area, perfect for everyday living or entertaining. Both bedrooms are comfortable and inviting, and the home’s overall condition reflects pride of ownership and careful upkeep. Enjoy easy access to everything that makes St. Petersburg so desirable. Downtown St. Pete, the St. Pete Pier, renowned museums like The Dalí Museum, vibrant murals, and waterfront dining are just minutes away. Outdoor enthusiasts will appreciate Clam Bayou Nature Park, Weedon Island Preserve, and quick drives to award-winning Gulf Coast beaches. Ideal for homeowners or investors, this charming home combines modern updates, low maintenance, and an unbeatable location. Don’t miss the opportunity to own a stylish, upgraded property in one of St. Petersburg’s most sought-after neighborhoods. Upgrades include a new roof, new AC, new electrical, new water heater, and a remodeled kitchen. Seller offering 3K in closing costs.
For sale
Price cut: $10.9K (7/9)
$309,000
2560 QUEENSBORO AVENUE S, ST PETERSBURG, FL 33712
2beds
1,109sqft
Single Family Residence
Built in 1956
10,263 Square Feet Lot
$305,400 Zestimate®
$279/sqft
$-- HOA
What's special
- 213 days |
- 259 |
- 19 |
Zillow last checked:
Listing updated:
Listed by:
Keegan Siegfried 813-670-7226,
LPT REALTY, LLC 877-366-2213,
Melissa Star Johnson 813-352-7875,
LPT REALTY, LLC
Source: Stellar MLS,MLS#: TB8465499 Originating MLS: Orlando Regional
Originating MLS: Orlando Regional
Facts & features
Interior
Bedrooms & bathrooms
- Bedrooms: 2
- Bathrooms: 1
- Full bathrooms: 1
Primary bedroom
- Features: Built-in Closet
- Level: First
- Area: 154 Square Feet
- Dimensions: 14x11
Bedroom 2
- Features: Built-in Closet
- Level: First
- Area: 143 Square Feet
- Dimensions: 13x11
Bathroom 1
- Features: Shower No Tub, Single Vanity
- Level: First
- Area: 40 Square Feet
- Dimensions: 5x8
Balcony porch lanai
- Level: First
- Area: 72 Square Feet
- Dimensions: 18x4
Family room
- Level: First
- Area: 187 Square Feet
- Dimensions: 17x11
Kitchen
- Level: First
- Area: 77 Square Feet
- Dimensions: 7x11
Living room
- Level: First
- Area: 414 Square Feet
- Dimensions: 18x23
Heating
- Central
Cooling
- Central Air
Appliances
- Included: Dishwasher, Disposal, Microwave, Range, Refrigerator
- Laundry: None
Features
- Living Room/Dining Room Combo, Open Floorplan
- Flooring: Vinyl
- Doors: Sliding Doors
- Has fireplace: No
- Furnished: Yes
Interior area
- Total structure area: 1,481
- Total interior livable area: 1,109 sqft
Video & virtual tour
Property
Parking
- Total spaces: 1
- Parking features: Garage - Attached
- Attached garage spaces: 1
Features
- Levels: One
- Stories: 1
- Patio & porch: Front Porch
- Exterior features: Lighting, Sidewalk, Storage
Lot
- Size: 10,263 Square Feet
- Dimensions: 100 x 101
- Features: Sidewalk
- Residential vegetation: Trees/Landscaped
Details
- Additional structures: Storage
- Parcel number: 263116090900010150
- Special conditions: None
Construction
Type & style
- Home type: SingleFamily
- Property subtype: Single Family Residence
Materials
- Block, Stucco
- Foundation: Slab
- Roof: Shingle
Condition
- New construction: No
- Year built: 1956
Utilities & green energy
- Sewer: Public Sewer
- Water: Public
- Utilities for property: BB/HS Internet Available, Cable Available, Electricity Available, Phone Available, Sewer Available, Water Available
Community & HOA
Community
- Pet fee: $0 monthly
- Subdivision: BLACKBURNS W S SUB
HOA
- Has HOA: No
Location
- Region: Saint Petersburg
Financial & listing details
- Price per square foot: $279/sqft
- Tax assessed value: $195,737
- Annual tax amount: $2,662
- Date on market: 1/17/2026
- Cumulative days on market: 212 days
- Listing terms: Cash,Conventional,FHA
- Ownership: Fee Simple
- Total actual rent: 0
- Electric utility on property: Yes
- Road surface type: Paved
Estimated market value
$305,400
$290,000 - $321,000
$1,945/mo
Price history
| Date | Event | Price |
|---|---|---|
| 7/9/2026 | Price change | $309,000-3.4%$279/sqft |
Source:  Stellar MLS #TB8465499 Report a problem Stellar MLS #TB8465499 Report a problem | ||
| 6/2/2026 | Price change | $319,900-2.2%$288/sqft |
Source: Stellar MLS #TB8465499 Report a problem | ||
| 5/13/2026 | Price change | $326,999-0.9%$295/sqft |
Source: Stellar MLS #TB8465499 Report a problem | ||
| 1/17/2026 | Listed for sale | $329,999+69.2%$298/sqft |
Source: Stellar MLS #TB8465499 Report a problem | ||
| 1/17/2025 | Sold | $195,000+24.8%$176/sqft |
Source: Public Record Report a problem | ||
| 10/28/2024 | Sold | $156,200$141/sqft |
Source: Public Record Report a problem | ||
Public tax history
| Year | Property taxes | Tax assessment |
|---|---|---|
| 2025 | $3,899 +46.5% | $195,737 +70.5% |
| 2024 | $2,662 +12.3% | $114,796 +10% |
| 2023 | $2,371 +16% | $104,360 +10% |
| 2022 | $2,045 +12.8% | $94,873 +10% |
| 2021 | $1,813 +6.3% | $86,248 +8.2% |
| 2020 | $1,706 +5555% | $79,748 +196.5% |
| 2019 | $30 | $26,899 +1.9% |
| 2018 | $30 +54.9% | $26,397 +2.1% |
| 2017 | $19 | $25,854 +2.1% |
| 2016 | -- | $25,322 +0.7% |
| 2015 | -- | $25,146 +0.8% |
| 2014 | -- | $24,946 +1.5% |
| 2013 | -- | $24,577 +1.7% |
| 2012 | -- | $24,166 -15.3% |
| 2011 | -- | $28,535 -44.3% |
| 2010 | -- | $51,200 +2.7% |
| 2009 | -- | $49,854 +0.1% |
| 2008 | $524 | $49,804 +3% |
| 2007 | -- | $48,353 -36.7% |
| 2005 | -- | $76,400 +11% |
| 2004 | $474 +3.8% | $68,800 -0.4% |
| 2003 | $457 +8% | $69,100 +12.2% |
| 2002 | $423 | $61,600 +13.4% |
| 2001 | $423 +7.3% | $54,300 +8.6% |
| 2000 | $394 | $50,000 |
Find assessor info on the county website
Monthly payment
Est. payment
Payment breakdown
Explore the cost of this home by adjusting the details. Changes won't be saved.Climate risks
Neighborhood: Perkins
Nearby schools
GreatSchools rating
- 6/10Melrose Elementary SchoolGrades: PK-5Distance: 0.7 mi
- 5/10John Hopkins Middle SchoolGrades: 6-8Distance: 1 mi
- 3/10Gibbs High SchoolGrades: 9-12Distance: 0.8 mi
- $279,4003 bd2 ba1.3k sqft2570 Queensboro Ave S, Saint Petersburg, FL 33712Off Market
- $205,700-- bd1 ba713 sqft1725 Yale St S, Saint Petersburg, FL 33712Off Market
- $400,3003 bd2 ba1.5k sqft1740 Youvil Ct S, Saint Petersburg, FL 33712Off Market

- $---- bd-- ba-- sqft1740 Youval Ct S, Saint Petersburg, FL 33712Off Market
- $168,4003 bd1 ba1k sqft1735 Yale St S, Saint Petersburg, FL 33712Off Market
- $310,000-- bd-- ba1.2k sqft2572 Queensboro Ave S, Saint Petersburg, FL 33712Off Market
- $168,400-- bd1 ba860 sqft1739 Youvil Ct S, Saint Petersburg, FL 33712Off Market
- $430,0005 bd2 ba1.6k sqft1743 Yale St S, Saint Petersburg, FL 33712For Sale
A local agent can set up tours, give advice and negotiate with sellers.
A local lender can help you make sure your offer is ready when you are.
Similar homes
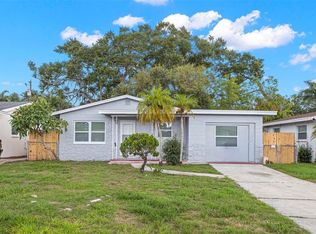
- $347,0004 bd2 ba1.2k sqft2443 26TH AVENUE S, ST PETERSBURG, FL 33712For Sale
 MLS ID #TB8538918, Minh Nguyen, FLORIDA CAPITAL REALTY. Stellar MLS
 - $275,0004 bd2 ba1.1k sqft2550 10TH AVENUE S, ST PETERSBURG, FL 33712For Sale
 MLS ID #O6419524, Christopher Wallace, MAINSTAY BROKERAGE LLC. Stellar MLS
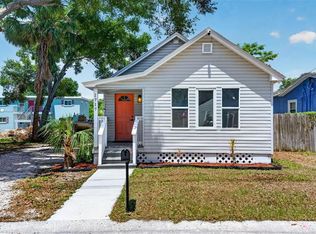
 - $273,0002 bd1 ba752 sqft1717 18TH STREET S, ST PETERSBURG, FL 33712For Sale
 MLS ID #TB8514453, Rhonda Sanderford, COASTAL PROPERTIES GROUP INTERNATIONAL. Stellar MLS
 - $320,0004 bd2 ba1.4k sqft3458 QUEENSBORO AVENUE S, ST PETERSBURG, FL 33711For Sale
 MLS ID #O6330045, Maoline Herrera, EXP REALTY LLC. Stellar MLS
 - $334,9003 bd2 ba1.1k sqft3219 40TH STREET N, ST PETERSBURG, FL 33713For SaleMLS ID #TB8533610, Meredith Johnson, REALTY EXPERTS. Stellar MLS
- $315,0003 bd1 ba936 sqft231 93RD AVENUE N, ST PETERSBURG, FL 33702For SaleMLS ID #TB8538729, Lysette Ketterer, MICHAEL SAUNDERS & COMPANY. Stellar MLS
- $194,9993 bd1 ba1k sqft2717 13TH AVENUE S, ST PETERSBURG, FL 33712For SaleMLS ID #O6396596, Michael Mcgee, MAINSTAY BROKERAGE LLC. Stellar MLS
- $389,9994 bd2 ba1.2k sqft2845 64TH TERRACE S, ST PETERSBURG, FL 33712For SaleMLS ID #TB8472109, Stephanie Bell, SANCTUARY REAL ESTATE GROUP, LLC. Stellar MLS
- $334,9002 bd1 ba1.2k sqft6701 ORCHARD DRIVE N, ST PETERSBURG, FL 33702For SaleMLS ID #TB8521483, Heather Viviano, RE/MAX REALTEC GROUP INC. Stellar MLS
- $269,9993 bd1 ba832 sqft4616 9TH AVENUE S, ST PETERSBURG, FL 33711For SaleMLS ID #TB8504999, William Thomas, COMPASS FLORIDA LLC. Stellar MLS
- $259,0003 bd1 ba885 sqft1927 13TH STREET S, ST PETERSBURG, FL 33705For SaleMLS ID #TB8517995, Heather Spinosa, MIHARA & ASSOCIATES INC.. Stellar MLS
- $379,9002 bd1 ba1.1k sqft4716 17TH AVENUE N, ST PETERSBURG, FL 33713For SaleMLS ID #TB8535153, Son Vo, SMITH & ASSOCIATES REAL ESTATE. Stellar MLS
- $378,8003 bd2 ba976 sqft5532 6TH AVENUE N, ST PETERSBURG, FL 33710For SaleMLS ID #TB8535119, Travis Pettengil, PLL, THE C SMITH REAL ESTATE GROUP LLC. Stellar MLS
- $299,0003 bd2 ba1.2k sqft3521 74TH AVENUE N, PINELLAS PARK, FL 33781For SaleMLS ID #TB8533399, John Blevins, GENSTONE REALTY. Stellar MLS
- $240,0002 bd1 ba660 sqft4545 12TH AVENUE S, ST PETERSBURG, FL 33711For SaleMLS ID #TB8535415, Carmen Bennett Mir, COLDWELL BANKER REALTY. Stellar MLS
- $280,0003 bd1 ba1k sqft2850 59TH AVENUE N, ST PETERSBURG, FL 33714For SaleMLS ID #TB8524809, Maria Denbow, ORCHARD BROKERAGE, LLC. Stellar MLS
- $280,0003 bd2 ba1k sqft4978 71ST STREET N, ST PETERSBURG, FL 33709For SaleMLS ID #A4699762, Moe Mossa, SAVVY AVENUE, LLC. Stellar MLS
- $365,0003 bd2 ba1.2k sqft360 57TH STREET N, ST PETERSBURG, FL 33710For SaleMLS ID #TB8487174, Ali Schaaff, RE/MAX ACTION FIRST OF FLORIDA. Stellar MLS
- $279,9002 bd2 ba1.5k sqft5756 CALAIS BOULEVARD N #8, ST PETERSBURG, FL 33714For SaleMLS ID #TB8484680, Lincoln Crone, II, ALLIANCE PROPERTY SERVICES INC. Stellar MLS
- $339,0003 bd2 ba1.2k sqft1565 CONNECTICUT AVENUE NE, ST PETERSBURG, FL 33703For SaleMLS ID #TB8512010, Judy Horvath, COLDWELL BANKER REALTY. Stellar MLS
