Looking for a home that offers more than meets the eye? This charming St. Petersburg bungalow delivers space, flexibility, and thoughtful updates in a fantastic location. Inside, the welcoming living room flows into an updated kitchen featuring high-end cabinetry, granite countertops and backsplash, stainless steel appliances, and an electric tankless water heater. All appliances convey. The home offers two bedrooms and a beautifully renovated bathroom with a spacious walk-in shower, rain shower head, and zero-threshold entry. Need more room? Two versatile bonus rooms provide flexibility for a home office, gym, hobby space, or additional living area. A large laundry room, multiple storage closets, and abundant storage throughout make everyday living easy. The expansive enclosed back porch stretches nearly the length of the home and features its own mini-split A/C, creating valuable year-round living space. Step outside to an oversized, fully fenced backyard with durable vinyl fencing, locking double gates, a concrete privacy wall, and two storage sheds. The widened driveway provides plenty of parking, while classic red brick, vinyl siding, and exterior awnings add to the home’s curb appeal. The awnings also provide additional hurricane protection. Major updates include a 2013 roof and A/C, 2016 electric tankless water heater, and a brand-new 2026 AquaSauna water filtration system that was just installed and has never been used. With so much space, storage, and flexibility—and no major projects waiting for you—this home is ready for its next owner. Priced to sell and ready for a fresh look, this is one you’ll want to see in person!
For sale
$334,900
6701 ORCHARD DRIVE N, ST PETERSBURG, FL 33702
2beds
1,202sqft
Single Family Residence
Built in 1955
7,501 Square Feet Lot
$320,400 Zestimate®
$279/sqft
$-- HOA
What's special
Beautifully renovated bathroomLarge laundry roomAbundant storage throughoutTwo versatile bonus roomsDurable vinyl fencingZero-threshold entryMultiple storage closets
- 63 days |
- 228 |
- 20 |
Zillow last checked:
Listing updated:
Listed by:
Heather Viviano 727-415-4986,
RE/MAX REALTEC GROUP INC 727-789-5555
Source: Stellar MLS,MLS#: TB8521483 Originating MLS: Suncoast Tampa
Originating MLS: Suncoast Tampa
Facts & features
Interior
Bedrooms & bathrooms
- Bedrooms: 2
- Bathrooms: 1
- Full bathrooms: 1
Rooms
- Room types: Bonus Room, Utility Room
Primary bedroom
- Features: Built-in Closet
- Level: First
- Area: 192 Square Feet
- Dimensions: 12x16
Kitchen
- Level: First
- Area: 144 Square Feet
- Dimensions: 12x12
Living room
- Features: No Closet
- Level: First
- Area: 225 Square Feet
- Dimensions: 15x15
Heating
- Central, Electric
Cooling
- Central Air
Appliances
- Included: Dishwasher, Disposal, Dryer, Electric Water Heater, Microwave, Range, Refrigerator, Washer, Wine Refrigerator
- Laundry: Electric Dryer Hookup, Inside, Laundry Room
Features
- Ceiling Fan(s), Primary Bedroom Main Floor, Solid Wood Cabinets, Stone Counters, Thermostat
- Flooring: Ceramic Tile
- Has fireplace: No
- Fireplace features: Electric, Free Standing
Interior area
- Total structure area: 1,570
- Total interior livable area: 1,202 sqft
Video & virtual tour
Property
Accessibility
- Accessibility features: Accessible Full Bath
Features
- Levels: One
- Stories: 1
- Patio & porch: Covered, Enclosed, Rear Porch
- Exterior features: Awning(s), Private Mailbox
- Fencing: Masonry,Vinyl
Lot
- Size: 7,501 Square Feet
Details
- Parcel number: 253016566460300170
- Special conditions: None
Construction
Type & style
- Home type: SingleFamily
- Architectural style: Bungalow
- Property subtype: Single Family Residence
Materials
- Vinyl Siding, Wood Frame
- Foundation: Slab
- Roof: Shingle
Condition
- New construction: No
- Year built: 1955
Utilities & green energy
- Sewer: Public Sewer
- Water: Public
- Utilities for property: Public
Community & HOA
Community
- Pet fee: $0 monthly
- Subdivision: MEADOW LAWN 2ND ADD
HOA
- Has HOA: No
Location
- Region: Saint Petersburg
Financial & listing details
- Price per square foot: $279/sqft
- Tax assessed value: $245,514
- Date on market: 6/19/2026
- Cumulative days on market: 64 days
- Listing terms: Cash,Conventional,FHA,VA Loan
- Ownership: Fee Simple
- Total actual rent: 0
- Road surface type: Paved
Estimated market value
$320,400
$304,000 - $336,000
$2,528/mo
Price history
| Date | Event | Price |
|---|---|---|
| 6/20/2026 | Listed for sale | $334,900+1730.1%$279/sqft |
Source:  Stellar MLS #TB8521483 Report a problem Stellar MLS #TB8521483 Report a problem | ||
| 2/11/1994 | Sold | $18,300$15/sqft |
Source: Public Record Report a problem | ||
Public tax history
| Year | Property taxes | Tax assessment |
|---|---|---|
| 2025 | -- | $67,805 +2.9% |
| 2024 | -- | $65,894 +3% |
| 2023 | -- | $63,975 +3% |
| 2022 | -- | $62,112 +3% |
| 2021 | -- | $60,303 +1.4% |
| 2020 | -- | $59,470 +2.3% |
| 2019 | -- | $58,133 +1.9% |
| 2018 | -- | $57,049 +2.1% |
| 2017 | -- | $55,876 +6.4% |
| 2016 | -- | $52,499 +0.7% |
| 2015 | $575 +0.2% | $52,134 +0.8% |
| 2014 | $574 +0% | $51,720 +1.5% |
| 2013 | $574 -0.8% | $50,956 +1.7% |
| 2012 | $578 | $50,104 -11.7% |
| 2011 | -- | $56,734 +1.5% |
| 2010 | -- | $55,896 +2.7% |
| 2009 | -- | $54,426 +0.1% |
| 2008 | $574 | $54,372 +3% |
| 2007 | -- | $52,788 -46.1% |
| 2005 | -- | $98,000 +14.4% |
| 2004 | $574 +3.5% | $85,700 +15.2% |
| 2003 | $554 +7.2% | $74,400 +17.7% |
| 2002 | $517 | $63,200 +9.7% |
| 2001 | $517 +6.4% | $57,600 +10.1% |
| 2000 | $486 | $52,300 |
Find assessor info on the county website
Monthly payment
Est. payment
Payment breakdown
Explore the cost of this home by adjusting the details. Changes won't be saved.Climate risks
Neighborhood: Meadowlawn
Nearby schools
GreatSchools rating
- 5/10Lynch Elementary SchoolGrades: PK-5Distance: 0.5 mi
- 3/10Meadowlawn Middle SchoolGrades: 6-8Distance: 0.4 mi
- 5/10Northeast High SchoolGrades: PK,9-12Distance: 0.7 mi
Schools provided by the listing agent
- Elementary: Lynch Elementary-PN
- Middle: Meadowlawn Middle-PN
- High: Northeast High-PN
Source: Stellar MLS. This data may not be complete. We recommend contacting the local school district to confirm school assignments for this home.
- $421,8004 bd2 ba1.7k sqft6629 Orchard Dr N, Saint Petersburg, FL 33702Off Market

- $376,1003 bd3 ba2k sqft6709 Orchard Dr N, Saint Petersburg, FL 33702Off Market
- $335,5003 bd1 ba1k sqft6700 15th St N, Saint Petersburg, FL 33702Off Market

- $397,0003 bd2 ba1.2k sqft6628 15th St N, Saint Petersburg, FL 33702Off Market

- $324,400-- bd2 ba1k sqft6621 Orchard Dr N, Saint Petersburg, FL 33702Off Market
- $235,9002 bd1 ba1.1k sqft6638 Orchard Dr N, Saint Petersburg, FL 33702Off Market
- $259,000-- bd1 ba1.1k sqft6717 Orchard Dr N, Saint Petersburg, FL 33702Off Market
- $450,4003 bd2 ba1.3k sqft6628 Orchard Dr N, Saint Petersburg, FL 33702Off Market
A local agent can set up tours, give advice and negotiate with sellers.
A local lender can help you make sure your offer is ready when you are.
Similar homes
- $300,0002 bd1 ba1k sqft531 75TH AVENUE N, ST PETERSBURG, FL 33702For Sale
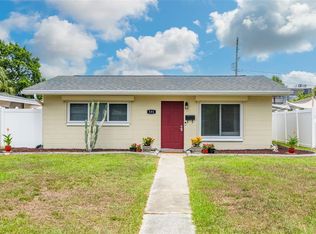
 MLS ID #TB8531013, Monica Crawford, KELLER WILLIAMS ST PETE REALTY. Stellar MLS
 - $279,9002 bd1 ba1k sqft6737 LAUREL STREET N, ST PETERSBURG, FL 33702For Sale
 MLS ID #TB8512603, Christopher Lai, PEOPLE'S CHOICE REALTY SVC LLC. Stellar MLS
 - $358,9002 bd2 ba1k sqft7016 2ND STREET N, ST PETERSBURG, FL 33702For Sale
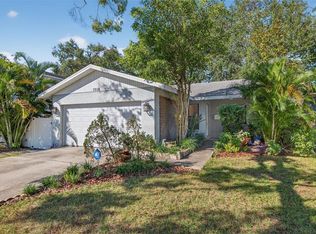 MLS ID #TB8439843, Leah Herzwurm, COMPASS FLORIDA LLC. Stellar MLS
 - $339,0002 bd2 ba1.4k sqft5603 LOWN STREET N, ST PETERSBURG, FL 33714For Sale
 MLS ID #TB8528336, Richard Rung, MARK SPAIN REAL ESTATE. Stellar MLS
 - $421,9003 bd2 ba1.1k sqft1414 85TH AVENUE N, ST PETERSBURG, FL 33702For SaleMLS ID #TB8484335, Beverly Burns, BURNS REALTY & ASSOCIATES LLC. Stellar MLS
- $313,0003 bd1 ba1.1k sqft4540 53RD AVENUE N, ST PETERSBURG, FL 33714For SaleMLS ID #TB8522896, Jasmine Lopez, LPT REALTY, LLC. Stellar MLS
- $299,0003 bd2 ba1.2k sqft3521 74TH AVENUE N, PINELLAS PARK, FL 33781For SaleMLS ID #TB8533399, John Blevins, GENSTONE REALTY. Stellar MLS
- $315,0002 bd1 ba800 sqft516 64TH STREET S, ST PETERSBURG, FL 33707For SaleMLS ID #TB8536205, Evan Pedone, ENGEL & VOLKERS MADEIRA BEACH. Stellar MLS
- $299,0002 bd1 ba720 sqft3766 56TH AVENUE N, ST PETERSBURG, FL 33714For SaleMLS ID #TB8515539, Zach Steinberger, COMPASS FLORIDA LLC. Stellar MLS
- $365,0003 bd2 ba1.4k sqft3443 21ST STREET N, ST PETERSBURG, FL 33713For SaleMLS ID #TB8524357, Shyra Basilone, VANDERLEELIE & ASSOC.RE ESTATE. Stellar MLS
- $410,0003 bd2 ba1k sqft205 SE MONROE CIRCLE N, ST PETERSBURG, FL 33703For SaleMLS ID #OM728838, Lexi Little, EPIQUE REALTY INC.. Stellar MLS
- $285,0002 bd1 ba976 sqft3719 39TH STREET N, ST PETERSBURG, FL 33713For SaleMLS ID #TB8528485, Chandler Hallwood, MARK SPAIN REAL ESTATE. Stellar MLS
- $399,0003 bd2 ba1.3k sqft7128 64TH WAY N, PINELLAS PARK, FL 33781For SaleMLS ID #TB8518382, Mitch Beardsley, TAMPA BAY KEY REALTY. Stellar MLS
- $369,0003 bd2 ba1.3k sqft9680 PARK LAKE DRIVE N, PINELLAS PARK, FL 33782For SaleMLS ID #TB8519461, Dawn Liedtke, REDFIN CORPORATION. Stellar MLS
- $380,0003 bd2 ba1.3k sqft6691 56TH AVENUE N, ST PETERSBURG, FL 33709For SaleMLS ID #TB8520498, Denay Bartuseck, THE REAL ESTATE RX BROKERAGE, LLC. Stellar MLS
- $425,0003 bd2 ba1.4k sqft766 41ST AVENUE NE, ST PETERSBURG, FL 33703For SaleMLS ID #O6431664, Jeff Jones, MARK SPAIN REAL ESTATE. Stellar MLS
- $375,0002 bd2 ba1k sqft8380 52ND LANE N, PINELLAS PARK, FL 33781For SaleMLS ID #TB8533186, Aimee Smith, BEACH & BAY REALTY LLC. Stellar MLS
- $319,9004 bd2 ba1.2k sqft5301 82ND AVENUE N, PINELLAS PARK, FL 33781For SaleMLS ID #O6404874, Robert Salmons, ENTERA REALTY LLC. Stellar MLS
- $294,9973 bd1 ba1k sqft5711 92ND AVENUE N, PINELLAS PARK, FL 33782For SaleMLS ID #G5113818, Matt Buttner, LIST NOW REALTY, LLC. Stellar MLS
- $239,9003 bd3 ba1.5k sqft6490 CAPE HATTERAS WAY NE #4, ST PETERSBURG, FL 33702For SaleMLS ID #TB8491232, Eric West, MARK SPAIN REAL ESTATE. Stellar MLS
