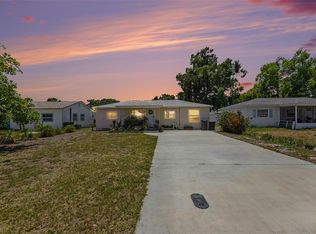
PRISTINE RETREAT WITH A SECLUDED BACKYARD! Experience true pride of ownership in this exceptionally well-maintained home, lovingly cared for by only its second owner. Enjoy your morning coffee on the cozy, screened-in front porch before stepping inside to a bright layout featuring premium stone countertops and a spacious primary suite with an oversized walk-in closet. The real highlight is the private backyard oasis, complete with a beautiful gazebo over the relaxing hot tub and a massive vinyl-fenced yard perfect for entertaining. Nestled in a quiet, established neighborhood just minutes away from the vibrant scene of Downtown St. Pete, world-class Gulf beaches, shopping, and major highways. Perfect as a turn-key primary residence or a premium investment property!
For sale
$350,000
5603 LOWN STREET N, ST PETERSBURG, FL 33714
2beds
1,443sqft
:
Get pre-qualified$2,370/mo
Single Family Residence
Built in 1962
7,026 Square Feet Lot
$-- Zestimate®
$243/sqft
$-- HOA
What's special
Private backyard oasisBright layoutPremium stone countertopsSpacious primary suiteCozy screened-in front porchSecluded backyardOversized walk-in closet
- 32 days |
- 2,683 |
- 123 |
Likely to sell faster than
Zillow last checked:
Listing updated:
Listed by:
Richard Rung 727-272-0267,
MARK SPAIN REAL ESTATE 855-299-7653
Source: Stellar MLS,MLS#: TB8528336 Originating MLS: Orlando Regional
Originating MLS: Orlando Regional
Facts & features
Interior
Bedrooms & bathrooms
- Bedrooms: 2
- Bathrooms: 2
- Full bathrooms: 2
Rooms
- Room types: Family Room
Primary bedroom
- Features: Walk-In Closet(s)
- Level: First
Great room
- Features: No Closet
- Level: First
Kitchen
- Features: Built-in Closet
- Level: First
Heating
- Central
Cooling
- Central Air
Appliances
- Included: Oven, Cooktop, Dishwasher, Disposal, Dryer, Microwave, Refrigerator, Washer, Water Filtration System
- Laundry: In Garage, Inside
Features
- Ceiling Fan(s), Stone Counters, Walk-In Closet(s)
- Flooring: Luxury Vinyl, Tile
- Has fireplace: No
Interior area
- Total structure area: 1,743
- Total interior livable area: 1,443 sqft
Property
Parking
- Total spaces: 1
- Parking features: Under Building
- Attached garage spaces: 1
Features
- Levels: One
- Stories: 1
- Patio & porch: Deck, Enclosed, Front Porch, Patio, Screened
- Exterior features: Private Yard
- Has private pool: Yes
- Pool features: Other
- Has spa: Yes
- Spa features: Above Ground
- Fencing: Fenced,Vinyl
Lot
- Size: 7,026 Square Feet
Details
- Parcel number: 333016404280001510
- Zoning: SF
- Special conditions: None
Construction
Type & style
- Home type: SingleFamily
- Property subtype: Single Family Residence
- Attached to another structure: Yes
Materials
- Block, Stucco
- Foundation: Slab
- Roof: Shingle
Condition
- Completed
- New construction: No
- Year built: 1962
Utilities & green energy
- Electric: Photovoltaics Seller Owned
- Sewer: Public Sewer
- Water: None
- Utilities for property: Cable Connected, Electricity Connected, Sewer Connected, Water Connected
Green energy
- Energy generation: Solar
Community & HOA
Community
- Security: Security System
- Pet fee: $0 monthly
- Subdivision: HOLDCROFT HEIGHTS
HOA
- Has HOA: No
Location
- Region: Saint Petersburg
Financial & listing details
- Price per square foot: $243/sqft
- Tax assessed value: $91,212
- Annual tax amount: $1,519
- Date on market: 7/11/2026
- Cumulative days on market: 2 days
- Listing terms: Cash,Conventional,FHA,VA Loan
- Ownership: Fee Simple
- Total actual rent: 0
- Electric utility on property: Yes
- Road surface type: Asphalt
Estimated market value
Not available
Estimated sales range
Not available
Not available
Price history
| Date | Event | Price |
|---|---|---|
| 7/11/2026 | Listed for sale | $350,000$243/sqft |
Source:  Stellar MLS #TB8528336 Report a problem Stellar MLS #TB8528336 Report a problem | ||
Public tax history
| Year | Property taxes | Tax assessment |
|---|---|---|
| 2025 | $1,519 +5.3% | $91,212 +2.9% |
| 2024 | $1,442 +4.9% | $88,641 +3% |
| 2023 | $1,375 +6% | $86,059 +3% |
| 2022 | $1,297 | $83,552 |
Find assessor info on the county website
Monthly payment
Est. payment
Payment breakdown
Explore the cost of this home by adjusting the details. Changes won't be saved.Climate risks
Neighborhood: West and East Lealman
Nearby schools
GreatSchools rating
- 5/10Lealman Avenue Elementary SchoolGrades: PK-5Distance: 0.5 mi
- 4/10Pinellas Park Middle SchoolGrades: 6-8Distance: 2.5 mi
- 3/10Dixie M. Hollins High SchoolGrades: 9-12Distance: 1.7 mi
Schools provided by the listing agent
- Elementary: John M Sexton Elementary-PN
- Middle: Meadowlawn Middle-PN
- High: Northeast High-PN
Source: Stellar MLS. This data may not be complete. We recommend contacting the local school district to confirm school assignments for this home.
- $347,500-- bd3 ba1.7k sqft5601 Lown St N, Saint Petersburg, FL 33714Off Market
- $289,000-- bd2 ba1.1k sqft5569 Lown St N, Saint Petersburg, FL 33714Off Market
- $225,0002 bd1 ba1k sqft5555 Lown St N, Saint Petersburg, FL 33714Sold

- $340,800-- bd2 ba1.3k sqft5651 Lown St N, Saint Petersburg, FL 33714Off Market
- $348,7003 bd2 ba1.1k sqft4582 56th Ave N, Saint Petersburg, FL 33714Off Market
- $363,900-- bd2 ba1.5k sqft4615 56th Ave N, Saint Petersburg, FL 33714Off Market
- $297,700-- bd2 ba1.1k sqft4598 56th Ave N, Saint Petersburg, FL 33714Off Market
- $455,8002 bd1 ba900 sqft5541 Lown St N #NORTH, Saint Petersburg, FL 33714Off Market
A local agent can set up tours, give advice and negotiate with sellers.
A local lender can help you make sure your offer is ready when you are.
Similar homes
- $317,0003 bd1 ba1.1k sqft4540 53RD AVENUE N, ST PETERSBURG, FL 33714For Sale
 MLS ID #TB8522896, Jasmine Lopez, LPT REALTY, LLC. Stellar MLS
 - $--3 bd2 ba1.6k sqft2827 29th Ave N, Saint Petersburg, FL 33713Auction
 Auction.com 2
 - $340,0003 bd2 ba1.4k sqft3278 56TH AVENUE N, ST PETERSBURG, FL 33714For Sale
 MLS ID #A4668993, Scott Snyder, COLDWELL BANKER REALTY. Stellar MLS
 - $335,0002 bd1 ba1.1k sqft6026 44TH AVENUE N, KENNETH CITY, FL 33709For Sale
 MLS ID #TB8535379, Jodi Jenco, NEXTHOME BEACH TIME REALTY. Stellar MLS
 - $359,9003 bd2 ba1.3k sqft7276 21ST STREET N, ST PETERSBURG, FL 33702For SaleMLS ID #TB8392532, Virginia Torres Bond, ENGEL & VOLKERS TAMPA DOWNTOWN. Stellar MLS
- $375,0003 bd2 ba2k sqft3211 30TH STREET N, ST PETERSBURG, FL 33713For SaleMLS ID #TB8518698, Feven Abraham, REDFIN CORPORATION. Stellar MLS
- $365,0003 bd2 ba1.4k sqft3443 21ST STREET N, ST PETERSBURG, FL 33713For SaleMLS ID #TB8524357, Shyra Basilone, VANDERLEELIE & ASSOC.RE ESTATE. Stellar MLS
- $375,0002 bd2 ba1k sqft8380 52ND LANE N, PINELLAS PARK, FL 33781For SaleMLS ID #TB8533186, Aimee Smith, BEACH & BAY REALTY LLC. Stellar MLS
- $380,0003 bd1 ba1.2k sqft1744 26TH AVENUE N, ST PETERSBURG, FL 33713For SaleMLS ID #TB8532678, Yvette Bricketto, COLDWELL BANKER REALTY. Stellar MLS
- $334,9002 bd1 ba1.2k sqft6701 ORCHARD DRIVE N, ST PETERSBURG, FL 33702For SaleMLS ID #TB8521483, Heather Viviano, RE/MAX REALTEC GROUP INC. Stellar MLS
- $309,0003 bd2 ba1.2k sqft3521 74TH AVENUE N, PINELLAS PARK, FL 33781For SaleMLS ID #TB8533399, John Blevins, GENSTONE REALTY. Stellar MLS
- $355,0003 bd1 ba1.4k sqft6250 5TH AVENUE S, ST PETERSBURG, FL 33707For SaleMLS ID #TB8517824, Stephanie Narron, COLDWELL BANKER REALTY. Stellar MLS
- $414,9004 bd2 ba1.5k sqft6210 4TH AVENUE S, ST PETERSBURG, FL 33707For SaleMLS ID #TB8536623, Bozena Pniewski, BULLARD REALTY. Stellar MLS
- $369,0003 bd2 ba1.3k sqft9680 PARK LAKE DRIVE N, PINELLAS PARK, FL 33782For SaleMLS ID #TB8519461, Dawn Liedtke, REDFIN CORPORATION. Stellar MLS
- $295,0002 bd1 ba800 sqft3719 39TH STREET N, ST PETERSBURG, FL 33713For SaleMLS ID #TB8528485, Karen Rodriguez, MARK SPAIN REAL ESTATE. Stellar MLS
- $479,9903 bd2 ba1.6k sqft6415 2ND AVENUE N, ST PETERSBURG, FL 33710For SaleMLS ID #TB8537007, Lena Tan, BHHS FLORIDA PROPERTIES GROUP. Stellar MLS
- $339,9003 bd2 ba1.3k sqft1542 LAKEVIEW ROAD, CLEARWATER, FL 33756For SaleMLS ID #TB8536126, Scott Howell, LPT REALTY, LLC. Stellar MLS
- $419,9003 bd2 ba1.3k sqft2489 58TH STREET N, ST PETERSBURG, FL 33710For SaleMLS ID #TB8513548, Jamie Jackson, EXP REALTY LLC. Stellar MLS
- $429,9003 bd2 ba1.2k sqft6275 51ST AVENUE N, ST PETERSBURG, FL 33709For SaleMLS ID #TB8520001, Tammy Brophy Wenzel, BROPHY REAL ESTATE. Stellar MLS
- $365,0003 bd1 ba1.1k sqft8685 MAGNOLIA DRIVE, SEMINOLE, FL 33777For SaleMLS ID #TB8519059, Anne Januario, BHHS FLORIDA PROPERTIES GROUP. Stellar MLS
