Virtually Staged. Move-in ready and full of opportunity! Welcome to this charming 3-bedroom, 1-bath home offering thoughtful updates, a functional layout, and the freedom of no HOA in a convenient central St. Petersburg location. Major improvements—including a 2021 ROOF, NEWER HVAC 2017, FRESH INTERIOR PAINT, UPDATED LIGHTING, BEAUTIFUL TEXTURED BACKSPLASH, and a WATER SOFTENER W/ TRANSFERABLE WARRANTY— allowing you to move in with confidence while adding your own personal touches over time. Inside, the split-bedroom layout places the primary bedroom on its own side of the home, creating added privacy from the two secondary bedrooms—perfect for family, guests, or a dedicated home office. A full-size indoor laundry room adds everyday convenience, while the newly added double-wide driveway provides plenty of off-street parking. Step outside to enjoy the fully fenced backyard with a storage shed and plenty of space to entertain, garden, let pets play, or simply relax. Whether you're a first-time homebuyer, downsizing, or looking for an investment opportunity, this home offers flexibility to fit your lifestyle. Located just minutes from downtown St. Petersburg, Sawgrass Lake Park, shopping, dining, and I-275, you'll enjoy easy access to Tampa, the Gulf beaches, and everything the Tampa Bay area has to offer. This is a home where you can settle in today and continue making it your own for years to come.
For sale
Price cut: $2K (7/14)
$317,000
4540 53RD AVENUE N, ST PETERSBURG, FL 33714
3beds
1,124sqft
Single Family Residence
Built in 1955
5,998 Square Feet Lot
$-- Zestimate®
$282/sqft
$-- HOA
What's special
Updated lightingSplit-bedroom layoutFresh interior paintStorage shedThoughtful updatesFunctional layoutFull-size indoor laundry room
- 50 days |
- 941 |
- 37 |
Likely to sell faster than
Zillow last checked:
Listing updated:
Listed by:
Jasmine Lopez 813-360-9984,
LPT REALTY, LLC 877-366-2213,
Keegan Siegfried 813-670-7226,
LPT REALTY, LLC
Source: Stellar MLS,MLS#: TB8522896 Originating MLS: Orlando Regional
Originating MLS: Orlando Regional
Facts & features
Interior
Bedrooms & bathrooms
- Bedrooms: 3
- Bathrooms: 1
- Full bathrooms: 1
Primary bedroom
- Features: Ceiling Fan(s), Built-in Closet
- Level: First
- Area: 191.16 Square Feet
- Dimensions: 11.8x16.2
Bedroom 2
- Features: Ceiling Fan(s), Built-in Closet
- Level: First
- Area: 119.68 Square Feet
- Dimensions: 13.6x8.8
Bedroom 3
- Features: Ceiling Fan(s), Built-in Closet
- Level: First
- Area: 98.39 Square Feet
- Dimensions: 9.11x10.8
Bathroom 1
- Features: Tub With Shower
- Level: First
- Area: 36.72 Square Feet
- Dimensions: 5.1x7.2
Bonus room
- Features: Ceiling Fan(s), No Closet
- Level: First
- Area: 106.86 Square Feet
- Dimensions: 13.7x7.8
Kitchen
- Level: First
- Area: 195.04 Square Feet
- Dimensions: 18.4x10.6
Laundry
- Level: First
- Area: 59 Square Feet
- Dimensions: 11.8x5
Living room
- Level: First
- Area: 218.16 Square Feet
- Dimensions: 20.2x10.8
Heating
- Central
Cooling
- Central Air
Appliances
- Included: Dishwasher, Microwave, Range, Refrigerator
- Laundry: Inside, Laundry Room
Features
- Ceiling Fan(s)
- Flooring: Carpet, Ceramic Tile, Hardwood
- Has fireplace: No
Interior area
- Total structure area: 1,222
- Total interior livable area: 1,124 sqft
Video & virtual tour
Property
Features
- Levels: One
- Stories: 1
- Exterior features: Lighting, Sidewalk
Lot
- Size: 5,998 Square Feet
- Dimensions: 60 x 100
- Features: Landscaped, Sidewalk
Details
- Parcel number: 033116556740020060
- Zoning: R-3
- Special conditions: None
Construction
Type & style
- Home type: SingleFamily
- Property subtype: Single Family Residence
Materials
- Block, Wood Frame
- Foundation: Slab
- Roof: Shingle
Condition
- New construction: No
- Year built: 1955
Utilities & green energy
- Sewer: Public Sewer
- Water: Public
- Utilities for property: BB/HS Internet Available, Cable Available, Electricity Available, Phone Available, Sewer Available, Water Available
Community & HOA
Community
- Pet fee: $0 monthly
- Subdivision: MARTIN GROVE
HOA
- Has HOA: No
Location
- Region: Saint Petersburg
Financial & listing details
- Price per square foot: $282/sqft
- Tax assessed value: $274,466
- Annual tax amount: $2,593
- Date on market: 6/26/2026
- Cumulative days on market: 51 days
- Listing terms: Cash,Conventional,FHA,VA Loan
- Ownership: Fee Simple
- Total actual rent: 0
- Electric utility on property: Yes
- Road surface type: Paved
Estimated market value
Not available
Estimated sales range
Not available
Not available
Price history
| Date | Event | Price |
|---|---|---|
| 7/14/2026 | Price change | $317,000-0.6%$282/sqft |
Source:  Stellar MLS #TB8522896 Report a problem Stellar MLS #TB8522896 Report a problem | ||
| 6/26/2026 | Listed for sale | $319,012+112.7%$284/sqft |
Source: Stellar MLS #TB8522896 Report a problem | ||
| 11/8/2017 | Sold | $150,000$133/sqft |
Source: Public Record Report a problem | ||
| 9/22/2017 | Pending sale | $150,000$133/sqft |
Source: NW Tampa #T2900595 Report a problem | ||
| 4/12/2017 | Listed for sale | $150,000+12%$133/sqft |
Source: Keller Williams - NW Tampa #T2872313 Report a problem | ||
| 10/1/2016 | Listing removed | -- |
Source: Auction.com Report a problem | ||
| 9/10/2016 | Listed for sale | -- |
Source: Auction.com Report a problem | ||
| 2/6/2008 | Listing removed | $133,900$119/sqft |
Source: Point2 #T2262428 Report a problem | ||
| 2/1/2008 | Price change | $133,900-3.6%$119/sqft |
Source: Point2 #T2262428 Report a problem | ||
| 8/15/2007 | Listed for sale | $138,900+63.4%$124/sqft |
Source: Point2 #T2262428 Report a problem | ||
| 8/22/2003 | Sold | $85,000+49.1%$76/sqft |
Source: Public Record Report a problem | ||
| 4/13/2000 | Sold | $57,000+32.6%$51/sqft |
Source: Public Record Report a problem | ||
| 5/1/1995 | Sold | $43,000$38/sqft |
Source: Public Record Report a problem | ||
Public tax history
| Year | Property taxes | Tax assessment |
|---|---|---|
| 2025 | $2,593 +4.5% | $151,010 +2.9% |
| 2024 | $2,483 +3.4% | $146,754 +3% |
| 2023 | $2,400 +3.5% | $142,480 +3% |
| 2022 | $2,319 -0.7% | $138,330 +3% |
| 2021 | $2,335 +0.8% | $134,301 +1.4% |
| 2020 | $2,317 +2.2% | $132,447 +2.3% |
| 2019 | $2,266 | $129,469 +1.9% |
| 2018 | $2,266 +1.8% | $127,055 +41.8% |
| 2017 | $2,226 +21.9% | $89,624 +17.8% |
| 2016 | $1,826 +8.4% | $76,093 +11.3% |
| 2015 | $1,685 +9.1% | $68,343 +13% |
| 2014 | $1,545 +10.9% | $60,501 +22.5% |
| 2013 | $1,393 +7.4% | $49,375 +2% |
| 2012 | $1,298 | $48,410 -17.3% |
| 2011 | -- | $58,557 -8.4% |
| 2010 | -- | $63,955 -16.9% |
| 2009 | -- | $76,958 +0.1% |
| 2008 | $965 | $76,881 +3% |
| 2007 | -- | $74,642 -12.8% |
| 2005 | -- | $85,600 +24.6% |
| 2004 | $1,096 +73.2% | $68,700 +14.3% |
| 2003 | $633 +8.8% | $60,100 +4.7% |
| 2002 | $581 | $57,400 +19.6% |
| 2001 | $581 -49.2% | $48,000 +5.3% |
| 2000 | $1,144 | $45,600 |
Find assessor info on the county website
Monthly payment
Est. payment
Payment breakdown
Explore the cost of this home by adjusting the details. Changes won't be saved.Climate risks
Neighborhood: West and East Lealman
Nearby schools
GreatSchools rating
- 6/10Blanton Elementary SchoolGrades: PK-5Distance: 1.8 mi
- 7/10Tyrone Middle SchoolGrades: 6-8Distance: 2.7 mi
- 3/10Dixie M. Hollins High SchoolGrades: 9-12Distance: 1.7 mi
Schools provided by the listing agent
- Elementary: Blanton Elementary-PN
- Middle: Tyrone Middle-PN
- High: Dixie Hollins High-PN
Source: Stellar MLS. This data may not be complete. We recommend contacting the local school district to confirm school assignments for this home.
- $340,0003 bd1 ba1.1k sqft4550 53rd Ave N, Saint Petersburg, FL 33714Sold
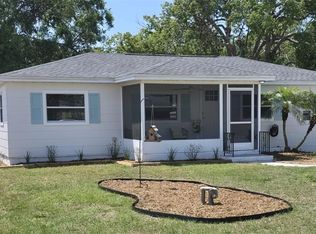
- $321,1004 bd2 ba1.2k sqft4530 53rd Ave N, Saint Petersburg, FL 33714Off Market
- $235,6003 bd1 ba1.2k sqft4541 52nd Ave N, Saint Petersburg, FL 33714Off Market

- $246,6002 bd1 ba840 sqft4560 53rd Ave N, Saint Petersburg, FL 33714Off Market
- $224,800-- bd1 ba816 sqft4551 52nd Ave N, Saint Petersburg, FL 33714Off Market
- $--5,715 sqft52nd Ave N, ST PETERSBURG, FL 33714Off Market
- $260,400-- bd1 ba1.1k sqft4531 52nd Ave N, Saint Petersburg, FL 33714Off Market
- $273,900-- bd1 ba1.1k sqft4520 53rd Ave N, Saint Petersburg, FL 33714Off Market
A local agent can set up tours, give advice and negotiate with sellers.
A local lender can help you make sure your offer is ready when you are.
Similar homes
- $350,0002 bd2 ba1.4k sqft5603 LOWN STREET N, ST PETERSBURG, FL 33714For Sale

 MLS ID #TB8528336, Richard Rung, MARK SPAIN REAL ESTATE. Stellar MLS
 - $319,0003 bd1 ba1.1k sqft1821 34th Ave N, Saint Petersburg, FL 33713For Sale
 MLS ID #329242, Kathe Jones, Bay Properties Real Estate Group, LLC. Forgotten Coast Realtor Association
 - $299,0002 bd1 ba720 sqft3766 56TH AVENUE N, ST PETERSBURG, FL 33714For Sale
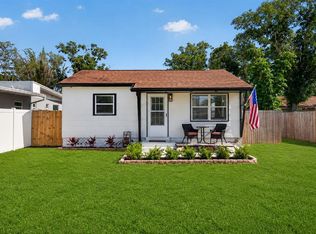 MLS ID #TB8515539, Zach Steinberger, COMPASS FLORIDA LLC. Stellar MLS
 - $339,9002 bd1 ba1.2k sqft3227 48TH AVENUE N, ST PETERSBURG, FL 33714For Sale
 MLS ID #TB8532021, Beverly Schroeder, PLUMLEE GULF BEACH REALTY. Stellar MLS
 - $350,0002 bd2 ba914 sqft3242 KINGSTON STREET N, ST PETERSBURG, FL 33713For SaleMLS ID #TB8523827, Kimberly Bowden, CENTURY 21 LIST WITH BEGGINS. Stellar MLS
- $317,5003 bd2 ba1.2k sqft1835 47TH STREET S, ST PETERSBURG, FL 33711For SaleMLS ID #TB8532333, Erin Sheahan, COMPASS FLORIDA LLC. Stellar MLS
- $345,0004 bd2 ba1.4k sqft1542 28TH STREET S, ST PETERSBURG, FL 33712For SaleMLS ID #TB8536084, Bill Kulaga, AGILE GROUP REALTY. Stellar MLS
- $319,9993 bd1 ba1.1k sqft6205 65TH STREET N, PINELLAS PARK, FL 33781For SaleMLS ID #TB8511621, Mauricio Pesaresi, WEICHERT REALTORS EXCLUSIVE PROPERTIES. Stellar MLS
- $399,9903 bd2 ba1.3k sqft3827 38TH AVENUE N, ST PETERSBURG, FL 33713For SaleMLS ID #TB8529873, Anthony Guarnera, XCELLENCE. Stellar MLS
- $335,0003 bd1 ba1.1k sqft1725 BRADSHAW LANE N, ST PETERSBURG, FL 33710For SaleMLS ID #TB8448917, Tricia Argabrite, EXP REALTY LLC. Stellar MLS
- $359,9003 bd2 ba1.3k sqft7276 21ST STREET N, ST PETERSBURG, FL 33702For SaleMLS ID #TB8392532, Virginia Torres Bond, ENGEL & VOLKERS TAMPA DOWNTOWN. Stellar MLS
- $324,9002 bd1 ba936 sqft4939 DR MARTIN LUTHER KING JR STREET N, ST PETERSBURG, FL 33703For SaleMLS ID #TB8524167, Tammy Brophy Wenzel, BROPHY REAL ESTATE. Stellar MLS
- $306,4002 bd1 ba888 sqft5130 Burlington Ave N, Saint Petersburg, FL 33710Off Market
- $334,9002 bd1 ba1.2k sqft6701 ORCHARD DRIVE N, ST PETERSBURG, FL 33702For SaleMLS ID #TB8521483, Heather Viviano, RE/MAX REALTEC GROUP INC. Stellar MLS
- $327,5003 bd1 ba1.1k sqft7000 13TH STREET N, ST PETERSBURG, FL 33702For SaleMLS ID #TB8438508, Craig Williams, HOFACKER & ASSOCIATES INC. Stellar MLS
- $311,9992 bd1 ba1k sqft7001 13TH STREET N, ST PETERSBURG, FL 33702For SaleMLS ID #TB8495124, Samuel Orelus, CHARLES RUTENBERG REALTY INC. Stellar MLS
- $300,0002 bd1 ba1k sqft531 75TH AVENUE N, ST PETERSBURG, FL 33702For SaleMLS ID #TB8531013, Monica Crawford, KELLER WILLIAMS ST PETE REALTY. Stellar MLS
- $294,9973 bd1 ba1k sqft5711 92ND AVENUE N, PINELLAS PARK, FL 33782For SaleMLS ID #G5113818, Matt Buttner, LIST NOW REALTY, LLC. Stellar MLS
- $365,0003 bd2 ba1.4k sqft3443 21ST STREET N, ST PETERSBURG, FL 33713For SaleMLS ID #TB8524357, Shyra Basilone, VANDERLEELIE & ASSOC.RE ESTATE. Stellar MLS
- $310,0002 bd1 ba900 sqft4311 63RD WAY N, ST PETERSBURG, FL 33709For SaleMLS ID #TB8505513, Christian Tateo, HORIZONS BY THE SEA, INC. Stellar MLS
