Priced below appraised value! Built for peace of mind, maximum savings, and total freedom! This structurally superior home offers the ultimate combination of hurricane readiness, financial relief, and privacy, with no HOA fees and no flood insurance required. Constructed with durable cinder block, the home features hurricane-proof impact windows and a fully strapped-down roof, providing top-tier storm protection and qualifying you for substantial savings on your homeowners insurance. Tucked away in a quiet neighborhood, the property boasts a light-filled open layout with a desirable split-bedroom floor plan for a private master suite. Step out back to your own private sanctuary—a spacious, enclosed lanai overlooking a fully fenced yard, perfect for low-maintenance outdoor living and relaxing in the evening breeze. Key Value Highlights: Fortress Construction: Cinder block, impact windows, and strapped roof for ultimate storm safety. High & Dry: Non-flood zone location eliminates mandatory flood insurance. No HOA: Complete freedom with zero restrictive rules or monthly fees. Move-In Ready: Freshly painted interiors and modern flooring throughout. Enjoy a peaceful, quiet retreat that keeps you just minutes from local dining, shopping, and premier Gulf beaches. Schedule your tour today to see this rare, secure, and hassle-free gem!
For sale
Price cut: $23.9K (8/13)
$294,997
5711 92ND AVENUE N, PINELLAS PARK, FL 33782
3beds
1,029sqft
:
Get pre-qualified$2,075/mo
Single Family Residence
Built in 1961
5,876 Square Feet Lot
$-- Zestimate®
$287/sqft
$-- HOA
What's special
Fully fenced yardFreshly painted interiorsHurricane-proof impact windowsPrivate master suiteSpacious enclosed lanaiLight-filled open layoutDesirable split-bedroom floor plan
- 56 days |
- 262 |
- 16 |
Zillow last checked:
Listing updated:
Listed by:
Matt Buttner 352-385-7636,
LIST NOW REALTY, LLC 352-385-7636
Source: Stellar MLS,MLS#: G5113818 Originating MLS: Lake and Sumter
Originating MLS: Lake and Sumter
Facts & features
Interior
Bedrooms & bathrooms
- Bedrooms: 3
- Bathrooms: 1
- Full bathrooms: 1
Primary bedroom
- Features: Ceiling Fan(s), Tub With Shower, Built-in Closet
- Level: First
- Area: 180 Square Feet
- Dimensions: 12x15
Kitchen
- Features: Ceiling Fan(s), Pantry
- Level: First
- Area: 120 Square Feet
- Dimensions: 10x12
Living room
- Features: Ceiling Fan(s)
- Level: First
- Area: 300 Square Feet
- Dimensions: 15x20
Heating
- Central, Electric, Heat Pump
Cooling
- Central Air
Appliances
- Included: Dishwasher, Disposal, Dryer, Electric Water Heater, Ice Maker, Kitchen Reverse Osmosis System, Microwave, Range, Refrigerator, Washer
- Laundry: Inside, Laundry Room
Features
- Ceiling Fan(s), Living Room/Dining Room Combo, Solid Surface Counters, Solid Wood Cabinets, Thermostat
- Flooring: Ceramic Tile, Vinyl
- Doors: French Doors
- Has fireplace: No
Interior area
- Total structure area: 1,565
- Total interior livable area: 1,029 sqft
Video & virtual tour
Property
Parking
- Total spaces: 1
- Parking features: Boat, Driveway, RV Access/Parking
- Carport spaces: 1
- Has uncovered spaces: Yes
Features
- Levels: One
- Stories: 1
- Patio & porch: Covered, Patio, Screened
- Exterior features: Lighting, Rain Gutters, Storage
- Fencing: Fenced,Vinyl,Wood
- Has view: Yes
- View description: Park/Greenbelt
Lot
- Size: 5,876 Square Feet
- Dimensions: 65 x 91
- Features: City Lot, Level, Near Golf Course, Near Marina, Near Public Transit
Details
- Additional structures: Shed(s), Workshop
- Parcel number: 203016828180350150
- Special conditions: None
Construction
Type & style
- Home type: SingleFamily
- Architectural style: Ranch
- Property subtype: Single Family Residence
Materials
- Block
- Foundation: Slab
- Roof: Shingle
Condition
- Completed
- New construction: No
- Year built: 1961
Utilities & green energy
- Sewer: Public Sewer
- Water: Public
- Utilities for property: BB/HS Internet Available, Cable Connected, Electricity Connected, Fire Hydrant, Phone Available, Sewer Connected, Street Lights, Water Connected
Community & HOA
Community
- Security: Security Fencing/Lighting/Alarms, Security System, Smoke Detector(s)
- Pet fee: $0 monthly
- Subdivision: SKYVIEW TERRACE
HOA
- Has HOA: No
Location
- Region: Pinellas Park
Financial & listing details
- Price per square foot: $287/sqft
- Tax assessed value: $241,568
- Annual tax amount: $3,703
- Date on market: 6/18/2026
- Cumulative days on market: 57 days
- Listing terms: Cash,Conventional,FHA,VA Loan
- Ownership: Fee Simple
- Total actual rent: 0
- Electric utility on property: Yes
- Road surface type: Asphalt, Paved
Estimated market value
Not available
Estimated sales range
Not available
Not available
Price history
| Date | Event | Price |
|---|---|---|
| 8/13/2026 | Price change | $294,997-7.5%$287/sqft |
Source:  Stellar MLS #G5113818 Report a problem Stellar MLS #G5113818 Report a problem | ||
| 6/18/2026 | Listed for sale | $318,850+27.5%$310/sqft |
Source: Stellar MLS #G5113818 Report a problem | ||
| 12/1/2024 | Listing removed | $250,000+2.9%$243/sqft |
Source: Stellar MLS #U8141214 Report a problem | ||
| 12/1/2021 | Sold | $243,000-2.8%$236/sqft |
Source: Public Record Report a problem | ||
| 11/4/2021 | Pending sale | $250,000$243/sqft |
Source: Stellar MLS #U8141214 Report a problem | ||
| 11/3/2021 | Listed for sale | $250,000+54.3%$243/sqft |
Source: Stellar MLS #U8141214 Report a problem | ||
| 3/30/2007 | Sold | $162,000+54.1%$157/sqft |
Source: Public Record Report a problem | ||
| 7/25/2006 | Sold | $105,100$102/sqft |
Source: Public Record Report a problem | ||
Public tax history
| Year | Property taxes | Tax assessment |
|---|---|---|
| 2025 | $3,704 +5.5% | $216,663 +2.9% |
| 2024 | $3,510 +2.1% | $210,557 +3% |
| 2023 | $3,437 +3.2% | $204,424 +3% |
| 2022 | $3,330 +368.3% | $198,470 +185.9% |
| 2021 | $711 +6.4% | $69,431 +1.4% |
| 2020 | $668 +0.4% | $68,472 +2.3% |
| 2019 | $665 | $66,933 +1.9% |
| 2018 | $665 +0.3% | $65,685 +2.1% |
| 2017 | $663 -0.7% | $64,334 +2.1% |
| 2016 | $668 -2.4% | $63,011 +0.7% |
| 2015 | $684 +0.1% | $62,573 +0.8% |
| 2014 | $684 -0.2% | $62,076 +1.5% |
| 2013 | $685 +1.7% | $61,159 +1.7% |
| 2012 | $673 | $60,137 -14.3% |
| 2011 | -- | $70,183 -11.5% |
| 2010 | -- | $79,278 -18.2% |
| 2009 | -- | $96,876 -23.1% |
| 2008 | $1,927 | $125,900 +9.6% |
| 2007 | -- | $114,900 +32.1% |
| 2005 | -- | $87,000 +23.8% |
| 2004 | $529 +1% | $70,300 +14.3% |
| 2003 | $523 +7.9% | $61,500 +4.4% |
| 2002 | $485 | $58,900 +14.4% |
| 2001 | $485 +7.2% | $51,500 +4% |
| 2000 | $453 | $49,500 |
Find assessor info on the county website
Monthly payment
Est. payment
Payment breakdown
Explore the cost of this home by adjusting the details. Changes won't be saved.Climate risks
Neighborhood: Skyview Terrace
Nearby schools
GreatSchools rating
- 6/10Skyview Elementary SchoolGrades: PK-5Distance: 1.5 mi
- 4/10Pinellas Park Middle SchoolGrades: 6-8Distance: 2 mi
- 3/10Pinellas Park High SchoolGrades: 9-12Distance: 1.9 mi
Schools provided by the listing agent
- Elementary: Skyview Elementary-PN
- Middle: Pinellas Park Middle-PN
- High: Pinellas Park High-PN
Source: Stellar MLS. This data may not be complete. We recommend contacting the local school district to confirm school assignments for this home.
- $297,700-- bd2 ba1.3k sqft5741 92nd Ave, Pinellas Park, FL 33782Off Market
- $342,7003 bd2 ba1.1k sqft5691 92nd Ave N, Pinellas Park, FL 33782Off Market
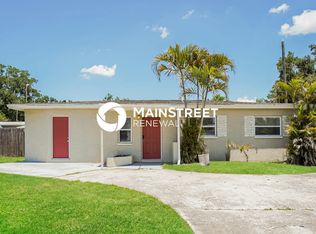
- $300,5003 bd2 ba1.1k sqft5691 92nd Ave, Pinellas Park, FL 33782Off Market

- $326,6004 bd1 ba1.2k sqft5710 92nd Ter N, Pinellas Park, FL 33782Off Market

- $282,800-- bd2 ba1.1k sqft5740 92nd Ter N, Pinellas Park, FL 33782Off Market
- $294,1002 bd2 ba1.5k sqft5690 92nd Ter N, Pinellas Park, FL 33782Off Market
- $290,800-- bd2 ba1.3k sqft5661 92nd Ave N, Pinellas Park, FL 33782Off Market
- $274,700-- bd2 ba939 sqft5761 92nd Ave, Pinellas Park, FL 33782Off Market
A local agent can set up tours, give advice and negotiate with sellers.
Similar homes
- $329,9002 bd1 ba848 sqft6470 107TH TERRACE, PINELLAS PARK, FL 33782For Sale

 MLS ID #TB8537492, Jatnna Jimenez, LPT REALTY, LLC. Stellar MLS
 - $309,0003 bd2 ba1.2k sqft3521 74TH AVENUE N, PINELLAS PARK, FL 33781For Sale
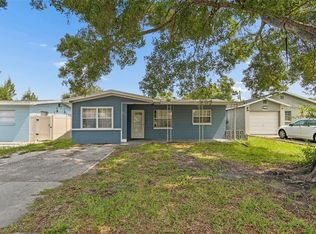 MLS ID #TB8533399, John Blevins, GENSTONE REALTY. Stellar MLS
 - $369,0003 bd2 ba1.3k sqft9680 PARK LAKE DRIVE N, PINELLAS PARK, FL 33782For Sale
 MLS ID #TB8519461, Dawn Liedtke, REDFIN CORPORATION. Stellar MLS
 - $299,0003 bd1 ba1k sqft8036 ROSE TERRACE, SEMINOLE, FL 33777For Sale
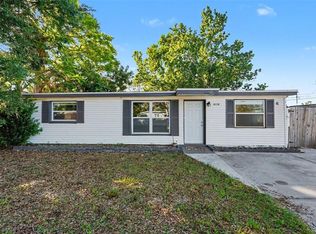 MLS ID #TB8506664, Joe Legerski, LPT REALTY, LLC. Stellar MLS
 - $280,0003 bd2 ba1k sqft4978 71ST STREET N, ST PETERSBURG, FL 33709For SaleMLS ID #A4699762, Moe Mossa, SAVVY AVENUE, LLC. Stellar MLS
- $334,9004 bd2 ba1k sqft6699 78TH AVENUE N, PINELLAS PARK, FL 33781For SaleMLS ID #TB8483605, Chau Nguyen, SOURCE REAL ESTATE. Stellar MLS
- $317,0003 bd1 ba1.1k sqft4540 53RD AVENUE N, ST PETERSBURG, FL 33714For SaleMLS ID #TB8522896, Jasmine Lopez, LPT REALTY, LLC. Stellar MLS
- $295,0002 bd1 ba800 sqft3719 39TH STREET N, ST PETERSBURG, FL 33713For SaleMLS ID #TB8528485, Karen Rodriguez, MARK SPAIN REAL ESTATE. Stellar MLS
- $300,0002 bd1 ba1k sqft531 75TH AVENUE N, ST PETERSBURG, FL 33702For SaleMLS ID #TB8531013, Monica Crawford, KELLER WILLIAMS ST PETE REALTY. Stellar MLS
- $300,0003 bd2 ba1.1k sqft2117 BARCELONA DRIVE, CLEARWATER, FL 33764For SaleMLS ID #TB8518683, Susanne Jones, REDFIN CORPORATION. Stellar MLS
- $300,0002 bd2 ba1.2k sqft3748 15TH AVENUE SE, LARGO, FL 33771For SaleMLS ID #TB8521307, Janet Diamond PA, FUTURE HOME REALTY INC. Stellar MLS
- $299,0002 bd1 ba720 sqft3766 56TH AVENUE N, ST PETERSBURG, FL 33714For SaleMLS ID #TB8515539, Zach Steinberger, COMPASS FLORIDA LLC. Stellar MLS
- $294,9003 bd1 ba1k sqft5117 12TH AVE S, GULFPORT, FL #33707, GULFPORT, FL 33707For SaleMLS ID #TB8497285, John Pereira, IMPERIO REAL ESTATE. Stellar MLS
- $334,9003 bd2 ba1.1k sqft3219 40TH STREET N, ST PETERSBURG, FL 33713For SaleMLS ID #TB8533610, Meredith Johnson, REALTY EXPERTS. Stellar MLS
- $311,9992 bd1 ba1k sqft7001 13TH STREET N, ST PETERSBURG, FL 33702For SaleMLS ID #TB8495124, Samuel Orelus, CHARLES RUTENBERG REALTY INC. Stellar MLS
- $324,4442 bd1 ba900 sqft4311 63RD WAY N, ST PETERSBURG, FL 33709For SaleMLS ID #TB8505513, Christian Tateo, HORIZONS BY THE SEA, INC. Stellar MLS
- $259,0002 bd1 ba754 sqft4529 73RD STREET N, ST PETERSBURG, FL 33709For SaleMLS ID #TB8534517, Pamela Douberly, KELLER WILLIAMS REALTY PORTFOLIO COLLECTION. Stellar MLS
- $279,9002 bd1 ba1k sqft6737 LAUREL STREET N, ST PETERSBURG, FL 33702For SaleMLS ID #TB8512603, Christopher Lai, PEOPLE'S CHOICE REALTY SVC LLC. Stellar MLS
- $349,9993 bd1 ba943 sqft8672 78TH PLACE, SEMINOLE, FL 33777For SaleMLS ID #TB8531915, Dilan Scargle, COMPASS FLORIDA LLC. Stellar MLS
- $389,0004 bd2 ba1.3k sqft8090 68TH STREET N, PINELLAS PARK, FL 33781For SaleMLS ID #TB8526280, Katrina Jauregui, REDFIN CORPORATION. Stellar MLS
