Welcome home to this beautifully transformed 1953 Meadowlawn classic, offering extensive modern updates, structural resilience, and ultimate move-in ready convenience. Enjoy excellent peace of mind with a high-efficiency 3.5-year-old HVAC system and a highly durable Metal Roof (fully insurable via private carriers with clean wind mitigation on file to save you money on day one!). ?Step inside to a bright, open floor plan featuring a beautifully updated kitchen packed with crisp cabinetry, modern countertops, and a full suite of brand-new appliances. Excellent updates bring seamless modern living, including a newer water heater, fresh interior/exterior doors, upgraded fixtures, and gorgeous new flooring throughout. This frame-on-slab home proved its exceptional structural integrity by withstanding recent high-wind storm seasons beautifully with zero structural damage. ?This massive 97x100 corner lot provides incredible outdoor freedom. There is plenty of room to park your boat/RV, add a luxury pool, or build a custom detached garage. Includes a premium 8x7 heavy-duty Lifetime storage shed for all your gear. Professionally updated, mechanically sound, and ready for its next chapter. Seller's will contribute some credit toward the Buyer's closing costs. Schedule your private showing today!
For sale
Price cut: $6K (5/20)
$311,999
7001 13TH STREET N, ST PETERSBURG, FL 33702
2beds
1,038sqft
:
Get pre-qualified$2,132/mo
Single Family Residence
Built in 1953
9,775 Square Feet Lot
$303,200 Zestimate®
$301/sqft
$-- HOA
What's special
Beautifully updated kitchenBright open floor planExtensive modern updatesNewer water heaterHighly durable metal roofGorgeous new flooring throughoutModern countertops
- 116 days |
- 245 |
- 18 |
Zillow last checked:
Listing updated:
Listed by:
John Caballero Benitez 813-526-0011,
CHARLES RUTENBERG REALTY INC 727-538-9200,
Samuel Orelus 813-263-5592,
CHARLES RUTENBERG REALTY INC
Source: Stellar MLS,MLS#: TB8495124 Originating MLS: Suncoast Tampa
Originating MLS: Suncoast Tampa
Facts & features
Interior
Bedrooms & bathrooms
- Bedrooms: 2
- Bathrooms: 1
- Full bathrooms: 1
Primary bedroom
- Features: Built-in Closet
- Level: First
- Area: 143 Square Feet
- Dimensions: 11x13
Bedroom 2
- Features: Built-in Closet
- Level: First
- Area: 97.75 Square Feet
- Dimensions: 8.5x11.5
Bathroom 1
- Features: Built-in Closet
- Level: First
- Area: 35 Square Feet
- Dimensions: 5x7
Dining room
- Level: First
Kitchen
- Level: First
Living room
- Level: First
Heating
- Heat Pump
Cooling
- Central Air
Appliances
- Included: Convection Oven, Dishwasher, Dryer, Range Hood, Refrigerator, Washer
- Laundry: Inside
Features
- Ceiling Fan(s), Eating Space In Kitchen, Primary Bedroom Main Floor, Solid Wood Cabinets, Thermostat
- Flooring: Ceramic Tile, Laminate
- Windows: Window Treatments
- Has fireplace: No
Interior area
- Total structure area: 1,450
- Total interior livable area: 1,038 sqft
Video & virtual tour
Property
Parking
- Total spaces: 1
- Parking features: Carport
- Carport spaces: 1
Features
- Levels: One
- Stories: 1
- Exterior features: Lighting
Lot
- Size: 9,775 Square Feet
- Dimensions: 97 x 100
Details
- Parcel number: 253016566280130260
- Special conditions: None
Construction
Type & style
- Home type: SingleFamily
- Property subtype: Single Family Residence
Materials
- Asbestos, Wood Frame
- Foundation: Slab
- Roof: Metal
Condition
- New construction: No
- Year built: 1953
Utilities & green energy
- Sewer: Public Sewer
- Water: Public
- Utilities for property: Public
Community & HOA
Community
- Pet fee: $0 monthly
- Subdivision: MEADOW LAWN 1ST ADD
HOA
- Has HOA: No
Location
- Region: Saint Petersburg
Financial & listing details
- Price per square foot: $301/sqft
- Tax assessed value: $265,556
- Annual tax amount: $4,441
- Date on market: 4/7/2026
- Cumulative days on market: 248 days
- Ownership: Fee Simple
- Total actual rent: 0
- Road surface type: Asphalt
Estimated market value
$303,200
$288,000 - $318,000
$2,093/mo
Price history
| Date | Event | Price |
|---|---|---|
| 5/20/2026 | Price change | $311,999-1.9%$301/sqft |
Source:  Stellar MLS #TB8495124 Report a problem Stellar MLS #TB8495124 Report a problem | ||
| 4/7/2026 | Listed for sale | $318,000+1%$306/sqft |
Source: Stellar MLS #TB8495124 Report a problem | ||
| 3/1/2026 | Listing removed | $315,000$303/sqft |
Source: Stellar MLS #TB8439920 Report a problem | ||
| 1/9/2026 | Price change | $315,000-1.5%$303/sqft |
Source: Stellar MLS #TB8439920 Report a problem | ||
| 10/21/2025 | Listed for sale | $319,900+14.7%$308/sqft |
Source: Stellar MLS #TB8439920 Report a problem | ||
| 6/17/2022 | Sold | $279,000$269/sqft |
Source: Public Record Report a problem | ||
| 5/11/2022 | Pending sale | $279,000$269/sqft |
Source: Stellar MLS #U8157752 Report a problem | ||
| 5/6/2022 | Listed for sale | $279,000$269/sqft |
Source: Stellar MLS #U8157752 Report a problem | ||
| 4/25/2022 | Pending sale | $279,000$269/sqft |
Source: Stellar MLS #U8157752 Report a problem | ||
| 4/23/2022 | Listed for sale | $279,000$269/sqft |
Source: Stellar MLS #U8157752 Report a problem | ||
| 4/11/2022 | Pending sale | $279,000$269/sqft |
Source: Stellar MLS #U8157752 Report a problem | ||
| 4/8/2022 | Listed for sale | $279,000+156%$269/sqft |
Source: Stellar MLS #U8157752 Report a problem | ||
| 6/19/2015 | Sold | $109,000$105/sqft |
Source: Public Record Report a problem | ||
| 4/14/2015 | Price change | $109,000-5.2%$105/sqft |
Source: CENTURY 21 Suncoast Realty #U7726760 Report a problem | ||
| 3/5/2015 | Listed for sale | $115,000-3.8%$111/sqft |
Source: CENTURY 21 Suncoast Realty #U7726760 Report a problem | ||
| 2/22/2005 | Sold | $119,500+57.2%$115/sqft |
Source: Public Record Report a problem | ||
| 6/1/2001 | Sold | $76,000$73/sqft |
Source: Public Record Report a problem | ||
Public tax history
| Year | Property taxes | Tax assessment |
|---|---|---|
| 2025 | $4,441 +5.4% | $265,556 +2.7% |
| 2024 | $4,214 -6.3% | $258,492 +14.2% |
| 2023 | $4,496 +212.1% | $226,380 +97.8% |
| 2022 | $1,441 -0.2% | $114,472 +3% |
| 2021 | $1,443 +0.6% | $111,138 +1.4% |
| 2020 | $1,435 +2.8% | $109,604 +2.3% |
| 2019 | $1,396 | $107,140 +1.9% |
| 2018 | $1,396 +2.3% | $105,142 +2.1% |
| 2017 | $1,366 +3.6% | $102,979 +2.1% |
| 2016 | $1,318 +109.5% | $100,861 +75% |
| 2015 | $629 +0.1% | $57,651 +0.8% |
| 2014 | $628 -2.9% | $57,193 -2.4% |
| 2013 | $647 +1% | $58,601 +1.7% |
| 2012 | $641 | $57,621 -14.1% |
| 2011 | -- | $67,063 -10.3% |
| 2010 | -- | $74,794 -11.6% |
| 2009 | -- | $84,648 -27.2% |
| 2008 | $1,630 | $116,300 -9% |
| 2007 | -- | $127,818 +22.4% |
| 2005 | -- | $104,400 +16.8% |
| 2004 | $2,173 +81.2% | $89,400 +12% |
| 2003 | $1,199 | $79,800 +10.2% |
| 2002 | -- | $72,400 +25.9% |
| 2001 | -- | $57,500 +1.8% |
| 2000 | -- | $56,500 |
Find assessor info on the county website
Monthly payment
Est. payment
Payment breakdown
Explore the cost of this home by adjusting the details. Changes won't be saved.Climate risks
Neighborhood: Meadowlawn
Nearby schools
GreatSchools rating
- 5/10Lynch Elementary SchoolGrades: PK-5Distance: 0.6 mi
- 3/10Meadowlawn Middle SchoolGrades: 6-8Distance: 0.7 mi
- 5/10Northeast High SchoolGrades: PK,9-12Distance: 1 mi
Schools provided by the listing agent
- Elementary: Lynch Elementary-PN
- Middle: Meadowlawn Middle-PN
- High: Northeast High-PN
Source: Stellar MLS. This data may not be complete. We recommend contacting the local school district to confirm school assignments for this home.
- $226,4002 bd1 ba1.2k sqft7011 13th St N, Saint Petersburg, FL 33702Off Market

- $241,4002 bd1 ba672 sqft7000 12th St N, Saint Petersburg, FL 33702Off Market
- $192,300-- bd1 ba672 sqft7010 12th St N, Saint Petersburg, FL 33702Off Market
- $310,0002 bd2 ba970 sqft7101 13th St N, Saint Petersburg, FL 33702Sold

- $327,5003 bd1 ba1.1k sqft7000 13th St N, Saint Petersburg, FL 33702For Sale
- $209,8002 bd1 ba672 sqft7010 13th St N, Saint Petersburg, FL 33702Off Market
- $343,4004 bd3 ba1.7k sqft7100 12th St N, Saint Petersburg, FL 33702Off Market
- $275,0002 bd1 ba672 sqft7100 13th St N, Saint Petersburg, FL 33702For Sale
A local agent can set up tours, give advice and negotiate with sellers.
A local lender can help you make sure your offer is ready when you are.
Similar homes
- $314,9003 bd1 ba1.1k sqft691 72ND AVENUE N, ST PETERSBURG, FL 33702For Sale
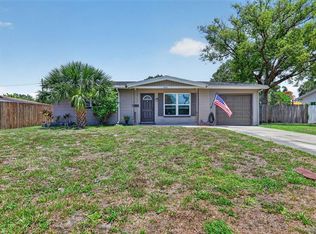
 MLS ID #TB8507945, Bradley Chais, KELLER WILLIAMS TAMPA CENTRAL. Stellar MLS
 - $300,0002 bd1 ba1k sqft531 75TH AVENUE N, ST PETERSBURG, FL 33702For Sale
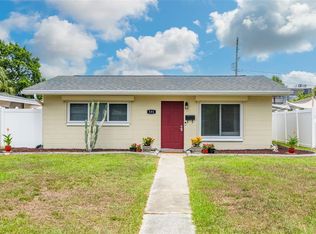 MLS ID #TB8531013, Monica Crawford, KELLER WILLIAMS ST PETE REALTY. Stellar MLS
 - $327,5003 bd1 ba1.1k sqft7000 13TH STREET N, ST PETERSBURG, FL 33702For Sale
 MLS ID #TB8438508, Craig Williams, HOFACKER & ASSOCIATES INC. Stellar MLS
 - $279,9002 bd1 ba1k sqft6737 LAUREL STREET N, ST PETERSBURG, FL 33702For Sale
 MLS ID #TB8512603, Christopher Lai, PEOPLE'S CHOICE REALTY SVC LLC. Stellar MLS
 - $359,9003 bd2 ba1.3k sqft7276 21ST STREET N, ST PETERSBURG, FL 33702For SaleMLS ID #TB8392532, Virginia Torres Bond, ENGEL & VOLKERS TAMPA DOWNTOWN. Stellar MLS
- $395,0003 bd1 ba1.1k sqft860 86TH AVENUE N, ST PETERSBURG, FL 33702For SaleMLS ID #TB8528884, Joe Bennett, LLC, REAL BROKER, LLC. Stellar MLS
- $330,0003 bd2 ba1.1k sqft5900 CYPRESS STREET N, ST PETERSBURG, FL 33703For SaleMLS ID #TB8466894, Nataliya Fillers, FUTURE HOME REALTY INC. Stellar MLS
- $362,9002 bd2 ba1k sqft7016 2ND STREET N, ST PETERSBURG, FL 33702For SaleMLS ID #TB8439843, Leah Herzwurm, COMPASS FLORIDA LLC. Stellar MLS
- $329,9003 bd2 ba1k sqft4924 45TH AVENUE N, ST PETERSBURG, FL 33709For SaleMLS ID #TB8531916, Anastasia Bizzarri, REAL ESTATE WITH AN ACCENT LLC. Stellar MLS
- $314,0002 bd1 ba1k sqft9729 37TH STREET N, PINELLAS PARK, FL 33782For SaleMLS ID #TB8531966, Casey Lynn Fitzgerald, COMPASS FLORIDA, LLC. Stellar MLS
- $299,0002 bd1 ba720 sqft3766 56TH AVENUE N, ST PETERSBURG, FL 33714For SaleMLS ID #TB8515539, Zach Steinberger, COMPASS FLORIDA LLC. Stellar MLS
- $310,0002 bd1 ba820 sqft1316 58TH STREET N, ST PETERSBURG, FL 33710For SaleMLS ID #TB8497241, Gordon Klaiber, REDFIN CORPORATION. Stellar MLS
- $275,0003 bd3 ba960 sqft7186 MOUNT ARLINGTON DRIVE NE #421, ST PETERSBURG, FL 33702For SaleMLS ID #TB8512421, Katrina Madewell, REAL BROKER, LLC. Stellar MLS
- $380,0003 bd1 ba1.2k sqft1744 26TH AVENUE N, ST PETERSBURG, FL 33713For SaleMLS ID #TB8532678, Yvette Bricketto, COLDWELL BANKER REALTY. Stellar MLS
- $360,0002 bd2 ba914 sqft3242 KINGSTON STREET N, ST PETERSBURG, FL 33713For SaleMLS ID #TB8523827, Kimberly Bowden, CENTURY 21 LIST WITH BEGGINS. Stellar MLS
- $324,4442 bd1 ba900 sqft4311 63RD WAY N, ST PETERSBURG, FL 33709For SaleMLS ID #TB8505513, Christian Tateo, HORIZONS BY THE SEA, INC. Stellar MLS
- $339,9003 bd1 ba904 sqft2855 VALENCIA WAY S, ST PETERSBURG, FL 33705For SaleMLS ID #TB8509887, Mychelle Nguyen, DALTON WADE INC. Stellar MLS
- $319,9993 bd1 ba1.1k sqft6205 65TH STREET N, PINELLAS PARK, FL 33781For SaleMLS ID #TB8511621, Mauricio Pesaresi, WEICHERT REALTORS EXCLUSIVE PROPERTIES. Stellar MLS
- $314,0003 bd1 ba1.3k sqft2401 19TH STREET S, ST PETERSBURG, FL 33712For SaleMLS ID #TB8441079, Susie Collins, THE TENPENNY COLLECTION. Stellar MLS
- $418,9002 bd1 ba720 sqft1171 HIGHLAND COURT N, ST PETERSBURG, FL 33701For SaleMLS ID #TB8534040, Ana Devine, CENTURY 21 RE CHAMPIONS. Stellar MLS
