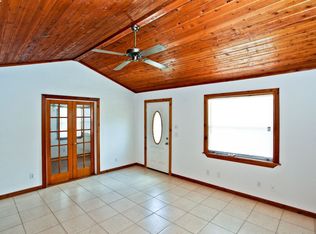
Welcome to this super stylish 2-bedroom, 1-bathroom home that perfectly pairs those modern updates with bungalow charm. Situated in the heart of St. Pete’s lively Tyrone area, the residence features a fresh atmosphere and a thoughtful layout, further enhanced by durable laminate flooring running throughout the entire space. The interior is designed for comfort, featuring a sleek electric fireplace that serves as a cozy focal point in the living area, while the kitchen is finished with elegant granite countertops. The highlight of the property is the expansive, double-fenced backyard. This massive outdoor space serves as a private retreat for hosting friends, while offering plenty of secure room for your boat, RV, and other gear. With local shopping, dining, and amenities just minutes away, this home is an ideal home base for enjoying the very best of the St. Petersburg lifestyle.
For sale
Price cut: $5K (6/9)
$310,000
1316 58TH STREET N, ST PETERSBURG, FL 33710
2beds
820sqft
:
Get pre-qualified$2,118/mo
Single Family Residence
Built in 1950
7,540 Square Feet Lot
$-- Zestimate®
$378/sqft
$-- HOA
What's special
Sleek electric fireplaceElegant granite countertopsExpansive double-fenced backyard
- 108 days |
- 294 |
- 28 |
Zillow last checked:
Listing updated:
Listed by:
Gordon Klaiber 813-734-2594,
REDFIN CORPORATION 617-458-2883
Source: Stellar MLS,MLS#: TB8497241 Originating MLS: Suncoast Tampa
Originating MLS: Suncoast Tampa
Facts & features
Interior
Bedrooms & bathrooms
- Bedrooms: 2
- Bathrooms: 1
- Full bathrooms: 1
Rooms
- Room types: Florida Room, Utility Room
Primary bedroom
- Features: Ceiling Fan(s), Built-in Closet
- Level: First
- Dimensions: 10x11
Florida room
- Features: Ceiling Fan(s)
- Level: First
- Dimensions: 10x10
Kitchen
- Features: Stone Counters
- Level: First
- Dimensions: 13x14
Living room
- Features: Ceiling Fan(s)
- Level: First
- Dimensions: 12.25x9.75
Heating
- Electric
Cooling
- Central Air
Appliances
- Included: Dishwasher, Electric Water Heater, Microwave, Range, Refrigerator
- Laundry: Laundry Room
Features
- Built-in Features, Ceiling Fan(s), Eating Space In Kitchen, Living Room/Dining Room Combo, Open Floorplan, Primary Bedroom Main Floor, Stone Counters, Thermostat
- Flooring: Laminate
- Windows: Window Treatments
- Has fireplace: Yes
- Fireplace features: Electric
Interior area
- Total structure area: 820
- Total interior livable area: 820 sqft
Video & virtual tour
Property
Parking
- Parking features: Driveway, Off Street
- Has uncovered spaces: Yes
Features
- Levels: One
- Stories: 1
- Patio & porch: Patio
- Exterior features: Lighting, Private Entrance, Private Mailbox, Private Yard, Sidewalk, Storage
- Fencing: Fenced
- Has view: Yes
- View description: Garden
Lot
- Size: 7,540 Square Feet
- Dimensions: 65 x 116
- Features: City Lot, Landscaped, Near Public Transit, Oversized Lot, Sidewalk
- Residential vegetation: Trees/Landscaped
Details
- Additional structures: Storage
- Parcel number: 173116929160070280
- Special conditions: None
Construction
Type & style
- Home type: SingleFamily
- Architectural style: Bungalow
- Property subtype: Single Family Residence
Materials
- Other, Wood Frame
- Foundation: Slab
- Roof: Shingle
Condition
- New construction: No
- Year built: 1950
Utilities & green energy
- Sewer: Public Sewer
- Water: Public
- Utilities for property: Electricity Connected, Sewer Connected, Water Connected
Community & HOA
Community
- Features: None
- Security: Security Fencing/Lighting/Alarms, Smoke Detector(s)
- Pet fee: $0 monthly
- Subdivision: TYRONE GARDENS SEC 1
HOA
- Has HOA: No
- Services included: None
Location
- Region: Saint Petersburg
Financial & listing details
- Price per square foot: $378/sqft
- Tax assessed value: $267,449
- Annual tax amount: $3,170
- Date on market: 4/17/2026
- Cumulative days on market: 109 days
- Listing terms: Cash,Conventional,FHA,VA Loan
- Ownership: Fee Simple
- Total actual rent: 0
- Electric utility on property: Yes
- Road surface type: Concrete
Estimated market value
Not available
Estimated sales range
Not available
Not available
Price history
| Date | Event | Price |
|---|---|---|
| 6/9/2026 | Price change | $310,000-1.6%$378/sqft |
Source:  Stellar MLS #TB8497241 Report a problem Stellar MLS #TB8497241 Report a problem | ||
| 5/8/2026 | Price change | $315,000-3.1%$384/sqft |
Source: Stellar MLS #TB8497241 Report a problem | ||
| 4/17/2026 | Listed for sale | $325,000+4.8%$396/sqft |
Source: Stellar MLS #TB8497241 Report a problem | ||
| 5/6/2024 | Sold | $310,000-3.1%$378/sqft |
Source: Stellar MLS #U8237118 Report a problem | ||
| 4/6/2024 | Pending sale | $320,000$390/sqft |
Source: Stellar MLS #U8237118 Report a problem | ||
| 4/5/2024 | Listed for sale | $320,000+0.3%$390/sqft |
Source: Stellar MLS #U8237118 Report a problem | ||
| 3/30/2024 | Listing removed | -- |
Source: Stellar MLS #U8229399 Report a problem | ||
| 3/22/2024 | Price change | $319,000-0.3%$389/sqft |
Source: Stellar MLS #U8229399 Report a problem | ||
| 3/14/2024 | Price change | $319,9000%$390/sqft |
Source: Stellar MLS #U8229399 Report a problem | ||
| 2/29/2024 | Price change | $320,000-3%$390/sqft |
Source: Stellar MLS #U8229399 Report a problem | ||
| 2/14/2024 | Price change | $330,000-1.5%$402/sqft |
Source: Stellar MLS #U8229399 Report a problem | ||
| 2/8/2024 | Price change | $335,000-4.3%$409/sqft |
Source: Stellar MLS #U8229399 Report a problem | ||
| 2/2/2024 | Listed for sale | $350,000+59.1%$427/sqft |
Source: Stellar MLS #U8229399 Report a problem | ||
| 10/19/2023 | Sold | $220,000-12%$268/sqft |
Source: Public Record Report a problem | ||
| 9/17/2023 | Price change | $250,000-9.1%$305/sqft |
Source: Stellar MLS #U8213138 Report a problem | ||
| 9/13/2023 | Price change | $275,000-8%$335/sqft |
Source: Stellar MLS #U8213138 Report a problem | ||
| 9/10/2023 | Listed for sale | $299,000+72.3%$365/sqft |
Source: Stellar MLS #U8213138 Report a problem | ||
| 2/23/2021 | Sold | $173,500-5.4%$212/sqft |
Source: Stellar MLS #U8105192 Report a problem | ||
| 1/23/2021 | Pending sale | $183,500$224/sqft |
Source: ELITE TAMPA BAY REALTY LLC #U8105192 Report a problem | ||
| 1/19/2021 | Listing removed | -- |
Source: Stellar MLS Report a problem | ||
| 1/4/2021 | Price change | $183,500-3.2%$224/sqft |
Source: ELITE TAMPA BAY REALTY LLC #U8105192 Report a problem | ||
| 12/4/2020 | Price change | $189,500-2.8%$231/sqft |
Source: ELITE TAMPA BAY REALTY LLC #U8105192 Report a problem | ||
| 11/19/2020 | Listed for sale | $195,000+16856.5%$238/sqft |
Source: ELITE TAMPA BAY REALTY LLC #U8105192 Report a problem | ||
| 11/4/2020 | Listing removed | $1,400$2/sqft |
Source: ELITE TAMPA BAY REALTY LLC #U8103363 Report a problem | ||
| 11/2/2020 | Listed for rent | $1,400$2/sqft |
Source: ELITE TAMPA BAY REALTY LLC #U8103363 Report a problem | ||
| 4/2/2018 | Sold | $1,150-98.5%$1/sqft |
Source: Stellar MLS #U7851514 Report a problem | ||
| 10/16/2003 | Sold | $75,000$91/sqft |
Source: Public Record Report a problem | ||
Public tax history
| Year | Property taxes | Tax assessment |
|---|---|---|
| 2025 | $3,170 -23% | $201,757 -4.4% |
| 2024 | $4,118 +9.2% | $211,008 +14.4% |
| 2023 | $3,770 +12.3% | $184,429 +10% |
| 2022 | $3,359 +53% | $167,663 +83.4% |
| 2021 | $2,196 +22.7% | $91,397 +10% |
| 2020 | $1,789 +5.2% | $83,088 +10% |
| 2019 | $1,701 | $75,535 -5.6% |
| 2018 | $1,701 +8.5% | $80,030 +11.9% |
| 2017 | $1,568 +14.7% | $71,547 +1.5% |
| 2016 | $1,367 +11.1% | $70,467 +20.2% |
| 2015 | $1,230 +14.2% | $58,619 +23.6% |
| 2014 | $1,077 +9.3% | $47,426 +11.2% |
| 2013 | $985 +3.6% | $42,637 +3.5% |
| 2012 | $951 | $41,186 -12.4% |
| 2011 | -- | $47,009 -12.4% |
| 2010 | -- | $53,662 -17.3% |
| 2009 | -- | $64,859 -29.4% |
| 2008 | $1,980 | $91,900 -18.8% |
| 2007 | -- | $113,200 +46.8% |
| 2005 | -- | $77,100 +17.2% |
| 2004 | $1,599 +31.2% | $65,800 +31.9% |
| 2003 | $1,219 +18.2% | $49,900 +18.2% |
| 2002 | $1,031 | $42,200 +1.2% |
| 2001 | $1,031 +8.7% | $41,700 +8.9% |
| 2000 | $949 | $38,300 |
Find assessor info on the county website
Monthly payment
Est. payment
Payment breakdown
Explore the cost of this home by adjusting the details. Changes won't be saved.Climate risks
Neighborhood: 33710
Nearby schools
GreatSchools rating
- 9/10Northwest Elementary SchoolGrades: PK-5Distance: 0.5 mi
- 7/10Tyrone Middle SchoolGrades: 6-8Distance: 1.1 mi
- 4/10Boca Ciega High SchoolGrades: 9-12Distance: 1.6 mi
Schools provided by the listing agent
- Elementary: Northwest Elementary-PN
- Middle: Tyrone Middle-PN
- High: Boca Ciega High-PN
Source: Stellar MLS. This data may not be complete. We recommend contacting the local school district to confirm school assignments for this home.
- $345,4002 bd2 ba948 sqft1324 58th St N, Saint Petersburg, FL 33710Off Market

- $312,3002 bd1 ba988 sqft1308 58th St N, Saint Petersburg, FL 33710Off Market
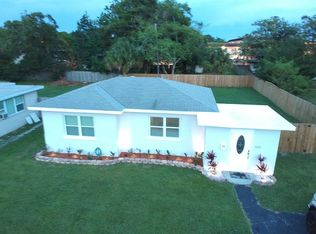
- $292,9002 bd1 ba777 sqft1317 59th St N, Saint Petersburg, FL 33710Off Market
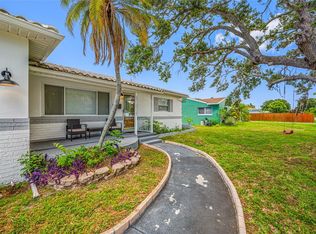
- $186,9002 bd1 ba843 sqft1332 58th St N, Saint Petersburg, FL 33710Off Market
- $520,0003 bd2 ba1.1k sqft1325 59th St N, Saint Petersburg, FL 33710Sold
- $267,8002 bd1 ba872 sqft1309 59th St N, Saint Petersburg, FL 33710Off Market
- $355,0003 bd1 ba1k sqft5801 13th Ave N, Saint Petersburg, FL 33710Sold
- $394,700-- bd2 ba1.2k sqft1333 59th St N, Saint Petersburg, FL 33710Off Market
A local agent can set up tours, give advice and negotiate with sellers.
A local lender can help you make sure your offer is ready when you are.
Similar homes
- $275,0002 bd1 ba843 sqft5762 2ND AVENUE N, ST PETERSBURG, FL 33710For Sale

 MLS ID #O6427710, Steven Koleno, BEYCOME OF FLORIDA LLC. Stellar MLS
 - $400,0002 bd2 ba1.1k sqft5016 DARTMOUTH AVENUE N, ST PETERSBURG, FL 33710For Sale
 MLS ID #TB8528973, Fonda Sabin, DOUGLAS ELLIMAN. Stellar MLS
 - $379,0002 bd2 ba1k sqft6219 HAMPTON DRIVE N, ST PETERSBURG, FL 33710For Sale
 MLS ID #TB8519353, Helle Hartley, CENTURY 21 JIM WHITE & ASSOC. Stellar MLS
 - $430,0002 bd1 ba984 sqft3164 52ND WAY N, ST PETERSBURG, FL 33710For Sale
 MLS ID #TB8516358, Jac Smith, KELLER WILLIAMS ST PETE REALTY. Stellar MLS
 - $344,9003 bd2 ba1.1k sqft3219 40TH STREET N, ST PETERSBURG, FL 33713For SaleMLS ID #TB8533610, Meredith Johnson, REALTY EXPERTS. Stellar MLS
- $299,0002 bd1 ba720 sqft3766 56TH AVENUE N, ST PETERSBURG, FL 33714For SaleMLS ID #TB8515539, Zach Steinberger, COMPASS FLORIDA LLC. Stellar MLS
- $334,9003 bd2 ba1.1k sqft4101 BLUEFISH DRIVE SE, ST PETERSBURG, FL 33705For SaleMLS ID #O6424902, Robert Salmons, ENTERA REALTY LLC. Stellar MLS
- $349,9002 bd1 ba1.2k sqft4728 9TH AVENUE N, ST PETERSBURG, FL 33713For SaleMLS ID #TB8422996, Michael Johnson, REALTY EXPERTS. Stellar MLS
- $329,9003 bd2 ba1k sqft4924 45TH AVENUE N, ST PETERSBURG, FL 33709For SaleMLS ID #TB8531916, Anastasia Bizzarri, REAL ESTATE WITH AN ACCENT LLC. Stellar MLS
- $297,9994 bd2 ba1.1k sqft2550 10TH AVENUE S, ST PETERSBURG, FL 33712For SaleMLS ID #O6419524, Christopher Wallace, MAINSTAY BROKERAGE LLC. Stellar MLS
- $360,0002 bd2 ba914 sqft3242 KINGSTON STREET N, ST PETERSBURG, FL 33713For SaleMLS ID #TB8523827, Kimberly Bowden, CENTURY 21 LIST WITH BEGGINS. Stellar MLS
- $324,4442 bd1 ba900 sqft4311 63RD WAY N, ST PETERSBURG, FL 33709For SaleMLS ID #TB8505513, Christian Tateo, HORIZONS BY THE SEA, INC. Stellar MLS
- $325,0003 bd2 ba1k sqft5044 BETTY STREET N, ST PETERSBURG, FL 33709For SaleMLS ID #A4694426, Ben Coughanour, MANGROVE BAY REALTY LLC. Stellar MLS
- $369,0002 bd1 ba768 sqft4627 1ST AVENUE N, ST PETERSBURG, FL 33713For SaleMLS ID #TB8507758, David Ponte, REALTY ONE GROUP INNOVATION. Stellar MLS
- $311,9992 bd1 ba1k sqft7001 13TH STREET N, ST PETERSBURG, FL 33702For SaleMLS ID #TB8495124, John Caballero Benitez, CHARLES RUTENBERG REALTY INC. Stellar MLS
- $298,5002 bd1 ba784 sqft1777 28TH AVENUE N, ST PETERSBURG, FL 33713For SaleMLS ID #TB8488912, Kevin Marrow, DALTON WADE INC. Stellar MLS
- $288,0002 bd1 ba986 sqft1826 30TH STREET S, ST PETERSBURG, FL 33712For SaleMLS ID #TB8485145, Kinga Sojka, DALTON WADE INC. Stellar MLS
- $349,9002 bd2 ba826 sqft5020 22ND STREET N, ST PETERSBURG, FL 33714For SaleMLS ID #TB8526127, Angie Haddon, LPT REALTY, LLC. Stellar MLS
- $314,9003 bd1 ba1.1k sqft691 72ND AVENUE N, ST PETERSBURG, FL 33702For SaleMLS ID #TB8507945, Bradley Chais, KELLER WILLIAMS TAMPA CENTRAL. Stellar MLS
- $314,0002 bd1 ba1k sqft9729 37TH STREET N, PINELLAS PARK, FL 33782For SaleMLS ID #TB8531966, Casey Lynn Fitzgerald, COMPASS FLORIDA, LLC. Stellar MLS
