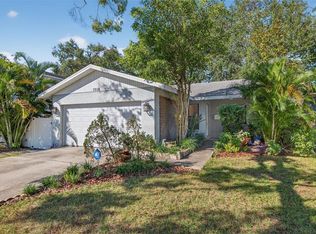
Under contract-accepting backup offers. Short Sale. Welcome to this charming St. Petersburg home located in the established Chatham Park neighborhood, offering comfort, functionality, and a convenient location close to everything the area has to offer. This well-maintained 3-bedroom, 1-bath home features a bright and open layout with inviting living spaces designed for everyday living and entertaining. The split-bedroom floor plan provides flexibility and privacy, while the spacious living and dining areas create a warm and welcoming atmosphere throughout the home. The kitchen offers practical workspace and flows seamlessly into the main living areas, making gatherings and daily routines feel effortless. A separate laundry area and attached garage add additional convenience and storage. Step outside to enjoy the oversized fenced backyard—perfect for entertaining, pets, gardening, or creating your own outdoor retreat. The property also features a covered front porch that adds to the home’s welcoming curb appeal. Conveniently located near Fossil Park, shopping, dining, downtown St. Petersburg, major roadways, airports, and award-winning Gulf beaches, this home combines neighborhood charm with accessibility and lifestyle. Schedule your showing today!
Accepting backups
Price cut: $15K (7/15)
$314,900
691 72ND AVENUE N, ST PETERSBURG, FL 33702
3beds
1,186sqft
Single Family Residence
Built in 1958
10,598 Square Feet Lot
$-- Zestimate®
$266/sqft
$-- HOA
What's special
Attached garageWarm and welcoming atmosphereWelcoming curb appealInviting living spacesCovered front porchSeparate laundry areaBright and open layout
- 95 days |
- 504 |
- 36 |
Zillow last checked:
Listing updated:
Listed by:
Bradley Chais 813-421-2855,
KELLER WILLIAMS TAMPA CENTRAL 813-865-0700
Source: Stellar MLS,MLS#: TB8507945 Originating MLS: Suncoast Tampa
Originating MLS: Suncoast Tampa
Facts & features
Interior
Bedrooms & bathrooms
- Bedrooms: 3
- Bathrooms: 1
- Full bathrooms: 1
Primary bedroom
- Features: Walk-In Closet(s)
- Level: First
- Area: 154 Square Feet
- Dimensions: 14x11
Kitchen
- Level: First
- Area: 99 Square Feet
- Dimensions: 9x11
Living room
- Level: First
- Area: 238 Square Feet
- Dimensions: 17x14
Heating
- Central
Cooling
- Central Air
Appliances
- Included: Dishwasher, Microwave, Range, Refrigerator
- Laundry: Inside
Features
- Ceiling Fan(s)
- Flooring: Carpet, Vinyl
- Has fireplace: No
Interior area
- Total structure area: 1,186
- Total interior livable area: 1,186 sqft
Video & virtual tour
Property
Parking
- Total spaces: 1
- Parking features: Garage - Attached
- Attached garage spaces: 1
Features
- Levels: One
- Stories: 1
- Exterior features: Other, Private Yard
Lot
- Size: 10,598 Square Feet
Details
- Additional parcels included: 3
- Parcel number: 303017149040030020
- Special conditions: Short Sale
Construction
Type & style
- Home type: SingleFamily
- Property subtype: Single Family Residence
Materials
- Block, Stucco
- Foundation: Slab
- Roof: Shingle
Condition
- New construction: No
- Year built: 1958
Utilities & green energy
- Sewer: Public Sewer
- Water: Public
- Utilities for property: Public
Community & HOA
Community
- Pet fee: $0 monthly
- Subdivision: CHATHAM PARK
HOA
- Has HOA: No
Location
- Region: Saint Petersburg
Financial & listing details
- Price per square foot: $266/sqft
- Tax assessed value: $326,713
- Annual tax amount: $5,288
- Date on market: 5/15/2026
- Cumulative days on market: 87 days
- Listing terms: Cash,Conventional,FHA,VA Loan
- Ownership: Fee Simple
- Total actual rent: 0
- Road surface type: Paved
Estimated market value
Not available
Estimated sales range
Not available
Not available
Price history
| Date | Event | Price |
|---|---|---|
| 8/11/2026 | Listed for sale | $314,900$266/sqft |
Source:  Stellar MLS #TB8507945 Report a problem Stellar MLS #TB8507945 Report a problem | ||
| 8/5/2026 | Contingent | $314,900$266/sqft |
Source: Stellar MLS #TB8507945 Report a problem | ||
| 7/15/2026 | Price change | $314,900-4.5%$266/sqft |
Source: Stellar MLS #TB8507945 Report a problem | ||
| 6/30/2026 | Price change | $329,900-4.3%$278/sqft |
Source: Stellar MLS #TB8507945 Report a problem | ||
| 5/15/2026 | Listed for sale | $344,900+23.2%$291/sqft |
Source: Stellar MLS #TB8507945 Report a problem | ||
| 7/28/2024 | Listing removed | $280,000-6.7%$236/sqft |
Source: Stellar MLS #T3313455 Report a problem | ||
| 7/28/2021 | Sold | $300,000+7.1%$253/sqft |
Source: Public Record Report a problem | ||
| 6/22/2021 | Pending sale | $280,000$236/sqft |
Source: Stellar MLS #T3313455 Report a problem | ||
| 6/18/2021 | Listed for sale | $280,000+14.8%$236/sqft |
Source: Stellar MLS #T3313455 Report a problem | ||
| 4/6/2020 | Sold | $244,000+1.7%$206/sqft |
Source: Public Record Report a problem | ||
| 2/29/2020 | Pending sale | $240,000$202/sqft |
Source: REALTOPIA #T3226687 Report a problem | ||
| 2/19/2020 | Listed for sale | $240,000-10.3%$202/sqft |
Source: REALTOPIA #T3226687 Report a problem | ||
| 10/17/2019 | Sold | $267,500+200.6%$226/sqft |
Source: Public Record Report a problem | ||
| 8/24/2011 | Sold | $89,000-1%$75/sqft |
Source: Public Record Report a problem | ||
| 3/24/2011 | Listed for sale | $89,900$76/sqft |
Source: Jack Keller Inc., REALTORS #7507212 Report a problem | ||
Public tax history
| Year | Property taxes | Tax assessment |
|---|---|---|
| 2025 | $5,288 +5.6% | $313,057 +2.9% |
| 2024 | $5,010 +1.8% | $304,234 +3% |
| 2023 | $4,922 +4.2% | $295,373 +25.3% |
| 2022 | $4,722 +48.8% | $235,699 +21.8% |
| 2021 | $3,174 -20.8% | $193,448 +3.3% |
| 2020 | $4,006 +523.6% | $187,326 +185% |
| 2019 | $642 | $65,719 +1.9% |
| 2018 | $642 +0.3% | $64,494 +2.1% |
| 2017 | $640 -0.7% | $63,167 +2.1% |
| 2016 | $645 -2.1% | $61,868 +0.7% |
| 2015 | $659 +0.1% | $61,438 +0.8% |
| 2014 | $658 -6.4% | $60,950 -6.9% |
| 2013 | $703 -51.6% | $65,491 +4.1% |
| 2012 | $1,453 | $62,898 -14% |
| 2011 | -- | $73,115 +11.6% |
| 2010 | -- | $65,509 +2.7% |
| 2009 | -- | $63,787 +0.1% |
| 2008 | $638 | $63,723 +3% |
| 2007 | -- | $61,867 -43.3% |
| 2005 | -- | $109,100 +18.7% |
| 2004 | $763 +2.8% | $91,900 +22.2% |
| 2003 | $742 +6.1% | $75,200 +8.7% |
| 2002 | $700 | $69,200 +19.3% |
| 2001 | $700 +5.4% | $58,000 +3.9% |
| 2000 | $664 | $55,800 |
Find assessor info on the county website
Monthly payment
Est. payment
Payment breakdown
Explore the cost of this home by adjusting the details. Changes won't be saved.Climate risks
Neighborhood: Fossil Park
Nearby schools
GreatSchools rating
- 5/10Lynch Elementary SchoolGrades: PK-5Distance: 1 mi
- 3/10Meadowlawn Middle SchoolGrades: 6-8Distance: 1.1 mi
- 5/10Northeast High SchoolGrades: PK,9-12Distance: 1.4 mi
Schools provided by the listing agent
- Elementary: Lynch Elementary-PN
- Middle: Meadowlawn Middle-PN
- High: Northeast High-PN
Source: Stellar MLS. This data may not be complete. We recommend contacting the local school district to confirm school assignments for this home.
- $383,7003 bd2 ba1.1k sqft7201 7th St N, Saint Petersburg, FL 33702Off Market
- $460,500-- bd-- ba1.2k sqft685 72nd Ave N, Saint Petersburg, FL 33702Off Market
- $399,9002 bd2 ba1.1k sqft681 72nd Ave N, Saint Petersburg, FL 33702Sold

- $370,1003 bd1 ba1.4k sqft7150 7th St N, Saint Petersburg, FL 33702Off Market

- $430,0003 bd2 ba1.2k sqft7200 7th St N, Saint Petersburg, FL 33702Sold
- $375,300-- bd2 ba1.1k sqft661 72nd Ave N, Saint Petersburg, FL 33702Off Market
- $320,0002 bd1 ba850 sqft704 72nd Ave N, Saint Petersburg, FL 33702Off Market
- $301,800-- bd1 ba1.1k sqft7195 7th St N, Saint Petersburg, FL 33702Off Market
A local agent can set up tours, give advice and negotiate with sellers.
A local lender can help you make sure your offer is ready when you are.
Similar homes
- $324,9003 bd1 ba1.1k sqft7000 13TH STREET N, ST PETERSBURG, FL 33702For Sale

 MLS ID #TB8438508, Craig Williams, HOFACKER & ASSOCIATES INC. Stellar MLS
 - $311,9992 bd1 ba1k sqft7001 13TH STREET N, ST PETERSBURG, FL 33702For Sale
 MLS ID #TB8495124, Samuel Orelus, CHARLES RUTENBERG REALTY INC. Stellar MLS
 - $279,9002 bd1 ba1k sqft6737 LAUREL STREET N, ST PETERSBURG, FL 33702For Sale
 MLS ID #TB8512603, Christopher Lai, PEOPLE'S CHOICE REALTY SVC LLC. Stellar MLS
 - $362,9002 bd2 ba1k sqft7016 2ND STREET N, ST PETERSBURG, FL 33702For Sale
 MLS ID #TB8439843, Leah Herzwurm, COMPASS FLORIDA LLC. Stellar MLS
 - $369,9002 bd2 ba1.4k sqft801 89TH AVENUE N, ST PETERSBURG, FL 33702For SaleMLS ID #TB8519964, Logan LaFleche, FIVE STAR REAL ESTATE OF FLORIDA LLC. Stellar MLS
- $313,0003 bd1 ba1.1k sqft4540 53RD AVENUE N, ST PETERSBURG, FL 33714For SaleMLS ID #TB8522896, Jasmine Lopez, LPT REALTY, LLC. Stellar MLS
- $329,9003 bd2 ba1.1k sqft4924 45TH AVENUE N, ST PETERSBURG, FL 33709For SaleMLS ID #TB8531916, Anastasia Bizzarri, REAL ESTATE WITH AN ACCENT LLC. Stellar MLS
- $349,9004 bd2 ba1.6k sqft6490 CAPE HATTERAS WAY NE #2, ST PETERSBURG, FL 33702For SaleMLS ID #TB8485277, Zach Steinberger, COMPASS FLORIDA LLC. Stellar MLS
- $319,9993 bd1 ba1.1k sqft6205 65TH STREET N, PINELLAS PARK, FL 33781For SaleMLS ID #TB8511621, Mauricio Pesaresi, WEICHERT REALTORS EXCLUSIVE PROPERTIES. Stellar MLS
- $310,0002 bd1 ba900 sqft4311 63RD WAY N, ST PETERSBURG, FL 33709For SaleMLS ID #TB8505513, Christian Tateo, HORIZONS BY THE SEA, INC. Stellar MLS
- $299,0002 bd1 ba720 sqft3766 56TH AVENUE N, ST PETERSBURG, FL 33714For SaleMLS ID #TB8515539, Zach Steinberger, COMPASS FLORIDA LLC. Stellar MLS
- $299,0003 bd1 ba1k sqft8036 ROSE TERRACE, SEMINOLE, FL 33777For SaleMLS ID #TB8506664, Joe Legerski, LPT REALTY, LLC. Stellar MLS
- $365,0003 bd2 ba1.4k sqft3443 21ST STREET N, ST PETERSBURG, FL 33713For SaleMLS ID #TB8524357, Shyra Basilone, VANDERLEELIE & ASSOC.RE ESTATE. Stellar MLS
- $329,9002 bd1 ba704 sqft10664 STARKEY ROAD, SEMINOLE, FL 33777For SaleMLS ID #TB8534478, Whitney Taphorn, CHARLES RUTENBERG REALTY INC. Stellar MLS
- $324,9002 bd1 ba1.2k sqft4728 9TH AVENUE N, ST PETERSBURG, FL 33713For SaleMLS ID #TB8422996, Michael Johnson, REALTY EXPERTS. Stellar MLS
- $315,0003 bd1 ba975 sqft7009 S FITZGERALD STREET, TAMPA, FL 33616For SaleMLS ID #TB8486713, Giovanna Hall, DALTON WADE INC. Stellar MLS
- $350,0002 bd2 ba914 sqft3242 KINGSTON STREET N, ST PETERSBURG, FL 33713For SaleMLS ID #TB8523827, Kimberly Bowden, CENTURY 21 LIST WITH BEGGINS. Stellar MLS
- $298,4002 bd1 ba784 sqft1777 28TH AVENUE N, ST PETERSBURG, FL 33713For SaleMLS ID #TB8488912, Kevin Marrow, DALTON WADE INC. Stellar MLS
- $344,9003 bd1 ba1k sqft6827 80TH TERRACE N, PINELLAS PARK, FL 33781For SaleMLS ID #TB8491360, Thomas Rapp, KELLER WILLIAMS RLTY NEW TAMPA. Stellar MLS
- $415,0002 bd2 ba1k sqft4185 WHITING DRIVE SE, ST PETERSBURG, FL 33705For SaleMLS ID #TB8536604, Gabe Galdos, ARK REALTY. Stellar MLS
