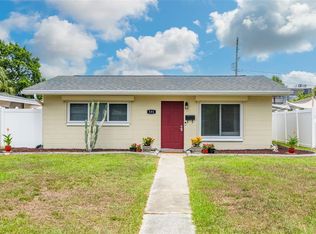
Welcome Home! This light and bright, beautifully updated 2-bedroom, 2-bath block home sits on a spacious corner lot and offers an impressive 1,431 square feet of living space, making it one of the largest and most versatile homes in its category. Filled with natural light and timeless charm, you’ll feel right at home the moment you walk through the front door. One of the standout features of this home is the oversized bonus/flex room located at the rear of the property. Perfect as a family room, home office, playroom, media room, or a combination of all three, this versatile space could also easily serve as a third bedroom, with a separate entry already in place. The beautifully updated kitchen is the heart of the home, featuring white shaker cabinetry, quartz countertops, stainless steel appliances, a classic subway tile backsplash, and a sleek dedicated coffee bar, creating the perfect space to start your mornings or entertain guests. The spacious primary suite offers a private retreat with an updated ensuite bathroom and walk-in shower. Thoughtfully updated throughout, the home features newer flooring, fresh interior paint, new interior doors, newer windows, a hurricane-rated sliding glass door, a newly installed roof with hurricane clips for added peace of mind, a gas water heater, and an interior laundry room. A new storm door with a retractable screen provides additional functionality while allowing fresh air and natural light to flow through the home. Step outside to the covered and screened lanai, a true Florida living space perfect for relaxing or entertaining year-round. The generous corner lot offers plenty of room to create your dream backyard. A oversized driveway and storage shed provide ample parking and storage options. Conveniently located between Downtown St. Petersburg, Tampa, and the Gulf Beaches, this home offers easy access to I-275, the Gandy and Selmon Expressways, Tampa International Airport, St. Pete-Clearwater International Airport, shopping, dining, parks, schools, and universities. Just moments from the thriving 4th Street corridor, you’ll enjoy all the conveniences of one of St. Petersburg’s fastest-growing areas. Whether you’re searching for a primary residence, seasonal getaway, or investment opportunity, this move-in ready home offers exceptional value, flexible living space, and an unbeatable location. Bonus: The seller’s preferred lender is offering 1.25% toward the buyer’s closing costs or a rate buydown, creating an excellent opportunity for qualified buyers. Assumable flood policy available through May 2027 at just $1,798.
For sale
Price cut: $5.1K (7/16)
$369,900
801 89TH AVENUE N, ST PETERSBURG, FL 33702
2beds
1,431sqft
Single Family Residence
Built in 1969
6,508 Square Feet Lot
$-- Zestimate®
$258/sqft
$-- HOA
What's special
Beautifully updated kitchenFresh interior paintQuartz countertopsSleek dedicated coffee barSpacious corner lotLight and brightNewer flooring
- 65 days
- 415
- 39
Zillow last checked:
Listing updated:
Listed by:
Logan LaFleche 802-377-1883,
FIVE STAR REAL ESTATE OF FLORIDA LLC 727-748-0707
Source: Stellar MLS,MLS#: TB8519964 Originating MLS: Suncoast Tampa
Originating MLS: Suncoast Tampa
Facts & features
Interior
Bedrooms & bathrooms
- Bedrooms: 2
- Bathrooms: 2
- Full bathrooms: 2
Rooms
- Room types: Utility Room
Primary bedroom
- Features: Built-in Closet
- Level: First
- Area: 168 Square Feet
- Dimensions: 12x14
Kitchen
- Level: First
- Area: 120 Square Feet
- Dimensions: 12x10
Living room
- Level: First
- Area: 216 Square Feet
- Dimensions: 12x18
Heating
- Central
Cooling
- Central Air
Appliances
- Included: Dishwasher, Disposal, Dryer, Microwave, Range, Refrigerator, Washer
- Laundry: Inside
Features
- Open Floorplan, Primary Bedroom Main Floor, Solid Surface Counters, Stone Counters, Thermostat
- Flooring: Tile
- Doors: Sliding Doors
- Has fireplace: No
Interior area
- Total structure area: 1,914
- Total interior livable area: 1,431 sqft
Video & virtual tour
Property
Parking
- Parking features: Alley Access, Boat, Driveway, Golf Cart Parking, Oversized
- Has uncovered spaces: Yes
Features
- Levels: One
- Stories: 1
- Patio & porch: Covered, Enclosed, Rear Porch, Screened
- Exterior features: Rain Gutters, Storage
Lot
- Size: 6,508 Square Feet
- Dimensions: 50 x 127
- Features: Corner Lot, Flood Insurance Required, FloodZone, City Lot, Landscaped, Near Public Transit
Details
- Parcel number: 193017456120001210
- Special conditions: None
Construction
Type & style
- Home type: SingleFamily
- Property subtype: Single Family Residence
Materials
- Block
- Foundation: Slab
- Roof: Shingle
Condition
- New construction: No
- Year built: 1969
Utilities & green energy
- Sewer: Public Sewer
- Water: Public
- Utilities for property: Electricity Connected, Sewer Connected, Water Connected
Community & HOA
Community
- Pet fee: $0 monthly
- Subdivision: KELLY JOHN A SCARBROUGH SUB
HOA
- Has HOA: No
Location
- Region: Saint Petersburg
Financial & listing details
- Price per square foot: $258/sqft
- Tax assessed value: $343,502
- Annual tax amount: $6,842
- Date on market: 6/25/2026
- Cumulative days on market: 48 days
- Listing terms: Cash,Conventional,FHA,VA Loan
- Ownership: Fee Simple
- Total actual rent: 0
- Electric utility on property: Yes
- Road surface type: Paved
Estimated market value
Not available
Estimated sales range
Not available
Not available
Price history
| Date | Event | Price |
|---|---|---|
| 7/16/2026 | Price change | $369,900-1.4%$258/sqft |
Source:  Stellar MLS #TB8519964 Report a problem Stellar MLS #TB8519964 Report a problem | ||
| 6/25/2026 | Listed for sale | $375,000-3.8%$262/sqft |
Source: Stellar MLS #TB8519964 Report a problem | ||
| 7/29/2024 | Listing removed | -- |
Source: Stellar MLS #T3520134 Report a problem | ||
| 7/9/2024 | Price change | $389,900-1.5%$272/sqft |
Source: Stellar MLS #T3520134 Report a problem | ||
| 5/13/2024 | Price change | $396,000-0.8%$277/sqft |
Source: Stellar MLS #T3520134 Report a problem | ||
| 4/25/2024 | Listed for sale | $399,000+7.8%$279/sqft |
Source: Stellar MLS #T3520134 Report a problem | ||
| 5/19/2023 | Sold | $370,000-1.3%$259/sqft |
Source: Public Record Report a problem | ||
| 4/22/2023 | Pending sale | $374,995$262/sqft |
Source: Stellar MLS #U8194280 Report a problem | ||
| 4/11/2023 | Price change | $374,9950%$262/sqft |
Source: Stellar MLS #U8194280 Report a problem | ||
| 3/24/2023 | Price change | $375,000-3.6%$262/sqft |
Source: Stellar MLS #U8194280 Report a problem | ||
| 3/17/2023 | Listed for sale | $389,000+116.1%$272/sqft |
Source: Stellar MLS #U8194280 Report a problem | ||
| 7/12/2017 | Sold | $180,000+35.8%$126/sqft |
Source: Public Record Report a problem | ||
| 12/22/2014 | Sold | $132,500+67.1%$93/sqft |
Source: Stellar MLS #T2724401 Report a problem | ||
| 7/31/2014 | Sold | $79,275-0.4%$55/sqft |
Source: Stellar MLS #T2702683 Report a problem | ||
| 5/1/2014 | Sold | $79,600+23.4%$56/sqft |
Source: Public Record Report a problem | ||
| 6/16/1993 | Sold | $64,500$45/sqft |
Source: Public Record Report a problem | ||
Public tax history
| Year | Property taxes | Tax assessment |
|---|---|---|
| 2025 | $6,842 +8.5% | $343,502 +6.3% |
| 2024 | $6,307 +147.4% | $323,156 +89.1% |
| 2023 | $2,549 +3.2% | $170,875 +3% |
| 2022 | $2,471 -0.9% | $165,898 +3% |
| 2021 | $2,493 +0.2% | $161,066 +1.4% |
| 2020 | $2,488 +2.2% | $158,842 +2.3% |
| 2019 | $2,434 | $155,271 -7.5% |
| 2018 | $2,434 -33.2% | $167,905 +41.9% |
| 2017 | $3,646 +120.4% | $118,353 +2.1% |
| 2016 | $1,654 -33.6% | $115,919 +6.1% |
| 2015 | $2,490 +243% | $109,271 +56.9% |
| 2014 | $726 -0.3% | $69,638 +1.5% |
| 2013 | $728 +0.7% | $68,609 +1.7% |
| 2012 | $722 | $67,462 +3% |
| 2011 | -- | $65,497 -7% |
| 2010 | -- | $70,428 +2.7% |
| 2009 | -- | $68,576 +0.1% |
| 2008 | $688 | $68,507 +3% |
| 2007 | -- | $66,512 -38% |
| 2005 | -- | $107,200 +12.7% |
| 2004 | $880 +2.6% | $95,100 +9.7% |
| 2003 | $857 +5.7% | $86,700 +7% |
| 2002 | $811 | $81,000 +10.4% |
| 2001 | $811 +4.9% | $73,400 +13.8% |
| 2000 | $773 | $64,500 |
Find assessor info on the county website
Monthly payment
Est. payment
Payment breakdown
Explore the cost of this home by adjusting the details. Changes won't be saved.Climate risks
Neighborhood: Gateway
Nearby schools
Schools provided by the listing agent
- Elementary: Sawgrass Lake Elementary-PN
- Middle: Meadowlawn Middle-PN
- High: Northeast High-PN
Source: Stellar MLS. This data may not be complete. We recommend contacting the local school district to confirm school assignments for this home.


Similar homes
- $300,0002 bd1 ba1k sqft531 75TH AVENUE N, ST PETERSBURG, FL 33702For Sale
 MLS ID #TB8531013, Monica Crawford, KELLER WILLIAMS ST PETE REALTY. Stellar MLS
 - $379,0002 bd2 ba1k sqft6219 HAMPTON DRIVE N, ST PETERSBURG, FL 33710For Sale
 MLS ID #TB8541208, Helle Hartley, SMITH & ASSOCIATES REAL ESTATE. Stellar MLS
 - $399,0004 bd2 ba1.5k sqft4145 HARRISBURG STREET NE, ST PETERSBURG, FL 33703For Sale
 MLS ID #TB8521051, Andrew Salamone, COMPASS FLORIDA LLC. Stellar MLS
 - $369,0003 bd2 ba1.3k sqft9680 PARK LAKE DRIVE N, PINELLAS PARK, FL 33782For Sale
 MLS ID #TB8519461, Dawn Liedtke, REDFIN CORPORATION. Stellar MLS
 - $339,0003 bd2 ba1.2k sqft1565 CONNECTICUT AVENUE NE, ST PETERSBURG, FL 33703For SaleMLS ID #TB8512010, Judy Horvath, COLDWELL BANKER REALTY. Stellar MLS
- $309,9002 bd2 ba1.1k sqft5400 97TH TERRACE N, PINELLAS PARK, FL 33782For SaleMLS ID #TB8503984, Eric Gross, EXP REALTY LLC. Stellar MLS
- $380,0002 bd1 ba1.3k sqft5210 6TH STREET S, ST PETERSBURG, FL 33705For SaleMLS ID #TB8533483, Jodi Avery, KELLER WILLIAMS SOUTH TAMPA. Stellar MLS
- $350,0002 bd2 ba914 sqft3242 KINGSTON STREET N, ST PETERSBURG, FL 33713For SaleMLS ID #TB8523827, Kimberly Bowden, CENTURY 21 LIST WITH BEGGINS. Stellar MLS
- $369,0003 bd1 ba1.3k sqft101 40TH AVENUE SE, ST PETERSBURG, FL 33705For SaleMLS ID #TB8509242, Jac Smith, KELLER WILLIAMS ST PETE REALTY. Stellar MLS
- $390,0003 bd2 ba1.3k sqft8391 59TH LANE N, PINELLAS PARK, FL 33781For SaleMLS ID #TB8495765, Jared Rutherford, KELLER WILLIAMS TAMPA PROPERTIES. Stellar MLS
- $405,0002 bd2 ba1k sqft4185 WHITING DRIVE SE, ST PETERSBURG, FL 33705For SaleMLS ID #TB8536604, Gabe Galdos, ARK REALTY. Stellar MLS
- $350,0002 bd2 ba1.6k sqft9705 MAINLANDS BOULEVARD W, PINELLAS PARK, FL 33782For SaleMLS ID #TB8458316, Dan Tumarkin, KELLER WILLIAMS REALTY PORTFOLIO COLLECTION. Stellar MLS
- $369,9003 bd2 ba1.3k sqft6714 S FAUL STREET, TAMPA, FL 33616For SaleMLS ID #TB8519366, Megan Darragh, FLORIDA EXECUTIVE REALTY. Stellar MLS
- $389,0004 bd2 ba1.3k sqft8090 68TH STREET N, PINELLAS PARK, FL 33781For SaleMLS ID #TB8526280, Katrina Jauregui, REDFIN CORPORATION. Stellar MLS
- $329,9003 bd2 ba1.1k sqft4924 45TH AVENUE N, ST PETERSBURG, FL 33709For SaleMLS ID #TB8531916, Anastasia Bizzarri, REAL ESTATE WITH AN ACCENT LLC. Stellar MLS
- $365,0002 bd2 ba1k sqft4779 COQUINA KEY DRIVE SE, ST PETERSBURG, FL 33705For SaleMLS ID #G5114736, Theresa Kay, ARELLANO REALTY & INVESTMENTS. Stellar MLS
- $399,9002 bd1 ba868 sqft5043 14TH AVENUE N, ST PETERSBURG, FL 33710For SaleMLS ID #TB8536057, Tiffany McAlister, COMPASS FLORIDA LLC. Stellar MLS
- $324,5002 bd2 ba1.2k sqft4488 100TH AVENUE N, PINELLAS PARK, FL 33782For SaleMLS ID #A4680716, Jillian Sacco, GENEROUS PROPERTY. Stellar MLS
- $312,5002 bd1 ba1k sqft9729 37TH STREET N, PINELLAS PARK, FL 33782For SaleMLS ID #TB8531966, Casey Lynn Fitzgerald, COMPASS FLORIDA, LLC. Stellar MLS
- $363,0002 bd2 ba1.1k sqft2301 WHITMAN STREET, CLEARWATER, FL 33765For SaleMLS ID #TB8522331, Lindsay Clemmons, VREELAND REAL ESTATE LLC. Stellar MLS
