Virtually Staged. Short Sale. Welcome to this inviting 3-bedroom, 2-bathroom home in Pinellas Park, designed for comfortable living and effortless entertaining. The open-plan layout seamlessly connects the living room and kitchen, creating a bright and spacious central hub. The kitchen features a convenient island, perfect for casual dining, meal prep, or gathering with family and friends. A spacious secondary living area or bonus room (approximately 23’ x 12’) is located just off the kitchen, separated by a stylish barn door and overlooking the pool—perfect for a den, playroom, or home office. It’s currently set up as a gym, offering flexibility to suit your lifestyle needs. Step outside to your private backyard oasis, complete with a screened-in pool—ideal for enjoying Florida living year-round while staying protected from the elements. The backyard is designed for low maintenance and functionality, featuring artificial turf and a large storage shed. Inside, a separate laundry room adds everyday convenience and extra storage. The primary bedroom offers a peaceful retreat with its own en-suite bathroom and sliding glass doors that open directly to the pool area, blending indoor and outdoor living. With two additional bedrooms and a well-thought-out layout, this home provides both functionality and charm in a desirable location.
For sale
Price cut: $15K (7/29)
$399,000
8391 59TH LANE N, PINELLAS PARK, FL 33781
3beds
1,385sqft
Single Family Residence
Built in 1962
6,451 Square Feet Lot
$-- Zestimate®
$288/sqft
$-- HOA
What's special
Screened-in poolStylish barn doorTwo additional bedroomsPrivate backyard oasisWell-thought-out layoutLarge storage shedArtificial turf
- 111 days |
- 600 |
- 72 |
Zillow last checked:
Listing updated:
Listed by:
Jared Rutherford 813-444-8277,
KELLER WILLIAMS TAMPA PROPERTIES 813-264-7754,
Lindsay Wulff 727-489-4271,
KELLER WILLIAMS TAMPA PROPERTIES
Source: Stellar MLS,MLS#: TB8495765 Originating MLS: Suncoast Tampa
Originating MLS: Suncoast Tampa
Facts & features
Interior
Bedrooms & bathrooms
- Bedrooms: 3
- Bathrooms: 2
- Full bathrooms: 2
Primary bedroom
- Features: Built-in Closet
- Level: First
Kitchen
- Level: First
Living room
- Level: First
Heating
- Central
Cooling
- Central Air
Appliances
- Included: Dishwasher, Dryer, Range, Refrigerator, Washer
- Laundry: Inside, Laundry Room
Features
- Ceiling Fan(s), Eating Space In Kitchen
- Flooring: Luxury Vinyl, Tile
- Doors: Sliding Doors
- Has fireplace: No
Interior area
- Total structure area: 2,038
- Total interior livable area: 1,385 sqft
Video & virtual tour
Property
Parking
- Total spaces: 1
- Parking features: Carport
- Carport spaces: 1
Features
- Levels: One
- Stories: 1
- Has private pool: Yes
- Pool features: In Ground, Screen Enclosure
Lot
- Size: 6,451 Square Feet
- Dimensions: 65 x 100
Details
- Parcel number: 293016368281210180
- Special conditions: Short Sale
Construction
Type & style
- Home type: SingleFamily
- Property subtype: Single Family Residence
Materials
- Block, Concrete
- Foundation: Slab
- Roof: Shingle
Condition
- New construction: No
- Year built: 1962
Utilities & green energy
- Sewer: Public Sewer
- Water: Public
- Utilities for property: Electricity Connected, Sewer Connected, Water Connected
Community & HOA
Community
- Pet fee: $0 monthly
- Subdivision: HARMONY HEIGHTS SEC 6
HOA
- Has HOA: No
Location
- Region: Pinellas Park
Financial & listing details
- Price per square foot: $288/sqft
- Tax assessed value: $335,641
- Annual tax amount: $6,232
- Date on market: 5/1/2026
- Cumulative days on market: 168 days
- Ownership: Fee Simple
- Total actual rent: 0
- Electric utility on property: Yes
- Road surface type: Paved
Estimated market value
Not available
Estimated sales range
Not available
Not available
Price history
| Date | Event | Price |
|---|---|---|
| 8/11/2026 | Listed for sale | $399,000$288/sqft |
Source:  Stellar MLS #TB8495765 Report a problem Stellar MLS #TB8495765 Report a problem | ||
| 8/3/2026 | Contingent | $399,000$288/sqft |
Source: Stellar MLS #TB8495765 Report a problem | ||
| 7/29/2026 | Price change | $399,000-3.6%$288/sqft |
Source: Stellar MLS #TB8495765 Report a problem | ||
| 5/1/2026 | Listed for sale | $414,000-0.2%$299/sqft |
Source: Stellar MLS #TB8495765 Report a problem | ||
| 4/6/2026 | Listing removed | $414,900$300/sqft |
Source: Stellar MLS #TB8464937 Report a problem | ||
| 3/6/2026 | Price change | $414,900-2.4%$300/sqft |
Source: Stellar MLS #TB8464937 Report a problem | ||
| 1/21/2026 | Listed for sale | $425,000+3%$307/sqft |
Source: Stellar MLS #TB8464937 Report a problem | ||
| 8/5/2022 | Sold | $412,500+0.9%$298/sqft |
Source: Public Record Report a problem | ||
| 6/17/2022 | Pending sale | $409,000$295/sqft |
Source: Stellar MLS #U8164252 Report a problem | ||
| 6/15/2022 | Price change | $409,000-3.8%$295/sqft |
Source: Stellar MLS #U8164252 Report a problem | ||
| 6/13/2022 | Price change | $425,000-1.2%$307/sqft |
Source: Stellar MLS #U8164252 Report a problem | ||
| 6/12/2022 | Price change | $430,000-2.1%$310/sqft |
Source: Stellar MLS #U8164252 Report a problem | ||
| 6/11/2022 | Price change | $439,000-0.2%$317/sqft |
Source: Stellar MLS #U8164252 Report a problem | ||
| 5/31/2022 | Pending sale | $440,000$318/sqft |
Source: Stellar MLS #U8164252 Report a problem | ||
| 5/28/2022 | Listed for sale | $440,000+102.9%$318/sqft |
Source: Stellar MLS #U8164252 Report a problem | ||
| 1/13/2022 | Sold | $216,880$157/sqft |
Source: Public Record Report a problem | ||
Public tax history
| Year | Property taxes | Tax assessment |
|---|---|---|
| 2025 | $6,233 +2.6% | $335,641 +0.6% |
| 2024 | $6,074 -2.6% | $333,579 -0.9% |
| 2023 | $6,235 +248% | $336,727 +172.1% |
| 2022 | $1,792 +2.3% | $123,751 +3% |
| 2021 | $1,751 +5.1% | $120,147 +1.4% |
| 2020 | $1,667 +2.7% | $118,488 +2.3% |
| 2019 | $1,623 | $115,824 +1.9% |
| 2018 | $1,623 +2.2% | $113,664 +2.1% |
| 2017 | $1,589 +3.4% | $111,326 +2.1% |
| 2016 | $1,536 +146.9% | $109,036 +53.2% |
| 2015 | $622 -1.7% | $71,190 +0.8% |
| 2014 | $633 -0.1% | $70,625 +1.5% |
| 2013 | $634 +1.5% | $69,581 +1.7% |
| 2012 | $624 | $68,418 -1.1% |
| 2011 | -- | $69,166 -11.6% |
| 2010 | -- | $78,253 +2.7% |
| 2009 | -- | $76,196 +0.1% |
| 2008 | $682 | $76,120 +3% |
| 2007 | -- | $73,903 -36.7% |
| 2005 | -- | $116,700 +13.3% |
| 2004 | $961 +2.8% | $103,000 +18% |
| 2003 | $935 +5.9% | $87,300 +9.4% |
| 2002 | $883 | $79,800 +17.7% |
| 2001 | $883 +5.6% | $67,800 +3% |
| 2000 | $836 | $65,800 |
Find assessor info on the county website
Monthly payment
Est. payment
Payment breakdown
Explore the cost of this home by adjusting the details. Changes won't be saved.Climate risks
Neighborhood: Harmony Heights
Nearby schools
GreatSchools rating
- 6/10Skyview Elementary SchoolGrades: PK-5Distance: 2 mi
- 4/10Pinellas Park Middle SchoolGrades: 6-8Distance: 1.5 mi
- 3/10Dixie M. Hollins High SchoolGrades: 9-12Distance: 2.3 mi
Schools provided by the listing agent
- Elementary: Skyview Elementary-PN
- Middle: Pinellas Park Middle-PN
- High: Dixie Hollins High-PN
Source: Stellar MLS. This data may not be complete. We recommend contacting the local school district to confirm school assignments for this home.
- $260,900-- bd1 ba825 sqft8371 59th Ln N, Pinellas Park, FL 33781Off Market
- $417,500-- bd2 ba1.3k sqft8401 59th Ln N, Pinellas Park, FL 33781Off Market
- $316,000-- bd2 ba1.4k sqft8310 59th Way N, Pinellas Park, FL 33781Off Market
- $387,1003 bd2 ba1.3k sqft8296 59th Way N, Pinellas Park, FL 33781Off Market
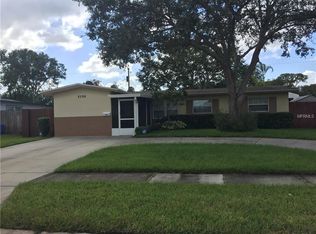
- $302,100-- bd2 ba1.4k sqft8350 59th Way N, Pinellas Park, FL 33781Off Market
- $281,800-- bd2 ba966 sqft8351 59th Ln N, Pinellas Park, FL 33781Off Market
- $274,6002 bd1 ba825 sqft8421 59th Ln N, Pinellas Park, FL 33781Off Market
- $245,000-- bd1 ba842 sqft8390 59th Ln N, Pinellas Park, FL 33781Off Market
A local agent can set up tours, give advice and negotiate with sellers.
Similar homes
- $399,0003 bd2 ba1.3k sqft7128 64TH WAY N, PINELLAS PARK, FL 33781For Sale
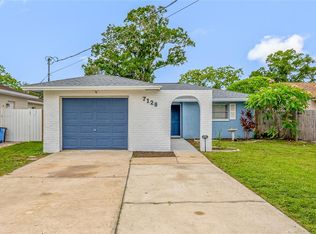
 MLS ID #TB8518382, Mitch Beardsley, TAMPA BAY KEY REALTY. Stellar MLS
 - $389,0004 bd2 ba1.3k sqft8090 68TH STREET N, PINELLAS PARK, FL 33781For Sale
 MLS ID #TB8526280, Katrina Jauregui, REDFIN CORPORATION. Stellar MLS
 - $409,0003 bd2 ba1.1k sqft6882 62ND AVENUE N, PINELLAS PARK, FL 33781For Sale
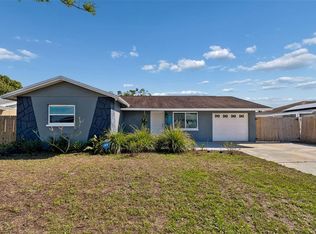 MLS ID #TB8487857, Caryn Rightmyer, SMITH & ASSOCIATES REAL ESTATE. Stellar MLS
 - $429,0002 bd2 ba1.4k sqft4333 71ST AVENUE N, PINELLAS PARK, FL 33781For Sale
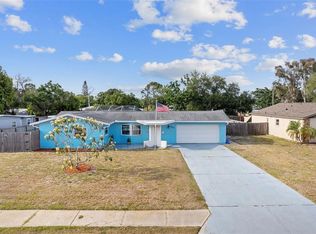 MLS ID #TB8502921, Cirila Raber, CENTURY 21 RE CHAMPIONS. Stellar MLS
 - $369,0003 bd2 ba1.3k sqft9680 PARK LAKE DRIVE N, PINELLAS PARK, FL 33782For SaleMLS ID #TB8519461, Dawn Liedtke, REDFIN CORPORATION. Stellar MLS
- $419,9003 bd2 ba1.3k sqft2489 58TH STREET N, ST PETERSBURG, FL 33710For SaleMLS ID #TB8513548, Jamie Jackson, EXP REALTY LLC. Stellar MLS
- $365,0003 bd1 ba1.1k sqft8685 MAGNOLIA DRIVE, SEMINOLE, FL 33777For SaleMLS ID #TB8519059, Anne Januario, BHHS FLORIDA PROPERTIES GROUP. Stellar MLS
- $398,0004 bd2 ba1.5k sqft2027 E VALENCIA WAY E, CLEARWATER, FL 33764For SaleMLS ID #TB8490914, Sheri Boesch, EXP REALTY LLC. Stellar MLS
- $399,0004 bd2 ba1.5k sqft4145 HARRISBURG STREET NE, ST PETERSBURG, FL 33703For SaleMLS ID #TB8521051, Andrew Salamone, COMPASS FLORIDA LLC. Stellar MLS
- $245,0003 bd2 ba1.7k sqft6232 GRETNA GREEN COURT N, PINELLAS PARK, FL 33781For SaleMLS ID #TB8526420, Julie Sartain, CHARLES RUTENBERG REALTY INC. Stellar MLS
- $449,0003 bd2 ba1.5k sqft8879 LAKEWOOD DRIVE, SEMINOLE, FL 33772For SaleMLS ID #TB8532324, Nathan Shirk, EXP REALTY LLC. Stellar MLS
- $379,0002 bd2 ba1k sqft6219 HAMPTON DRIVE N, ST PETERSBURG, FL 33710For SaleMLS ID #TB8519353, Helle Hartley, CENTURY 21 JIM WHITE & ASSOC. Stellar MLS
- $369,9002 bd2 ba1.4k sqft801 89TH AVENUE N, ST PETERSBURG, FL 33702For SaleMLS ID #TB8519964, Logan LaFleche, FIVE STAR REAL ESTATE OF FLORIDA LLC. Stellar MLS
- $399,9002 bd1 ba868 sqft5043 14TH AVENUE N, ST PETERSBURG, FL 33710For SaleMLS ID #TB8536057, Tiffany McAlister, COMPASS FLORIDA LLC. Stellar MLS
- $349,9993 bd1 ba943 sqft8672 78TH PLACE, SEMINOLE, FL 33777For SaleMLS ID #TB8531915, Dilan Scargle, COMPASS FLORIDA LLC. Stellar MLS
- $410,0003 bd2 ba1.2k sqft1748 GREENLEA DRIVE, CLEARWATER, FL 33755For SaleMLS ID #TB8536076, Kirsten Kelley, SMITH & ASSOCIATES REAL ESTATE. Stellar MLS
- $436,9003 bd2 ba1.5k sqft4120 BURLINGTON AVENUE N, ST PETERSBURG, FL 33713For SaleMLS ID #TB8504703, Thomas Morillo, LLC, REALTY ONE GROUP INNOVATION. Stellar MLS
- $360,0003 bd2 ba1.5k sqft3597 27TH AVENUE S, ST PETERSBURG, FL 33711For SaleMLS ID #TB8523209, Jainee Feliz-Cabrera, IMPACT REALTY TAMPA BAY. Stellar MLS
- $329,9003 bd2 ba1.1k sqft4924 45TH AVENUE N, ST PETERSBURG, FL 33709For SaleMLS ID #TB8531916, Anastasia Bizzarri, REAL ESTATE WITH AN ACCENT LLC. Stellar MLS
- $435,0003 bd2 ba1.3k sqft1516 ADELE PLACE, LARGO, FL 33770For SaleMLS ID #TB8534025, Bob Dean, CENTURY 21 BEGGINS. Stellar MLS
