Welcome home to this beautifully updated block gem in the heart of St. Pete, where high and dry living meets easy coastal style. Sitting in non-flood Zone X and outside any evacuation zone, this charming home already has the big-ticket items handled for you: a brand-new 2026 roof and a newer 2023 A/C. Step inside to an open, light-filled layout with luxury vinyl floors, a cozy wood-burning fireplace in the den, and a crisp modern kitchen showing off stainless LG appliances and a sleek vent hood. The spa-inspired bath stuns with a tiled walk-in shower, granite vanity, and LED lighting. Out back, your private, fully fenced yard is built for Florida living, complete with a covered gazebo for weekend gatherings and plenty of room to unwind. Add an attached garage plus a central location just minutes to the Gulf beaches, vibrant downtown St. Pete, and top dining, and you have the one buyers have been waiting for. Move-in ready and priced to sell.
For sale
$399,900
5043 14TH AVENUE N, ST PETERSBURG, FL 33710
2beds
868sqft
:
Get pre-qualified$2,707/mo
Single Family Residence
Built in 1980
5,101 Square Feet Lot
$386,900 Zestimate®
$461/sqft
$-- HOA
What's special
Attached garageBeautifully updated block gemGranite vanityOpen light-filled layoutPrivate fully fenced yardSpa-inspired bathCrisp modern kitchen
- 8 days |
- 358 |
- 17 |
Likely to sell faster than
Zillow last checked:
Listing updated:
Listed by:
Tiffany McAlister 417-522-5669,
COMPASS FLORIDA LLC 727-380-2067
Source: Stellar MLS,MLS#: TB8536057 Originating MLS: Suncoast Tampa
Originating MLS: Suncoast Tampa
Facts & features
Interior
Bedrooms & bathrooms
- Bedrooms: 2
- Bathrooms: 1
- Full bathrooms: 1
Rooms
- Room types: Den/Library/Office
Primary bedroom
- Features: Built-in Closet
- Level: First
Bedroom 1
- Features: Built-in Closet
- Level: First
Primary bathroom
- Level: First
Kitchen
- Level: First
Living room
- Level: First
Heating
- Central
Cooling
- Central Air
Appliances
- Included: Disposal, Dryer, Microwave, Range, Refrigerator, Washer
- Laundry: In Garage
Features
- Ceiling Fan(s), Kitchen/Family Room Combo, Solid Wood Cabinets, Stone Counters
- Flooring: Ceramic Tile, Luxury Vinyl
- Has fireplace: Yes
- Fireplace features: Wood Burning
Interior area
- Total structure area: 1,195
- Total interior livable area: 868 sqft
Video & virtual tour
Property
Parking
- Total spaces: 1
- Parking features: Driveway, Garage Door Opener, Off Street
- Attached garage spaces: 1
- Has uncovered spaces: Yes
Features
- Levels: One
- Stories: 1
- Patio & porch: Covered, Patio
- Exterior features: Private Yard
Lot
- Size: 5,101 Square Feet
- Features: Landscaped
- Residential vegetation: Trees/Landscaped
Details
- Parcel number: 163116212940030200
- Special conditions: None
Construction
Type & style
- Home type: SingleFamily
- Property subtype: Single Family Residence
Materials
- Block, Stucco
- Foundation: Slab
- Roof: Shingle
Condition
- New construction: No
- Year built: 1980
Utilities & green energy
- Sewer: Public Sewer
- Water: Public
- Utilities for property: BB/HS Internet Available, Cable Connected, Electricity Connected, Sewer Connected, Water Connected
Community & HOA
Community
- Pet fee: $0 monthly
- Subdivision: DISSTON HILLS SEC A & B
HOA
- Has HOA: No
Location
- Region: Saint Petersburg
Financial & listing details
- Price per square foot: $461/sqft
- Tax assessed value: $293,870
- Annual tax amount: $5,854
- Date on market: 8/5/2026
- Cumulative days on market: 4 days
- Listing terms: Cash,Conventional,FHA,VA Loan
- Ownership: Fee Simple
- Total actual rent: 0
- Electric utility on property: Yes
- Road surface type: Asphalt
Estimated market value
$386,900
$368,000 - $406,000
$1,796/mo
Price history
| Date | Event | Price |
|---|---|---|
| 8/5/2026 | Listed for sale | $399,900+35.6%$461/sqft |
Source:  Stellar MLS #TB8536057 Report a problem Stellar MLS #TB8536057 Report a problem | ||
| 6/23/2023 | Sold | $295,000-7.5%$340/sqft |
Source: Public Record Report a problem | ||
| 6/14/2023 | Pending sale | $319,000$368/sqft |
Source: Stellar MLS #U8203395 Report a problem | ||
| 6/11/2023 | Listed for sale | $319,000+8.1%$368/sqft |
Source: Stellar MLS #U8203395 Report a problem | ||
| 5/11/2022 | Sold | $295,000+196.5%$340/sqft |
Source: Public Record Report a problem | ||
| 3/8/2011 | Listing removed | $99,500$115/sqft |
Source: Web Agent Solutions, Inc #7477726 Report a problem | ||
| 10/16/2010 | Price change | $99,500-6.6%$115/sqft |
Source: Keller Williams Realty Gulf Coast #7477726 Report a problem | ||
| 8/21/2010 | Listed for sale | $106,500-28.5%$123/sqft |
Source: Keller Williams Realty Gulf Coast #7477726 Report a problem | ||
| 12/28/2007 | Sold | $149,000+23.1%$172/sqft |
Source: Public Record Report a problem | ||
| 6/7/2004 | Sold | $121,000+31.5%$139/sqft |
Source: Public Record Report a problem | ||
| 3/23/2004 | Sold | $92,000+16.6%$106/sqft |
Source: Public Record Report a problem | ||
| 4/8/2002 | Sold | $78,900+64.4%$91/sqft |
Source: Public Record Report a problem | ||
| 3/26/1997 | Sold | $48,000$55/sqft |
Source: Public Record Report a problem | ||
Public tax history
| Year | Property taxes | Tax assessment |
|---|---|---|
| 2025 | $5,854 +9.1% | $293,870 +6.8% |
| 2024 | $5,367 +225.8% | $275,032 +119.2% |
| 2023 | $1,647 -50.4% | $125,479 -14.4% |
| 2022 | $3,324 +8.8% | $146,634 +10% |
| 2021 | $3,055 +7.7% | $133,304 +10% |
| 2020 | $2,838 +8.3% | $121,185 +10% |
| 2019 | $2,620 | $110,168 -18.9% |
| 2018 | $2,620 +8.5% | $135,825 +9.7% |
| 2017 | $2,415 +16.6% | $123,849 +9.4% |
| 2016 | $2,070 +9.2% | $113,189 +14.7% |
| 2015 | $1,897 +11.4% | $98,666 +14.8% |
| 2014 | $1,702 +18.5% | $85,967 +38.2% |
| 2013 | $1,437 +1.7% | $62,186 +1.6% |
| 2012 | $1,413 | $61,182 -14.9% |
| 2011 | -- | $71,902 -11.9% |
| 2010 | -- | $81,602 -14.4% |
| 2009 | -- | $95,278 -16.7% |
| 2008 | $1,578 | $114,400 +8.9% |
| 2007 | -- | $105,047 +5.6% |
| 2005 | -- | $99,500 +21% |
| 2004 | $1,390 -23.4% | $82,200 +10.6% |
| 2003 | $1,815 +244.4% | $74,300 +11.7% |
| 2002 | $527 | $66,500 +10.3% |
| 2001 | $527 +6.3% | $60,300 +21.6% |
| 2000 | $496 | $49,600 |
Find assessor info on the county website
Monthly payment
Est. payment
Payment breakdown
Explore the cost of this home by adjusting the details. Changes won't be saved.Climate risks
Neighborhood: Disston Heights
Nearby schools
GreatSchools rating
- 9/10Northwest Elementary SchoolGrades: PK-5Distance: 0.6 mi
- 7/10Tyrone Middle SchoolGrades: 6-8Distance: 1.6 mi
- 6/10St. Petersburg High SchoolGrades: 9-12Distance: 2.2 mi
Schools provided by the listing agent
- Elementary: Northwest Elementary-PN
- Middle: Tyrone Middle-PN
- High: St. Petersburg High-PN
Source: Stellar MLS. This data may not be complete. We recommend contacting the local school district to confirm school assignments for this home.
- $415,000-- bd1 ba1k sqft5027 14th Ave N, Saint Petersburg, FL 33710Sold
- $298,7003 bd1 ba1.2k sqft5111 14th Ave N, Saint Petersburg, FL 33710Off Market
- $312,4002 bd1 ba802 sqft5046 15th Ave N, Saint Petersburg, FL 33710Off Market
- $291,6002 bd1 ba840 sqft5100 15th Ave N, Saint Petersburg, FL 33710Off Market

- $461,7004 bd4 ba2.3k sqft5028 15th Ave N, Saint Petersburg, FL 33710Off Market
- $312,400-- bd1 ba1.3k sqft5021 14th Ave N, Saint Petersburg, FL 33710Off Market
- $207,200-- bd1 ba728 sqft5121 14th Ave N, Saint Petersburg, FL 33710Off Market
- $521,2003 bd1 ba1.2k sqft5112 15th Ave N, Saint Petersburg, FL 33710Off Market
A local agent can set up tours, give advice and negotiate with sellers.
A local lender can help you make sure your offer is ready when you are.
Similar homes
- $420,0002 bd1 ba984 sqft3164 52ND WAY N, ST PETERSBURG, FL 33710For Sale

 MLS ID #TB8516358, Jac Smith, KELLER WILLIAMS ST PETE REALTY. Stellar MLS
 - $379,0002 bd2 ba1k sqft6219 HAMPTON DRIVE N, ST PETERSBURG, FL 33710For Sale
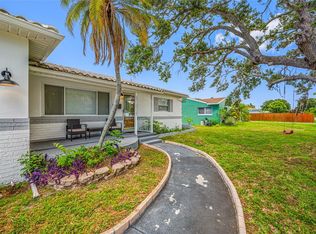 MLS ID #TB8519353, Helle Hartley, CENTURY 21 JIM WHITE & ASSOC. Stellar MLS
 - $359,0003 bd2 ba1k sqft3260 36TH AVENUE N, ST PETERSBURG, FL 33713For Sale
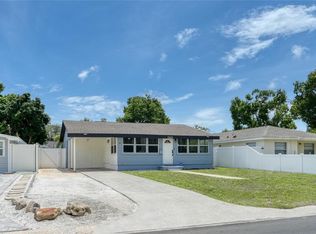 MLS ID #TB8536098, Rae Anna Conforti PA, RE/MAX ALLIANCE GROUP. Stellar MLS
 - $369,0002 bd1 ba768 sqft4627 1ST AVENUE N, ST PETERSBURG, FL 33713For Sale
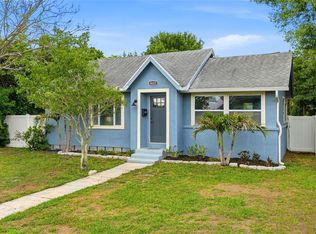 MLS ID #TB8507758, David Ponte, REALTY ONE GROUP INNOVATION. Stellar MLS
 - $414,9002 bd2 ba912 sqft2111 42ND STREET S, ST PETERSBURG, FL 33711For SaleMLS ID #TB8507817, Peter Chicouris, EQUITY REALTY SUNCOAST. Stellar MLS
- $324,9002 bd1 ba1.2k sqft4728 9TH AVENUE N, ST PETERSBURG, FL 33713For SaleMLS ID #TB8422996, Michael Johnson, REALTY EXPERTS. Stellar MLS
- $418,9002 bd1 ba720 sqft1171 HIGHLAND COURT N, ST PETERSBURG, FL 33701For SaleMLS ID #TB8534040, Ana Devine, CENTURY 21 RE CHAMPIONS. Stellar MLS
- $350,0002 bd2 ba914 sqft3242 KINGSTON STREET N, ST PETERSBURG, FL 33713For SaleMLS ID #TB8523827, Kimberly Bowden, CENTURY 21 LIST WITH BEGGINS. Stellar MLS
- $409,0003 bd2 ba1.1k sqft6882 62ND AVENUE N, PINELLAS PARK, FL 33781For SaleMLS ID #TB8487857, Caryn Rightmyer, SMITH & ASSOCIATES REAL ESTATE. Stellar MLS
- $449,0003 bd2 ba1.2k sqft4624 IRIS STREET N, ST PETERSBURG, FL 33714For SaleMLS ID #TB8534442, Kevin Marrow, DALTON WADE INC. Stellar MLS
- $439,0002 bd2 ba1k sqft1927 SHORE ACRES BOULEVARD NE, ST PETERSBURG, FL 33703For SaleMLS ID #TB8535206, Traci Mast, EXP REALTY LLC. Stellar MLS
- $420,0003 bd2 ba1k sqft205 SE MONROE CIRCLE N, ST PETERSBURG, FL 33703For SaleMLS ID #OM728838, Lexi Little, EPIQUE REALTY INC.. Stellar MLS
- $329,9003 bd2 ba1.1k sqft4924 45TH AVENUE N, ST PETERSBURG, FL 33709For SaleMLS ID #TB8531916, Anastasia Bizzarri, REAL ESTATE WITH AN ACCENT LLC. Stellar MLS
- $475,0002 bd2 ba1.1k sqft2237 14TH AVENUE N, ST PETERSBURG, FL 33713For SaleMLS ID #TB8510664, Rick Hayley, BRAINARD REALTY. Stellar MLS
- $364,9004 bd2 ba1.1k sqft6225 76TH AVENUE N, PINELLAS PARK, FL 33781For SaleMLS ID #TB8534808, Luis Bedoya, LLC, PREFERRED SHORE LLC. Stellar MLS
- $324,9003 bd1 ba963 sqft2151 44TH AVENUE N, ST PETERSBURG, FL 33714For SaleMLS ID #TB8527822, Mark Murphy, FUTURE HOME REALTY INC. Stellar MLS
- $375,0003 bd2 ba1.1k sqft3934 HELENA STREET NE, ST PETERSBURG, FL 33703For SaleMLS ID #O6416451, Michael Mcgee, MAINSTAY BROKERAGE LLC. Stellar MLS
- $370,0002 bd2 ba990 sqft11555 63RD AVENUE, SEMINOLE, FL 33772For SaleMLS ID #TB8529414, Mike Nakelski, SUNCOAST SIGNATURE PROPERTIES. Stellar MLS
- $324,4442 bd1 ba900 sqft4311 63RD WAY N, ST PETERSBURG, FL 33709For SaleMLS ID #TB8505513, Christian Tateo, HORIZONS BY THE SEA, INC. Stellar MLS
- $387,0002 bd1 ba1.1k sqft7690 91ST STREET, SEMINOLE, FL 33777For SaleMLS ID #A4699145, Kami Pentecost, EXP REALTY LLC. Stellar MLS
