Welcome to your own private, turnkey Florida oasis at 2111 42nd St S, St. Petersburg! This comfortably furnished, beautifully updated bungalow offers the perfect blend of style, comfort, and convenience. From the moment you step inside, you’ll be captivated by vaulted ceilings, luxury vinyl flooring throughout, custom decorative lighting, and a bright open floorplan designed for modern living. The stunning custom kitchen features beautiful cabinetry and updated finishes, while the completely renovated bathrooms add a fresh, luxurious touch. Major upgrades provide peace of mind, including a new roof, updated plumbing and electric, and impact-resistant windows. Enjoy effortless Florida living with a maintenance-free yard, white vinyl fenced backyard, spacious paver patio, and oversized rear gate ideal for RV or boat storage. A Tough Shed offers excellent additional storage, while the inside laundry room adds everyday convenience. Ideally located just minutes from pristine Gulf beaches, vibrant Downtown St. Petersburg, shopping, dining, and easy interstate access, this move-in-ready gem is the perfect full-time residence, vacation retreat, or investment opportunity.
For sale
Price cut: $5K (6/3)
$414,900
2111 42ND STREET S, ST PETERSBURG, FL 33711
2beds
912sqft
:
Get pre-qualified$2,808/mo
Single Family Residence
Built in 1940
6,251 Square Feet Lot
$401,500 Zestimate®
$455/sqft
$-- HOA
What's special
Completely renovated bathroomsNew roofBeautiful cabinetryUpdated finishesStunning custom kitchenWhite vinyl fenced backyardVaulted ceilings
- 80 days |
- 166 |
- 17 |
Zillow last checked:
Listing updated:
Listed by:
Peter Chicouris 727-410-7064,
EQUITY REALTY SUNCOAST 727-343-8100
Source: Stellar MLS,MLS#: TB8507817 Originating MLS: Suncoast Tampa
Originating MLS: Suncoast Tampa
Facts & features
Interior
Bedrooms & bathrooms
- Bedrooms: 2
- Bathrooms: 2
- Full bathrooms: 2
Primary bedroom
- Features: Built-in Closet
- Level: First
Kitchen
- Level: First
Living room
- Level: First
Heating
- Central
Cooling
- Central Air
Appliances
- Included: Dishwasher, Disposal, Dryer, Microwave, Range, Range Hood, Refrigerator, Tankless Water Heater
- Laundry: Inside
Features
- Ceiling Fan(s), Eating Space In Kitchen, Kitchen/Family Room Combo, Solid Surface Counters, Solid Wood Cabinets, Vaulted Ceiling(s)
- Flooring: Luxury Vinyl
- Windows: Blinds
- Has fireplace: No
- Furnished: Yes
Interior area
- Total structure area: 912
- Total interior livable area: 912 sqft
Video & virtual tour
Property
Features
- Levels: One
- Stories: 1
- Exterior features: Fire Pit, Lighting, Permeable Paving, Private Yard
Lot
- Size: 6,251 Square Feet
- Dimensions: 50 x 125
Details
- Parcel number: 273116095760050200
- Special conditions: None
Construction
Type & style
- Home type: SingleFamily
- Property subtype: Single Family Residence
Materials
- Block
- Foundation: Slab
- Roof: Shingle
Condition
- New construction: No
- Year built: 1940
Utilities & green energy
- Sewer: Public Sewer
- Water: Public
- Utilities for property: Cable Connected, Electricity Connected, Sewer Connected, Water Connected
Community & HOA
Community
- Pet fee: $0 monthly
- Subdivision: BOCA CEIGA HEIGHTS
HOA
- Has HOA: No
Location
- Region: Saint Petersburg
Financial & listing details
- Price per square foot: $455/sqft
- Tax assessed value: $275,501
- Annual tax amount: $5,487
- Date on market: 5/12/2026
- Cumulative days on market: 81 days
- Listing terms: Cash,Conventional,FHA,VA Loan
- Ownership: Fee Simple
- Total actual rent: 0
- Electric utility on property: Yes
- Road surface type: Asphalt
Estimated market value
$401,500
$381,000 - $422,000
$2,285/mo
Price history
| Date | Event | Price |
|---|---|---|
| 6/3/2026 | Price change | $414,900-1.2%$455/sqft |
Source:  Stellar MLS #TB8507817 Report a problem Stellar MLS #TB8507817 Report a problem | ||
| 5/12/2026 | Listed for sale | $419,900+21.7%$460/sqft |
Source: Stellar MLS #TB8507817 Report a problem | ||
| 12/31/2024 | Sold | $345,000-5.5%$378/sqft |
Source: Stellar MLS #TB8301376 Report a problem | ||
| 12/24/2024 | Pending sale | $364,900$400/sqft |
Source: Stellar MLS #TB8301376 Report a problem | ||
| 11/8/2024 | Price change | $364,900-2.7%$400/sqft |
Source: Stellar MLS #TB8301376 Report a problem | ||
| 10/1/2024 | Price change | $374,900-1.3%$411/sqft |
Source: Stellar MLS #TB8301376 Report a problem | ||
| 9/7/2024 | Listed for sale | $379,900+33.3%$417/sqft |
Source: Stellar MLS #TB8301376 Report a problem | ||
| 3/11/2024 | Sold | $285,000-23%$313/sqft |
Source: Stellar MLS #U8229560 Report a problem | ||
| 3/6/2024 | Pending sale | $369,999$406/sqft |
Source: Stellar MLS #U8229560 Report a problem | ||
| 2/15/2024 | Price change | $369,999-1.9%$406/sqft |
Source: Stellar MLS #U8229560 Report a problem | ||
| 2/9/2024 | Price change | $376,999-0.8%$413/sqft |
Source: Stellar MLS #U8229560 Report a problem | ||
| 2/4/2024 | Listed for sale | $379,999+137.5%$417/sqft |
Source: Stellar MLS #U8229560 Report a problem | ||
| 11/28/2023 | Sold | $160,000$175/sqft |
Source: Public Record Report a problem | ||
Public tax history
| Year | Property taxes | Tax assessment |
|---|---|---|
| 2025 | $5,488 +3.7% | $275,501 +1.6% |
| 2024 | $5,291 | $271,121 +1376.9% |
| 2023 | -- | $18,357 +3% |
| 2022 | -- | $17,822 +3% |
| 2021 | -- | $17,303 +1.4% |
| 2020 | -- | $17,064 +2.3% |
| 2019 | -- | $16,680 +1.9% |
| 2018 | -- | $16,369 +2.1% |
| 2017 | -- | $16,032 +2.1% |
| 2016 | -- | $15,702 +0.7% |
| 2015 | -- | $15,593 +0.8% |
| 2014 | -- | $15,469 -10.5% |
| 2013 | -- | $17,293 +1.7% |
| 2012 | -- | $17,004 -28.8% |
| 2011 | -- | $23,877 -7.1% |
| 2010 | -- | $25,711 +2.7% |
| 2009 | -- | $25,035 +0.1% |
| 2008 | $0 | $25,010 +3% |
| 2007 | -- | $24,282 -55.9% |
| 2005 | -- | $55,100 +21.6% |
| 2004 | -- | $45,300 +17.1% |
| 2003 | -- | $38,700 +18.3% |
| 2002 | -- | $32,700 +23.4% |
| 2001 | -- | $26,500 +4.7% |
| 2000 | -- | $25,300 |
Find assessor info on the county website
Monthly payment
Est. payment
Payment breakdown
Explore the cost of this home by adjusting the details. Changes won't be saved.Climate risks
Neighborhood: Twinbrooks
Nearby schools
GreatSchools rating
- 3/10Fairmount Park Elementary SchoolGrades: PK-5Distance: 1.1 mi
- 3/10Azalea Middle SchoolGrades: 6-8Distance: 4.6 mi
- 3/10Gibbs High SchoolGrades: 9-12Distance: 1.1 mi
- $185,300-- bd1 ba624 sqft2101 42nd St S, Saint Petersburg, FL 33711Off Market
- $303,3002 bd1 ba864 sqft2123 42nd St S, Saint Petersburg, FL 33711Off Market
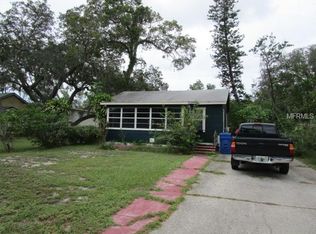
- $170,4002 bd1 ba698 sqft2041 42nd St S, Saint Petersburg, FL 33711Off Market
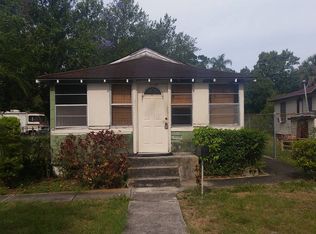
- $313,3004 bd2 ba1.3k sqft2110 43rd St S, Saint Petersburg, FL 33711Off Market
- $330,0003 bd2 ba1k sqft2035 42nd St S, Saint Petersburg, FL 33711Sold
- $421,7003 bd2 ba1.7k sqft2135 42nd St S, Saint Petersburg, FL 33711Off Market
- $226,300-- bd1 ba1.2k sqft2118 43rd St S, Saint Petersburg, FL 33711Off Market
- $409,900-- bd2 ba1.4k sqft2030 43rd St S, Saint Petersburg, FL 33711Off Market
A local agent can set up tours, give advice and negotiate with sellers.
Similar homes
- $414,9002 bd1 ba1k sqft4733 25TH AVENUE S, ST PETERSBURG, FL 33711For Sale
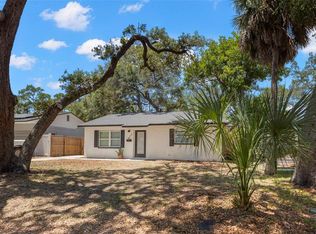
 MLS ID #TB8523469, Luis Bedoya, LLC, PREFERRED SHORE LLC. Stellar MLS
 - $449,9003 bd2 ba1.2k sqft2801 45TH STREET S, ST PETERSBURG, FL 33711For Sale
 MLS ID #TB8522847, Zach Steinberger, COMPASS FLORIDA LLC. Stellar MLS
 - $515,0003 bd2 ba1.3k sqft4629 26TH AVENUE S, ST PETERSBURG, FL 33711For Sale
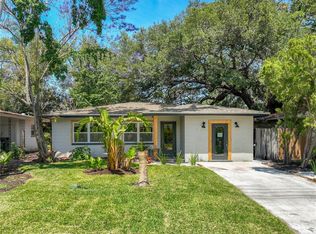 MLS ID #W7884641, ALEXIS Selby, INVESTMENT FLORIDA REALTY LLC. Stellar MLS
 - $490,0003 bd2 ba1.3k sqft4248 4TH AVENUE S, ST PETERSBURG, FL 33711For Sale
 MLS ID #TB8513941, Liz Morales, AVENUE HOMES LLC. Stellar MLS
 - $429,9003 bd2 ba1.3k sqft5175 23RD AVENUE N, ST PETERSBURG, FL 33710For SaleMLS ID #TB8476065, Nicole Shaw, REALTY EXPERTS. Stellar MLS
- $419,9003 bd2 ba1.3k sqft2489 58TH STREET N, ST PETERSBURG, FL 33710For SaleMLS ID #TB8513548, Jamie Jackson, EXP REALTY LLC. Stellar MLS
- $430,0003 bd2 ba1.1k sqft3731 6TH AVENUE N, ST PETERSBURG, FL 33713For SaleMLS ID #TB8476330, Jayden Chiaravalle, EXP REALTY LLC. Stellar MLS
- $369,0002 bd1 ba768 sqft4627 1ST AVENUE N, ST PETERSBURG, FL 33713For SaleMLS ID #TB8507758, David Ponte, REALTY ONE GROUP INNOVATION. Stellar MLS
- $379,0002 bd2 ba1k sqft6219 HAMPTON DRIVE N, ST PETERSBURG, FL 33710For SaleMLS ID #TB8519353, Helle Hartley, CENTURY 21 JIM WHITE & ASSOC. Stellar MLS
- $449,0002 bd1 ba1k sqft2835 18TH AVENUE N, ST PETERSBURG, FL 33713For SaleMLS ID #TB8526877, Mike Nakelski, SUNCOAST SIGNATURE PROPERTIES. Stellar MLS
- $250,0003 bd1 ba872 sqft2356 KINGSTON STREET S, ST PETERSBURG, FL 33711For SaleMLS ID #TB8499108, Jodi Avery, KELLER WILLIAMS SOUTH TAMPA. Stellar MLS
- $399,0003 bd2 ba1.1k sqft1147 JAMES AVENUE S, ST PETERSBURG, FL 33705For SaleMLS ID #TB8524250, Kari Mueller, ENERGY CONSULTING ENGINEERING. Stellar MLS
- $384,9002 bd2 ba1.2k sqft7201 5TH AVENUE N, ST PETERSBURG, FL 33701For SaleMLS ID #TB8522372, Linda Caruso, KELLER WILLIAMS REALTY- PALM HARBOR. Stellar MLS
- $379,0002 bd1 ba662 sqft5211 25TH AVENUE S, GULFPORT, FL 33707For SaleMLS ID #A4689798, Lucia Spriggs, THE KEYES COMPANY - SARASOTA. Stellar MLS
- $398,9994 bd2 ba1.2k sqft2845 64TH TERRACE S, ST PETERSBURG, FL 33712For SaleMLS ID #TB8472109, Stephanie Bell, SANCTUARY REAL ESTATE GROUP, LLC. Stellar MLS
- $457,0003 bd2 ba1.3k sqft6350 HAMPTON DRIVE N, ST PETERSBURG, FL 33710For SaleMLS ID #TB8510169, Zack Zonker, CENTURY 21 EDGE. Stellar MLS
- $415,0003 bd1 ba1k sqft5931 MANGROVE STREET N, ST PETERSBURG, FL 33703For SaleMLS ID #TB8527692, Leisa Mohler-Erickson, COMPASS FLORIDA LLC. Stellar MLS
- $269,9993 bd1 ba832 sqft4616 9TH AVENUE S, ST PETERSBURG, FL 33711For SaleMLS ID #TB8504999, William Thomas, COMPASS FLORIDA LLC. Stellar MLS
- $460,0003 bd2 ba896 sqft517 HAMPTON AVENUE NE, ST PETERSBURG, FL 33703For SaleMLS ID #TB8531460, Arlex Ramirez Batista, EXP REALTY LLC. Stellar MLS
- $475,0002 bd2 ba1.1k sqft2237 14TH AVENUE N, ST PETERSBURG, FL 33713For SaleMLS ID #TB8510664, Rick Hayley, BRAINARD REALTY. Stellar MLS
