Modern design meets classic St. Petersburg charm in this beautifully updated 3-bedroom, 2-bath home located near the highly desirable Tyrone area. Built in 1953 and thoughtfully renovated, this 1,343 square foot home features a bright open-concept layout with clean lines, abundant natural light, and stylish modern finishes throughout. The stunning kitchen showcases quartz countertops, sleek cabinetry, stainless steel appliances, and a large center island that opens seamlessly into the main living space — perfect for entertaining or everyday living.The spacious primary suite and split-bedroom layout provide comfort and functionality, while the updated finishes create a move-in ready feel throughout the home. Major peace-of-mind upgrades include a 2022 roof. Outside, you’ll find a fully fenced backyard with plenty of room to relax, entertain, garden, or add a future pool, plus an included storage shed for additional convenience.Ideally located just minutes from Tyrone Square Mall, shopping, restaurants, parks, and some of Florida’s best Gulf beaches, this home also offers easy access to downtown St. Petersburg and everything the area has to offer. A rare opportunity to own a stylish, updated home in one of St. Pete’s most convenient locations.
For sale
Price cut: $8K (7/2)
$457,000
6350 HAMPTON DRIVE N, ST PETERSBURG, FL 33710
3beds
1,343sqft
:
Get pre-qualified$3,093/mo
Single Family Residence
Built in 1953
7,479 Square Feet Lot
$-- Zestimate®
$340/sqft
$-- HOA
What's special
- 72 days |
- 546 |
- 50 |
Zillow last checked:
Listing updated:
Listed by:
Zack Zonker 239-888-6604,
CENTURY 21 EDGE 321-351-2121
Source: Stellar MLS,MLS#: TB8510169 Originating MLS: Osceola
Originating MLS: Osceola
Facts & features
Interior
Bedrooms & bathrooms
- Bedrooms: 3
- Bathrooms: 2
- Full bathrooms: 2
Primary bedroom
- Description: Room6
- Features: Walk-In Closet(s)
- Level: First
- Area: 144 Square Feet
- Dimensions: 12x12
Bedroom 1
- Description: Room7
- Features: Built-in Closet
- Level: First
- Area: 130 Square Feet
- Dimensions: 13x10
Bedroom 2
- Description: Room8
- Features: Built-in Closet
- Level: First
- Area: 100 Square Feet
- Dimensions: 10x10
Dining room
- Description: Room3
- Features: No Closet
- Level: First
- Area: 77 Square Feet
- Dimensions: 11x7
Foyer
- Description: Room2
- Features: No Closet
- Level: First
- Area: 66 Square Feet
- Dimensions: 11x6
Kitchen
- Description: Room1
- Features: No Closet
- Level: First
- Area: 120 Square Feet
- Dimensions: 8x15
Living room
- Description: Room4
- Features: No Closet
- Level: First
- Area: 190 Square Feet
- Dimensions: 19x10
Office
- Description: Room5
- Features: No Closet
- Level: First
- Area: 117 Square Feet
- Dimensions: 13x9
Heating
- Central, Electric
Cooling
- Central Air, Ductless
Appliances
- Included: Dishwasher, Dryer, Microwave, Range, Refrigerator, Washer
- Laundry: Inside, Laundry Closet
Features
- Kitchen/Family Room Combo, Thermostat, Walk-In Closet(s)
- Flooring: Vinyl
- Windows: Window Treatments
- Has fireplace: No
Interior area
- Total structure area: 1,899
- Total interior livable area: 1,343 sqft
Video & virtual tour
Property
Parking
- Total spaces: 2
- Parking features: Carport
- Carport spaces: 2
Features
- Levels: One
- Stories: 1
- Patio & porch: Front Porch
- Exterior features: Storage
- Fencing: Fenced
Lot
- Size: 7,479 Square Feet
- Features: City Lot
Details
- Additional structures: Shed(s)
- Parcel number: 173116301680020470
- Special conditions: None
Construction
Type & style
- Home type: SingleFamily
- Architectural style: Mid-Century Modern
- Property subtype: Single Family Residence
Materials
- Block
- Foundation: Slab
- Roof: Membrane
Condition
- New construction: No
- Year built: 1953
Utilities & green energy
- Electric: Photovoltaics Seller Owned
- Sewer: Public Sewer
- Water: Public
- Utilities for property: BB/HS Internet Available, Electricity Connected, Public, Sewer Connected, Solar, Water Connected
Community & HOA
Community
- Pet fee: $0 monthly
- Subdivision: GARDEN MANOR SEC 1
HOA
- Has HOA: No
Location
- Region: Saint Petersburg
Financial & listing details
- Price per square foot: $340/sqft
- Tax assessed value: $346,799
- Annual tax amount: $5,817
- Date on market: 5/20/2026
- Cumulative days on market: 73 days
- Listing terms: Cash,Conventional,FHA,VA Loan
- Ownership: Fee Simple
- Total actual rent: 0
- Electric utility on property: Yes
- Road surface type: Paved, Asphalt
Estimated market value
Not available
Estimated sales range
Not available
Not available
Price history
| Date | Event | Price |
|---|---|---|
| 7/2/2026 | Price change | $457,000-1.7%$340/sqft |
Source:  Stellar MLS #TB8510169 Report a problem Stellar MLS #TB8510169 Report a problem | ||
| 5/20/2026 | Listed for sale | $465,000+75%$346/sqft |
Source: Stellar MLS #TB8510169 Report a problem | ||
| 10/28/2024 | Listing removed | $265,700-41.6%$198/sqft |
Source: Stellar MLS #U8138611 Report a problem | ||
| 10/24/2022 | Listing removed | -- |
Source:  RE/MAX International Report a problem RE/MAX International Report a problem | ||
| 5/18/2022 | Sold | $455,000-3%$339/sqft |
Source: Public Record Report a problem | ||
| 5/17/2022 | Pending sale | $469,000$349/sqft |
Source: RE/MAX International #U8157007 Report a problem | ||
| 5/17/2022 | Listing removed | -- |
Source: RE/MAX International Report a problem | ||
| 4/20/2022 | Pending sale | $469,000$349/sqft |
Source: Stellar MLS #U8157007 Report a problem | ||
| 4/14/2022 | Price change | $469,000-1.9%$349/sqft |
Source: Stellar MLS #U8157007 Report a problem | ||
| 4/1/2022 | Listed for sale | $478,000+79.7%$356/sqft |
Source: Stellar MLS #U8157007 Report a problem | ||
| 10/27/2021 | Sold | $266,000+0.1%$198/sqft |
Source: Public Record Report a problem | ||
| 10/4/2021 | Pending sale | $265,700$198/sqft |
Source: Stellar MLS #U8138611 Report a problem | ||
| 10/1/2021 | Listed for sale | $265,700$198/sqft |
Source: Stellar MLS #U8138611 Report a problem | ||
Public tax history
| Year | Property taxes | Tax assessment |
|---|---|---|
| 2025 | $6,060 +0.1% | $346,799 -1.7% |
| 2024 | $6,055 -5.7% | $352,797 -3.5% |
| 2023 | $6,418 +40.7% | $365,720 +60.6% |
| 2022 | $4,561 +783.6% | $227,674 +194.6% |
| 2021 | $516 +2.8% | $77,281 +1.4% |
| 2020 | $502 +4.6% | $76,214 +2.3% |
| 2019 | $480 | $74,500 +1.9% |
| 2018 | $480 +0.6% | $73,111 +2.1% |
| 2017 | $478 -0.8% | $71,607 +2.1% |
| 2016 | $481 -2.9% | $70,134 +0.7% |
| 2015 | $495 +0.2% | $69,646 +0.8% |
| 2014 | $494 -20.5% | $69,093 +1.5% |
| 2013 | $622 +0.9% | $68,072 +1.7% |
| 2012 | $616 | $66,934 +3% |
| 2011 | -- | $64,984 +1.5% |
| 2010 | -- | $64,024 +2.7% |
| 2009 | -- | $62,341 +0.1% |
| 2008 | $549 | $62,279 +3% |
| 2007 | -- | $60,465 -41.9% |
| 2005 | -- | $104,100 +19.2% |
| 2004 | $609 +3.2% | $87,300 +19.6% |
| 2003 | $590 +7.1% | $73,000 +19.1% |
| 2002 | $551 | $61,300 +1.3% |
| 2001 | $551 -0.4% | $60,500 +25.5% |
| 2000 | $553 | $48,200 |
Find assessor info on the county website
Monthly payment
Est. payment
Payment breakdown
Explore the cost of this home by adjusting the details. Changes won't be saved.Climate risks
Neighborhood: Tyrone Landing
Nearby schools
GreatSchools rating
- 9/10Northwest Elementary SchoolGrades: PK-5Distance: 0.9 mi
- 7/10Tyrone Middle SchoolGrades: 6-8Distance: 0.3 mi
- 4/10Boca Ciega High SchoolGrades: 9-12Distance: 2.2 mi
- $299,100-- bd1 ba1.2k sqft6342 Hampton Dr N, Saint Petersburg, FL 33710Off Market
- $332,8003 bd2 ba1.6k sqft6358 Hampton Dr N, Saint Petersburg, FL 33710Off Market
- $450,800-- bd2 ba2k sqft6351 19th Ave N, Saint Petersburg, FL 33710Off Market
- $382,4002 bd2 ba1k sqft6343 19th Ave N, Saint Petersburg, FL 33710Sold

- $473,9003 bd2 ba1.6k sqft6359 19th Ave N, Saint Petersburg, FL 33710Off Market
- $308,800-- bd1 ba1.2k sqft6334 Hampton Dr N, Saint Petersburg, FL 33710Off Market
- $285,0002 bd1 ba924 sqft6366 Hampton Dr N, Saint Petersburg, FL 33710Sold
- $475,0004 bd2 ba1.4k sqft6351 Hampton Dr N, Saint Petersburg, FL 33710Sold
A local agent can set up tours, give advice and negotiate with sellers.
A local lender can help you make sure your offer is ready when you are.
Similar homes
- $484,0003 bd2 ba1.6k sqft1533 SUFFOLK STREET N, ST PETERSBURG, FL 33710For Sale
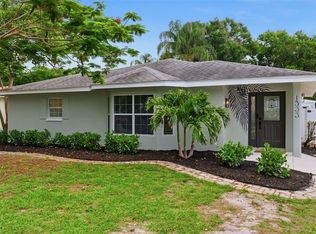
 MLS ID #TB8516456, John Creamer, JAY ALAN REAL ESTATE. Stellar MLS
 - $475,0003 bd2 ba1.2k sqft2150 76TH STREET N, ST PETERSBURG, FL 33710For Sale
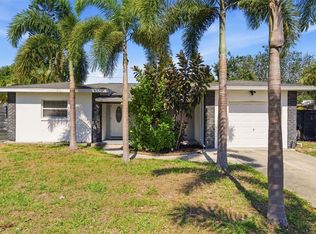 MLS ID #TB8508040, Nataliya Fillers, FUTURE HOME REALTY INC. Stellar MLS
 - $419,9003 bd2 ba1.3k sqft2489 58TH STREET N, ST PETERSBURG, FL 33710For Sale
 MLS ID #TB8513548, Jamie Jackson, EXP REALTY LLC. Stellar MLS
 - $465,0003 bd2 ba1.1k sqft8051 26TH AVENUE N, ST PETERSBURG, FL 33710For Sale
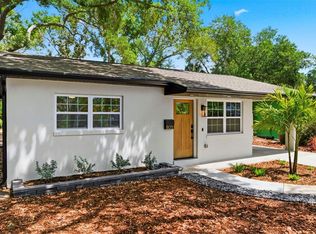 MLS ID #TB8493667, Heather Stotts LLC, RE/MAX COLLECTIVE. Stellar MLS
 - $535,0003 bd2 ba1.4k sqft7400 19TH AVENUE N, ST PETERSBURG, FL 33710For SaleMLS ID #TB8510168, Tina Herrell, RE/MAX ACTION FIRST OF FLORIDA. Stellar MLS
- $449,9003 bd2 ba1.5k sqft4120 BURLINGTON AVENUE N, ST PETERSBURG, FL 33713For SaleMLS ID #TB8504703, Thomas Morillo LLC, REALTY ONE GROUP SUNSHINE. Stellar MLS
- $480,0002 bd4 ba1.7k sqft7912 GARDEN DRIVE N, ST PETERSBURG, FL 33710For SaleMLS ID #TB8488470, Kelly Jamruk, PHELPS REALTY GROUP. Stellar MLS
- $429,0003 bd2 ba1.1k sqft1500 39TH STREET N, ST PETERSBURG, FL 33713For SaleMLS ID #TB8526537, Dawn Liedtke, REDFIN CORPORATION. Stellar MLS
- $450,0002 bd2 ba1.2k sqft4660 7TH AVENUE N, ST PETERSBURG, FL 33713For SaleMLS ID #TB8530625, Eric Frantz, PEOPLE'S CHOICE REALTY SVC LLC. Stellar MLS
- $549,9004 bd2 ba1.5k sqft7042 DARTMOUTH AVENUE N, ST PETERSBURG, FL 33710For SaleMLS ID #TB8504777, Mathew Sumlin, EXP REALTY LLC. Stellar MLS
- $489,9004 bd2 ba1.8k sqft(Undisclosed Address), ST PETERSBURG, FL 33702For SaleMLS ID #TB8533420, Nathanael Brown, PARK PROPERTY GROUP. Stellar MLS
- $430,0003 bd2 ba1.1k sqft3731 6TH AVENUE N, ST PETERSBURG, FL 33713For SaleMLS ID #TB8476330, Jayden Chiaravalle, EXP REALTY LLC. Stellar MLS
- $460,0003 bd2 ba896 sqft517 HAMPTON AVENUE NE, ST PETERSBURG, FL 33703For SaleMLS ID #TB8531460, Arlex Ramirez Batista, EXP REALTY LLC. Stellar MLS
- $450,0003 bd2 ba1.4k sqft2110 ALCAZAR WAY S, ST PETERSBURG, FL 33712For SaleMLS ID #TB8493208, Kodie Talley, LLC, LOMBARDO TEAM REAL ESTATE LLC. Stellar MLS
- $449,9004 bd3 ba1.4k sqft7017 20TH STREET N, ST PETERSBURG, FL 33702For SaleMLS ID #TB8517484, Thomas Morillo LLC, REALTY ONE GROUP SUNSHINE. Stellar MLS
- $449,0002 bd1 ba1k sqft2835 18TH AVENUE N, ST PETERSBURG, FL 33713For SaleMLS ID #TB8526877, Mike Nakelski, SUNCOAST SIGNATURE PROPERTIES. Stellar MLS
- $515,0003 bd2 ba1.3k sqft4629 26TH AVENUE S, ST PETERSBURG, FL 33711For SaleMLS ID #W7884641, ALEXIS Selby, INVESTMENT FLORIDA REALTY LLC. Stellar MLS
- $410,0003 bd3 ba1.6k sqft1421 26TH AVENUE S, ST PETERSBURG, FL 33705For SaleMLS ID #TB8530656, Eric Frantz, PEOPLE'S CHOICE REALTY SVC LLC. Stellar MLS
- $385,0003 bd2 ba1.3k sqft6691 56TH AVENUE N, ST PETERSBURG, FL 33709For SaleMLS ID #TB8520498, Denay Bartuseck, THE REAL ESTATE RX BROKERAGE, LLC. Stellar MLS
- $539,0004 bd3 ba1.4k sqft2710 16TH AVENUE N, ST PETERSBURG, FL 33713For SaleMLS ID #TB8518367, Carrissa Henshaw, RE/MAX COLLECTIVE. Stellar MLS
