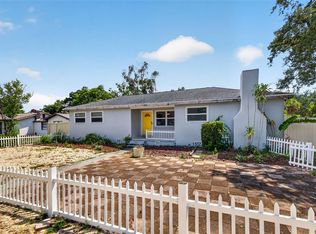
Welcome to this versatile 3-bedroom, 2-bathroom single-family home in St. Petersburg with a rare detached one-car garage! Inside, you'll find a wide-open floor plan accented by ceramic tile throughout and stunning wood ceilings that add warmth and character to the space. The beautifully updated kitchen serves as the heart of the home, featuring custom cabinetry, quartz countertops, stainless steel appliances, and a center island with barstool seating. Just off the kitchen, the open-concept dining area offers a custom built-in bar complete with additional cabinetry and a wine refrigerator, creating the perfect space for entertaining. The main bathroom has been thoughtfully updated with dual sinks, a new bathtub, and a stylish tile surround, while the second bathroom features an oversized walk-in shower that truly stands out. An interior laundry room adds everyday convenience, and a spacious walk-in storage room with ample shelving provides plenty of room for organization. Situated on a large lot in a non-flood zone, this home is centrally located near parks, beaches, shopping, dining, entertainment, and downtown St. Petersburg. Schedule your private showing today and explore all the possibilities this property has!
For sale
Price cut: $9K (8/13)
$465,000
1533 SUFFOLK STREET N, ST PETERSBURG, FL 33710
3beds
1,694sqft
:
Get pre-qualified$3,113/mo
Single Family Residence
Built in 1951
7,810 Square Feet Lot
$-- Zestimate®
$274/sqft
$-- HOA
What's special
Detached one-car garageBeautifully updated kitchenLarge lotQuartz countertopsWide-open floor planCustom cabinetryStylish tile surround
- 68 days |
- 1,850 |
- 194 |
Zillow last checked:
Listing updated:
Listed by:
John Creamer 727-241-9269,
JAY ALAN REAL ESTATE 855-529-2526
Source: Stellar MLS,MLS#: TB8516456 Originating MLS: Suncoast Tampa
Originating MLS: Suncoast Tampa
Facts & features
Interior
Bedrooms & bathrooms
- Bedrooms: 3
- Bathrooms: 2
- Full bathrooms: 2
Primary bedroom
- Features: Built-In Shelving, Built-in Closet
- Level: First
Kitchen
- Level: First
Living room
- Level: First
Heating
- Central
Cooling
- Central Air
Appliances
- Included: Dishwasher, Disposal, Range, Range Hood, Refrigerator, Wine Refrigerator
- Laundry: Common Area, Electric Dryer Hookup, Inside, Laundry Closet, Washer Hookup
Features
- Built-in Features, Ceiling Fan(s), Eating Space In Kitchen, High Ceilings, Primary Bedroom Main Floor, Split Bedroom, Walk-In Closet(s)
- Flooring: Tile
- Has fireplace: No
Interior area
- Total structure area: 2,296
- Total interior livable area: 1,694 sqft
Property
Parking
- Total spaces: 1
- Parking features: Driveway, Garage Door Opener, Ground Level, Guest, Off Street, Parking Pad, RV Access/Parking
- Garage spaces: 1
- Has uncovered spaces: Yes
- Details: Garage Dimensions: 24X13
Accessibility
- Accessibility features: Accessible Approach with Ramp, Accessible Common Area, Visitor Bathroom, Grip-Accessible Features
Features
- Levels: One
- Stories: 1
- Patio & porch: Covered, Front Porch, Rear Porch
- Exterior features: Awning(s), Courtyard, Lighting, Other, Private Entrance, Private Mailbox, Private Yard
- Fencing: Other,Vinyl,Wood
Lot
- Size: 7,810 Square Feet
- Features: Corner Lot, City Lot, In County, Near Public Transit
- Residential vegetation: Mature Landscaping, Trees/Landscaped
Details
- Additional structures: Cabana
- Parcel number: 173116929340090180
- Zoning: 0110
- Special conditions: None
Construction
Type & style
- Home type: SingleFamily
- Property subtype: Single Family Residence
Materials
- Block, Stucco
- Foundation: Slab
- Roof: Shingle
Condition
- Completed
- New construction: No
- Year built: 1951
Utilities & green energy
- Sewer: Public Sewer
- Water: Public
- Utilities for property: BB/HS Internet Available, Cable Available, Electricity Connected, Phone Available, Public, Sewer Connected, Sprinkler Well, Street Lights, Underground Utilities, Water Connected
Community & HOA
Community
- Security: Smoke Detector(s)
- Pet fee: $0 monthly
- Subdivision: TYRONE GARDENS SEC NO. 2
HOA
- Has HOA: No
Location
- Region: Saint Petersburg
Financial & listing details
- Price per square foot: $274/sqft
- Tax assessed value: $462,811
- Annual tax amount: $5,004
- Date on market: 6/6/2026
- Cumulative days on market: 84 days
- Listing terms: Cash,Conventional,FHA,VA Loan
- Ownership: Fee Simple
- Total actual rent: 0
- Electric utility on property: Yes
- Road surface type: Paved, Asphalt
Estimated market value
Not available
Estimated sales range
Not available
Not available
Price history
| Date | Event | Price |
|---|---|---|
| 8/13/2026 | Price change | $465,000-1.9%$274/sqft |
Source:  Stellar MLS #TB8516456 Report a problem Stellar MLS #TB8516456 Report a problem | ||
| 8/8/2026 | Price change | $474,000-2.1%$280/sqft |
Source: Stellar MLS #TB8516456 Report a problem | ||
| 7/28/2026 | Price change | $484,000-1%$286/sqft |
Source: Stellar MLS #TB8516456 Report a problem | ||
| 7/13/2026 | Price change | $489,000-2%$289/sqft |
Source: Stellar MLS #TB8516456 Report a problem | ||
| 6/18/2026 | Listed for sale | $499,000$295/sqft |
Source: Stellar MLS #TB8516456 Report a problem | ||
| 6/16/2026 | Pending sale | $499,000$295/sqft |
Source: Stellar MLS #TB8516456 Report a problem | ||
| 6/7/2026 | Listed for sale | $499,000+13.7%$295/sqft |
Source: Stellar MLS #TB8516456 Report a problem | ||
| 5/7/2026 | Listing removed | $439,000$259/sqft |
Source: Stellar MLS #TB8498151 Report a problem | ||
| 4/15/2026 | Listed for sale | $439,000+31%$259/sqft |
Source: Stellar MLS #TB8498151 Report a problem | ||
| 4/6/2026 | Sold | $335,000-13%$198/sqft |
Source: Public Record Report a problem | ||
| 12/8/2025 | Listing removed | $385,000$227/sqft |
Source: Stellar MLS #TB8399669 Report a problem | ||
| 10/21/2025 | Price change | $385,000-3.8%$227/sqft |
Source: Stellar MLS #TB8399669 Report a problem | ||
| 10/8/2025 | Price change | $400,000-5.9%$236/sqft |
Source: Stellar MLS #TB8399669 Report a problem | ||
| 10/6/2025 | Listed for sale | $425,000$251/sqft |
Source: Stellar MLS #TB8399669 Report a problem | ||
| 9/28/2025 | Pending sale | $425,000$251/sqft |
Source: Stellar MLS #TB8399669 Report a problem | ||
| 8/24/2025 | Price change | $425,000-3.4%$251/sqft |
Source: Stellar MLS #TB8399669 Report a problem | ||
| 8/11/2025 | Price change | $440,000-9.8%$260/sqft |
Source: Stellar MLS #TB8399669 Report a problem | ||
| 7/18/2025 | Price change | $488,000-5.8%$288/sqft |
Source: Stellar MLS #TB8399669 Report a problem | ||
| 7/7/2025 | Price change | $518,000-5.8%$306/sqft |
Source: Stellar MLS #TB8399669 Report a problem | ||
| 6/23/2025 | Listed for sale | $550,000+80.3%$325/sqft |
Source: Stellar MLS #TB8399669 Report a problem | ||
| 9/2/2020 | Sold | $305,000+3.4%$180/sqft |
Source: Public Record Report a problem | ||
| 7/19/2020 | Pending sale | $294,900$174/sqft |
Source: EZ CHOICE REALTY #U8091092 Report a problem | ||
| 7/16/2020 | Listed for sale | $294,900+13.4%$174/sqft |
Source: EZ CHOICE REALTY #U8091092 Report a problem | ||
| 5/28/2019 | Sold | $260,000-5.4%$153/sqft |
Source: Public Record Report a problem | ||
| 3/28/2019 | Listed for sale | $274,900$162/sqft |
Source: EZ CHOICE REALTY #U8039841 Report a problem | ||
Public tax history
| Year | Property taxes | Tax assessment |
|---|---|---|
| 2025 | $5,279 +5.5% | $307,623 +2.9% |
| 2024 | $5,004 +1.7% | $298,953 +3% |
| 2023 | $4,919 +2.7% | $290,246 +3% |
| 2022 | $4,792 -1.4% | $281,792 +3% |
| 2021 | $4,858 +19.9% | $273,584 +18% |
| 2020 | $4,050 +209.8% | $231,871 +125.1% |
| 2019 | $1,308 | $103,022 +1.9% |
| 2018 | $1,308 +2.3% | $101,101 +2.1% |
| 2017 | $1,278 +3.7% | $99,022 +2.1% |
| 2016 | $1,232 -1.4% | $96,985 +0.7% |
| 2015 | $1,250 +0.9% | $96,311 +0.8% |
| 2014 | $1,238 +1.3% | $95,547 +1.5% |
| 2013 | $1,221 +2.6% | $94,135 +1.7% |
| 2012 | $1,191 | $92,561 +3% |
| 2011 | -- | $89,865 +1.5% |
| 2010 | -- | $88,537 +2.7% |
| 2009 | -- | $86,209 +0.1% |
| 2008 | $980 | $86,123 +3% |
| 2007 | -- | $83,615 -46.5% |
| 2005 | -- | $156,300 +12.1% |
| 2004 | $1,262 +2.3% | $139,400 +16.7% |
| 2003 | $1,233 +25.3% | $119,500 +26.1% |
| 2002 | $984 | $94,800 +11.4% |
| 2001 | $984 +121.9% | $85,100 +85.8% |
| 2000 | $444 | $45,800 |
Find assessor info on the county website
Monthly payment
Est. payment
Payment breakdown
Explore the cost of this home by adjusting the details. Changes won't be saved.Climate risks
Neighborhood: 33710
Nearby schools
GreatSchools rating
- 9/10Northwest Elementary SchoolGrades: PK-5Distance: 0.6 mi
- 7/10Tyrone Middle SchoolGrades: 6-8Distance: 0.8 mi
- 4/10Boca Ciega High SchoolGrades: 9-12Distance: 1.8 mi
Schools provided by the listing agent
- Elementary: Northwest Elementary-PN
- Middle: Tyrone Middle-PN
- High: Boca Ciega High-PN
Source: Stellar MLS. This data may not be complete. We recommend contacting the local school district to confirm school assignments for this home.
- $416,3004 bd2 ba1.7k sqft6058 16th Ave N, Saint Petersburg, FL 33710Off Market
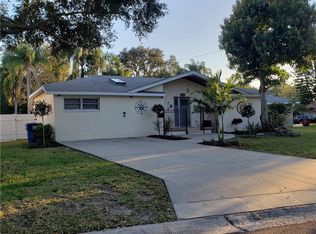
- $252,100-- bd1 ba1k sqft1525 Suffolk St N, Saint Petersburg, FL 33710Off Market
- $392,7003 bd2 ba1.4k sqft6050 16th Ave N, Saint Petersburg, FL 33710Off Market
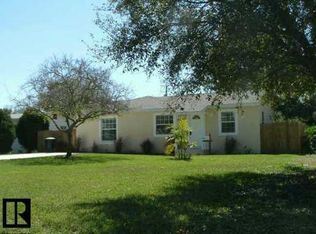
- $228,600-- bd1 ba896 sqft1517 Suffolk St N, Saint Petersburg, FL 33710Off Market
- $213,400-- bd1 ba644 sqft1575 Canterbury Rd N, Saint Petersburg, FL 33710Off Market
- $340,0003 bd2 ba1k sqft1565 Canterbury Rd N, Saint Petersburg, FL 33710Sold
- $389,7004 bd2 ba1.3k sqft1532 Suffolk St N, Saint Petersburg, FL 33710Off Market
- $295,900-- bd1 ba1k sqft1524 Suffolk St N, Saint Petersburg, FL 33710Off Market
A local agent can set up tours, give advice and negotiate with sellers.
A local lender can help you make sure your offer is ready when you are.
Similar homes
- $419,9003 bd2 ba1.3k sqft2489 58TH STREET N, ST PETERSBURG, FL 33710For Sale

 MLS ID #TB8513548, Jamie Jackson, EXP REALTY LLC. Stellar MLS
 - $475,0003 bd2 ba1.2k sqft2150 76TH STREET N, ST PETERSBURG, FL 33710For Sale
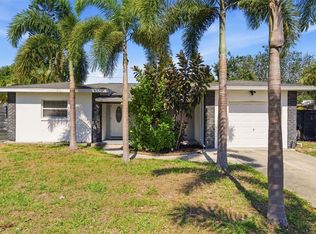 MLS ID #TB8508040, Nataliya Fillers, FUTURE HOME REALTY INC. Stellar MLS
 - $465,0003 bd2 ba1.1k sqft8051 26TH AVENUE N, ST PETERSBURG, FL 33710For Sale
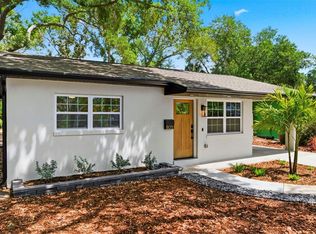 MLS ID #TB8493667, Heather Stotts LLC, RE/MAX COLLECTIVE. Stellar MLS
 - $555,0003 bd3 ba1.5k sqft166 PINELLAS WAY N, ST PETERSBURG, FL 33710For Sale
 MLS ID #TB8535164, Danielle Tringali, RE/MAX CHAMPIONS. Stellar MLS
 - $535,0003 bd2 ba1.4k sqft7400 19TH AVENUE N, ST PETERSBURG, FL 33710For SaleMLS ID #TB8510168, Tina Herrell, RE/MAX ACTION FIRST OF FLORIDA. Stellar MLS
- $465,0003 bd2 ba1.2k sqft695 41ST STREET N, ST PETERSBURG, FL 33713For SaleMLS ID #TB8513258, Brandon Robinson, COMPASS FLORIDA LLC. Stellar MLS
- $549,0003 bd2 ba1.5k sqft8017 31ST AVENUE N, ST PETERSBURG, FL 33710For SaleMLS ID #TB8525700, Hamza Edelbi, LPT REALTY, LLC. Stellar MLS
- $436,9003 bd2 ba1.5k sqft4120 BURLINGTON AVENUE N, ST PETERSBURG, FL 33713For SaleMLS ID #TB8504703, Thomas Morillo, LLC, REALTY ONE GROUP INNOVATION. Stellar MLS
- $535,0004 bd3 ba1.5k sqft4300 28TH AVENUE N, ST PETERSBURG, FL 33713For SaleMLS ID #TB8536239, Tatum Peterson, MCBRIDE KELLY & ASSOCIATES. Stellar MLS
- $549,9004 bd2 ba1.5k sqft7042 DARTMOUTH AVENUE N, ST PETERSBURG, FL 33710For SaleMLS ID #TB8504777, Mathew Sumlin, EXP REALTY LLC. Stellar MLS
- $464,9003 bd2 ba1.5k sqft6765 W FLAMINGO WAY S, ST PETERSBURG, FL 33707For SaleMLS ID #TB8522093, Alfonso DiGirolamo, DIGI REALTY GROUP, INC.. Stellar MLS
- $449,0003 bd2 ba1.2k sqft4624 IRIS STREET N, ST PETERSBURG, FL 33714For SaleMLS ID #TB8534442, Kevin Marrow, DALTON WADE INC. Stellar MLS
- $599,9004 bd3 ba2.1k sqft5010 8th AVE N, ST PETERSBURG, FL 33710For SaleMLS ID #TB8486033, Katisleidy Hernandez, MIRANDA LANDA REALTY GROUP LLC. Stellar MLS
- $675,0003 bd3 ba1.6k sqft2701 67TH WAY N, ST PETERSBURG, FL 33710For SaleMLS ID #TB8509160, Cristy Holt, COMPASS FLORIDA LLC. Stellar MLS
- $365,0003 bd1 ba1k sqft4730 15TH AVENUE N, ST PETERSBURG, FL 33713For SaleMLS ID #TB8535949, Carolina Aguiar, EXP REALTY LLC. Stellar MLS
- $420,0003 bd2 ba1.1k sqft3731 6TH AVENUE N, ST PETERSBURG, FL 33713For SaleMLS ID #TB8476330, Jayden Chiaravalle. eXp Realty
- $515,0003 bd2 ba1.3k sqft4629 26TH AVENUE S, ST PETERSBURG, FL 33711For SaleMLS ID #W7884641, ALEXIS Selby, INVESTMENT FLORIDA REALTY LLC. Stellar MLS
- $575,0003 bd3 ba1.9k sqft4341 1ST AVENUE N, ST PETERSBURG, FL 33713For SaleMLS ID #TB8534388, Christine Tatum, REDFIN CORPORATION. Stellar MLS
- $474,9003 bd2 ba1.1k sqft5731 28TH AVENUE S, GULFPORT, FL 33707For SaleMLS ID #TB8531210, Susanne Jones, REDFIN CORPORATION. Stellar MLS
- $439,9004 bd3 ba1.4k sqft7017 20TH STREET N, ST PETERSBURG, FL 33702For SaleMLS ID #TB8517484, Thomas Morillo, LLC, REALTY ONE GROUP INNOVATION. Stellar MLS
