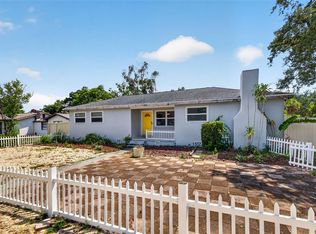
Under contract-accepting backup offers. Welcome to 4341 1st Ave N - a thoughtfully designed and updated home set in Central Oak Park, one of St Pete’s most sought-after, established neighborhoods. Minutes from downtown’s restaurants, galleries, and waterfront. Two blocks to the Pinellas Trail for morning rides and sunset strolls. Step inside the main house and feel walls of natural light, and a flow that feels both airy and intentional. Every finish has been curated with an eye for design — from sleek modern fixtures to warm, high-end textures throughout — creating a space that’s as beautiful as it is livable. The main house delivers 2 bedrooms and 1.5 baths of gorgeously updated living, while the detached, fully permitted ADU offers a private 1-bedroom, 1-bath retreat — 1,918 sq ft total across both structures, giving opportunity for rental income, multigenerational living, or a private guest suite. This is a rare chance to own light, design, and location — all at once. Schedule a private showing or stop by one of our scheduled previews, we’d love to introduce you to your next home!
Under contract
$590,000
4341 1ST AVENUE N, ST PETERSBURG, FL 33713
3beds
1,918sqft
:
Get pre-qualified$3,994/mo
Single Family Residence
Built in 1948
7,488 Square Feet Lot
$589,900 Zestimate®
$308/sqft
$-- HOA
What's special
Gorgeously updated livingWalls of natural lightSleek modern fixturesWarm high-end textures throughout
- 2 days |
- 714 |
- 78 |
Likely to sell faster than
Zillow last checked:
Listing updated:
Listed by:
Christine Tatum 727-504-7014,
REDFIN CORPORATION 617-458-2883
Source: Stellar MLS,MLS#: TB8534388 Originating MLS: Suncoast Tampa
Originating MLS: Suncoast Tampa
Facts & features
Interior
Bedrooms & bathrooms
- Bedrooms: 3
- Bathrooms: 3
- Full bathrooms: 2
- 1/2 bathrooms: 1
Primary bedroom
- Features: Built-in Closet
- Level: First
Kitchen
- Level: First
Living room
- Level: First
Heating
- Central
Cooling
- Central Air
Appliances
- Included: Dishwasher, Disposal, Dryer, Electric Water Heater, Range, Refrigerator, Washer
- Laundry: Laundry Closet
Features
- Attic Fan, Built-in Features, Coffered Ceiling(s), Solid Wood Cabinets, Stone Counters, Walk-In Closet(s)
- Flooring: Tile, Hardwood
- Doors: French Doors
- Has fireplace: No
Interior area
- Total structure area: 1,918
- Total interior livable area: 1,918 sqft
Video & virtual tour
Property
Parking
- Parking features: Off Street, Parking Pad
- Has uncovered spaces: Yes
Features
- Levels: One
- Stories: 1
- Patio & porch: Front Porch
- Exterior features: Irrigation System, Lighting, Private Mailbox
Lot
- Size: 7,488 Square Feet
- Dimensions: 60 x 125
Details
- Parcel number: 223116431080110030
- Special conditions: None
Construction
Type & style
- Home type: SingleFamily
- Architectural style: Bungalow
- Property subtype: Single Family Residence
Materials
- Block, Stucco
- Foundation: Crawlspace, Slab
- Roof: Shingle
Condition
- New construction: No
- Year built: 1948
Utilities & green energy
- Sewer: Public Sewer
- Water: Public
- Utilities for property: Cable Available, Electricity Connected, Sewer Connected, Water Connected
Community & HOA
Community
- Pet fee: $0 monthly
- Subdivision: INTER BAY
HOA
- Has HOA: No
Location
- Region: Saint Petersburg
Financial & listing details
- Price per square foot: $308/sqft
- Tax assessed value: $350,775
- Annual tax amount: $932
- Date on market: 8/1/2026
- Cumulative days on market: 3 days
- Listing terms: Cash,Conventional,FHA,VA Loan
- Ownership: Fee Simple
- Total actual rent: 0
- Electric utility on property: Yes
- Road surface type: Paved
Estimated market value
$589,900
$560,000 - $619,000
$2,637/mo
Price history
| Date | Event | Price |
|---|---|---|
| 8/3/2026 | Contingent | $590,000$308/sqft |
Source:  Stellar MLS #TB8534388 Report a problem Stellar MLS #TB8534388 Report a problem | ||
| 8/1/2026 | Listed for sale | $590,000+71%$308/sqft |
Source: Stellar MLS #TB8534388 Report a problem | ||
| 11/21/2025 | Sold | $345,000-5.5%$180/sqft |
Source: Stellar MLS #TB8439662 Report a problem | ||
| 11/12/2025 | Pending sale | $365,000$190/sqft |
Source: Stellar MLS #TB8439662 Report a problem | ||
| 11/5/2025 | Listed for sale | $365,000$190/sqft |
Source: Stellar MLS #TB8439662 Report a problem | ||
| 11/1/2025 | Pending sale | $365,000$190/sqft |
Source: Stellar MLS #TB8439662 Report a problem | ||
| 10/23/2025 | Listed for sale | $365,000+283.6%$190/sqft |
Source: Stellar MLS #TB8439662 Report a problem | ||
| 10/9/2002 | Sold | $95,142$50/sqft |
Source: Public Record Report a problem | ||
Public tax history
| Year | Property taxes | Tax assessment |
|---|---|---|
| 2025 | $932 +7.7% | $89,395 +2.9% |
| 2024 | $865 +4.2% | $86,876 +3% |
| 2023 | $831 +5.4% | $84,346 +3% |
| 2022 | $788 +1.2% | $81,889 +3% |
| 2021 | $778 +1.3% | $79,504 +1.4% |
| 2020 | $768 +4% | $78,406 +2.3% |
| 2019 | $739 | $76,643 +1.9% |
| 2018 | $739 +3.2% | $75,214 +2.1% |
| 2017 | $716 -0.6% | $73,667 +2.1% |
| 2016 | $720 -2.4% | $72,152 +0.7% |
| 2015 | $738 +0.1% | $71,650 +0.8% |
| 2014 | $737 -0.3% | $71,081 +1.5% |
| 2013 | $739 +0.7% | $70,031 +1.7% |
| 2012 | $734 | $68,860 -8.7% |
| 2011 | -- | $75,382 -17.7% |
| 2010 | -- | $91,556 +2.7% |
| 2009 | -- | $89,149 +0.1% |
| 2008 | $1,043 | $89,060 +3% |
| 2007 | -- | $86,466 -29% |
| 2005 | -- | $121,700 +17.7% |
| 2004 | $1,286 +2.2% | $103,400 +35.2% |
| 2003 | $1,258 -23% | $76,500 +5.7% |
| 2002 | $1,632 | $72,400 +9.7% |
| 2001 | $1,632 +9.6% | $66,000 +9.8% |
| 2000 | $1,489 | $60,100 |
Find assessor info on the county website
Monthly payment
Est. payment
Payment breakdown
Explore the cost of this home by adjusting the details. Changes won't be saved.Climate risks
Neighborhood: Central Oak Park
Nearby schools
GreatSchools rating
- 3/10Mount Vernon Elementary SchoolGrades: PK-5Distance: 0.9 mi
- 3/10Azalea Middle SchoolGrades: 6-8Distance: 3.6 mi
- 6/10St. Petersburg High SchoolGrades: 9-12Distance: 1.5 mi
Schools provided by the listing agent
- Elementary: Mount Vernon Elementary-PN
- Middle: Azalea Middle-PN
- High: St. Petersburg High-PN
Source: Stellar MLS. This data may not be complete. We recommend contacting the local school district to confirm school assignments for this home.
- $422,8003 bd1 ba1.4k sqft4331 1st Ave N, Saint Petersburg, FL 33713Off Market

- $558,5003 bd2 ba2.3k sqft4357 1st Ave N, Saint Petersburg, FL 33713Off Market

- $335,000-- bd1 ba915 sqft4321 1st Ave N, Saint Petersburg, FL 33713Off Market
- $387,500-- bd2 ba1.5k sqft4342 2nd Ave N, Saint Petersburg, FL 33713Off Market
- $388,5002 bd1 ba896 sqft4330 2nd Ave N, Saint Petersburg, FL 33713Off Market
- $394,500-- bd1 ba1k sqft4358 2nd Ave N, Saint Petersburg, FL 33713Off Market
- $294,100-- bd1 ba1.1k sqft4311 1st Ave N, Saint Petersburg, FL 33713Off Market
- $414,3003 bd2 ba1.2k sqft4320 2nd Ave N, Saint Petersburg, FL 33713Off Market
A local agent can set up tours, give advice and negotiate with sellers.
A local lender can help you make sure your offer is ready when you are.
Similar homes
- $609,0003 bd3 ba1.3k sqft440 22ND STREET N, ST PETERSBURG, FL 33713For Sale

 MLS ID #TB8531800, Robby King, III, KELLER WILLIAMS SUBURBAN TAMPA. Stellar MLS
 - $555,0003 bd3 ba1.5k sqft166 PINELLAS WAY N, ST PETERSBURG, FL 33710For Sale
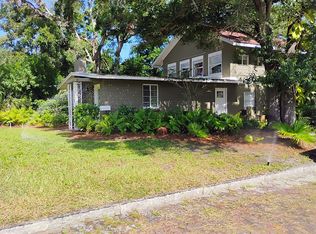
 MLS ID #TB8535164, Danielle Tringali, RE/MAX CHAMPIONS. Stellar MLS
 - $649,0004 bd3 ba2.4k sqft4701 3rd Ave S, Saint Petersburg, FL 33711For Sale By Owner
- $599,0003 bd2 ba2k sqft1137 54TH AVENUE S, ST PETERSBURG, FL 33705For Sale
 MLS ID #TB8534541, Katlynn DiYulio, FUTURE HOME REALTY INC. Stellar MLS
 - $599,9004 bd3 ba2.1k sqft5010 8th AVE N, ST PETERSBURG, FL 33710For SaleMLS ID #TB8486033, Katisleidy Hernandez, MIRANDA LANDA REALTY GROUP LLC. Stellar MLS
- $449,9003 bd2 ba1.5k sqft4120 BURLINGTON AVENUE N, ST PETERSBURG, FL 33713For SaleMLS ID #TB8504703, Thomas Morillo LLC, REALTY ONE GROUP SUNSHINE. Stellar MLS
- $559,9993 bd2 ba1.2k sqft3036 20TH STREET N, ST PETERSBURG, FL 33713For SaleMLS ID #TB8519877, Alejandra Chaparro, QUICKSILVER REAL ESTATE GROUP. Stellar MLS
- $549,0004 bd2 ba1.6k sqft1143 MEADOWLAWN DRIVE N, ST PETERSBURG, FL 33702For SaleMLS ID #TB8535278, Alexa Dennis, FIVE STAR REAL ESTATE OF FLORIDA LLC. Stellar MLS
- $674,9004 bd3 ba1.9k sqft3027 BURLINGTON AVENUE N, ST PETERSBURG, FL 33713For SaleMLS ID #TB8503955, Jennifer Thayer, KELLER WILLIAMS ST PETE REALTY. Stellar MLS
- $659,9005 bd3 ba2.4k sqft4954 2ND AVENUE N, ST PETERSBURG, FL 33710For SaleMLS ID #TB8442314, Piro Poloska, CHARLES RUTENBERG REALTY INC. Stellar MLS
- $350,0003 bd2 ba1.1k sqft1701 41ST STREET S, ST PETERSBURG, FL 33711For SaleMLS ID #TB8533918, Ana Kypreos, DALTON WADE INC. Stellar MLS
- $619,9003 bd2 ba1.8k sqft6825 11TH AVENUE N, ST PETERSBURG, FL 33710For SaleMLS ID #TB8517519, Chip Hall, Jr, RE/MAX REALTY UNLIMITED. Stellar MLS
- $575,0003 bd2 ba1.5k sqft4925 ALCAZAR WAY S, ST PETERSBURG, FL 33712For SaleMLS ID #TB8483399, Zikiu Arzuza, MY REALTY GROUP, LLC.. Stellar MLS
- $449,0003 bd2 ba1.2k sqft4624 IRIS STREET N, ST PETERSBURG, FL 33714For SaleMLS ID #TB8534442, Kevin Marrow, DALTON WADE INC. Stellar MLS
- $550,0003 bd2 ba1.8k sqft7310 11TH AVENUE N, ST PETERSBURG, FL 33710For SaleMLS ID #TB8490160, Thomas Zopf, II, WEICHERT REALTORS EXCLUSIVE PROPERTIES. Stellar MLS
- $549,9004 bd2 ba1.5k sqft7042 DARTMOUTH AVENUE N, ST PETERSBURG, FL 33710For SaleMLS ID #TB8504777, Mathew Sumlin, EXP REALTY LLC. Stellar MLS
- $484,0003 bd2 ba1.6k sqft1533 SUFFOLK STREET N, ST PETERSBURG, FL 33710For SaleMLS ID #TB8516456, John Creamer, JAY ALAN REAL ESTATE. Stellar MLS
- $559,0003 bd3 ba1.7k sqft4832 5TH STREET S, ST PETERSBURG, FL 33705For SaleMLS ID #TB8514521, Precious Plemons, AGILE GROUP REALTY. Stellar MLS
- $599,5002 bd2 ba1.4k sqft662 VILLAGRANDE AVENUE S, ST PETERSBURG, FL 33707For SaleMLS ID #TB8495792, Gloria Hunter-Peroni, RE/MAX PREFERRED. Stellar MLS
- $699,0003 bd2 ba1.8k sqft4096 38TH STREET S, ST PETERSBURG, FL 33711For SaleMLS ID #TB8512957, Vanessa Solis, REAL BROKER, LLC. Stellar MLS
