Step into a tropical paradise in this fully renovated turnkey home. You have nothing to worry about for years to come with a brand new (2026) HVAC system, all hurricane impact windows and doors, a new (2026) water heater, and a new (2026) TPO roof. This house has been beautifully designed upon entry with a preserved moss wall, the kitchen features all new appliances, European cabinets, Taj Mahal waterfall quartz, walk in pantry, and the formal living room has an elegant electric fireplace. This house features a split floor plan with a grand master suite. There is also plenty of space with generously sized bedrooms and a double car garage. Located only 10 minutes from local Saint Pete beaches, 10 minutes to downtown and tropicana field, this home is also situated outside of a special flood hazard area, providing added peace of mind. Don't miss this opportunity to own a gem in St. Pete!
For sale
$599,000
1137 54TH AVENUE S, ST PETERSBURG, FL 33705
3beds
2,014sqft
:
Get pre-qualified$4,055/mo
Single Family Residence
Built in 1977
7,980 Square Feet Lot
$572,700 Zestimate®
$297/sqft
$-- HOA
What's special
Double car garageGenerously sized bedroomsTaj mahal waterfall quartzGrand master suiteEuropean cabinetsPreserved moss wallSplit floor plan
- 7 days |
- 1,143 |
- 181 |
Likely to sell faster than
Zillow last checked:
Listing updated:
Listed by:
Katlynn DiYulio 860-249-4448,
FUTURE HOME REALTY INC 813-855-4982
Source: Stellar MLS,MLS#: TB8534541 Originating MLS: Suncoast Tampa
Originating MLS: Suncoast Tampa
Facts & features
Interior
Bedrooms & bathrooms
- Bedrooms: 3
- Bathrooms: 2
- Full bathrooms: 2
Rooms
- Room types: Family Room
Primary bedroom
- Features: En Suite Bathroom, Walk-In Closet(s)
- Level: First
Family room
- Features: Built-In Shelving
- Level: First
Kitchen
- Features: Pantry
- Level: First
Heating
- Central
Cooling
- Central Air
Appliances
- Included: Dishwasher, Disposal, Electric Water Heater, Exhaust Fan, Microwave, Range, Range Hood, Refrigerator, Wine Refrigerator
- Laundry: Electric Dryer Hookup, Inside
Features
- Ceiling Fan(s), Dry Bar, Open Floorplan, Split Bedroom, Thermostat
- Flooring: Luxury Vinyl, Porcelain Tile
- Has fireplace: Yes
- Fireplace features: Electric
Interior area
- Total structure area: 2,814
- Total interior livable area: 2,014 sqft
Video & virtual tour
Property
Parking
- Total spaces: 2
- Parking features: Garage - Attached
- Attached garage spaces: 2
Features
- Levels: One
- Stories: 1
- Exterior features: None
- Fencing: Vinyl
Lot
- Size: 7,980 Square Feet
- Dimensions: 70 x 112
Details
- Parcel number: 013216085320010110
- Special conditions: None
Construction
Type & style
- Home type: SingleFamily
- Property subtype: Single Family Residence
Materials
- Block
- Foundation: Slab
- Roof: Shingle
Condition
- Completed
- New construction: No
- Year built: 1977
Utilities & green energy
- Sewer: None
- Water: Public
- Utilities for property: Cable Available, Electricity Available, Public, Water Available
Community & HOA
Community
- Pet fee: $0 monthly
- Subdivision: BICKLEYS LAKEWOOD SUB
HOA
- Has HOA: No
Location
- Region: Saint Petersburg
Financial & listing details
- Price per square foot: $297/sqft
- Tax assessed value: $321,731
- Annual tax amount: $6,026
- Date on market: 7/31/2026
- Cumulative days on market: 10 days
- Listing terms: Cash,Conventional,FHA,VA Loan
- Ownership: Fee Simple
- Total actual rent: 0
- Electric utility on property: Yes
- Road surface type: Asphalt
Estimated market value
$572,700
$544,000 - $601,000
$3,523/mo
Price history
| Date | Event | Price |
|---|---|---|
| 8/3/2026 | Listed for sale | $599,000+90.2%$297/sqft |
Source:  Stellar MLS #TB8534541 Report a problem Stellar MLS #TB8534541 Report a problem | ||
| 4/20/2026 | Sold | $315,000+14.3%$156/sqft |
Source: Stellar MLS #TB8357569 Report a problem | ||
| 1/23/2025 | Sold | $275,500+175.8%$137/sqft |
Source: Public Record Report a problem | ||
| 8/29/2010 | Listing removed | $99,900$50/sqft |
Source: SEL-FAST REO Managemen LLC #7461046 Report a problem | ||
| 6/11/2010 | Pending sale | $99,900$50/sqft |
Source: SEL-FAST REO Managemen LLC #7461046 Report a problem | ||
| 5/1/2010 | Listed for sale | $99,900-38.6%$50/sqft |
Source: SEL-FAST REO Managemen LLC #7461046 Report a problem | ||
| 7/17/2004 | Sold | $162,600+39%$81/sqft |
Source: Stellar MLS #U7072049 Report a problem | ||
| 9/22/2000 | Sold | $117,000$58/sqft |
Source: Public Record Report a problem | ||
Public tax history
| Year | Property taxes | Tax assessment |
|---|---|---|
| 2025 | $6,026 +8.3% | $293,668 +10% |
| 2024 | $5,565 +8.6% | $266,971 +10% |
| 2023 | $5,124 +9.8% | $242,701 +10% |
| 2022 | $4,665 +10.6% | $220,637 +10% |
| 2021 | $4,216 +1.7% | $200,579 +3.5% |
| 2020 | $4,146 +2.5% | $193,868 +3.3% |
| 2019 | $4,045 | $187,630 +93.4% |
| 2018 | $4,045 +240% | $97,036 +2.1% |
| 2017 | $1,190 +3.9% | $95,040 +2.1% |
| 2016 | $1,145 -1.4% | $93,085 +0.7% |
| 2015 | $1,161 +1% | $92,438 +0.8% |
| 2014 | $1,150 -4.2% | $91,704 -1.6% |
| 2013 | $1,200 -10.3% | $93,209 -5.8% |
| 2012 | $1,338 | $98,926 -10.1% |
| 2011 | -- | $110,078 -0.9% |
| 2010 | -- | $111,083 -16.7% |
| 2009 | -- | $133,281 -11.6% |
| 2008 | $2,371 | $150,717 +3% |
| 2007 | -- | $146,327 +5.6% |
| 2005 | -- | $138,600 +14.7% |
| 2004 | $2,039 +2% | $120,800 -1.4% |
| 2003 | $2,000 -14.4% | $122,500 +17.3% |
| 2002 | $2,337 | $104,400 +10.5% |
| 2001 | $2,337 +140% | $94,500 +24.8% |
| 2000 | $974 | $75,700 |
Find assessor info on the county website
Monthly payment
Est. payment
Payment breakdown
Explore the cost of this home by adjusting the details. Changes won't be saved.Climate risks
Neighborhood: Lakewood
Nearby schools
GreatSchools rating
- 4/10Lakewood Elementary SchoolGrades: PK-5Distance: 1 mi
- 4/10Bay Point Middle SchoolGrades: 6-8Distance: 0.8 mi
- 4/10Lakewood High SchoolGrades: 9-12Distance: 0.2 mi
- $410,300-- bd2 ba1.7k sqft1163 54th Ave S, Saint Petersburg, FL 33705Off Market
- $413,2001 bd-- ba-- sqft1113 54th Ave S, Saint Petersburg, FL 33705Off Market
- $397,5002 bd1 ba1.1k sqft1120 Alcazar Way S, Saint Petersburg, FL 33705Off Market
- $315,000-- bd2 ba1k sqft1187 54th Ave S, Saint Petersburg, FL 33705Off Market
- $565,0004 bd2 ba1.7k sqft1101 54th Ave S, Saint Petersburg, FL 33705For Sale
- $301,600-- bd1 ba1k sqft1130 Alcazar Way S, Saint Petersburg, FL 33705Off Market
- $996,6004 bd3 ba2.8k sqft1110 Alcazar Way S, Saint Petersburg, FL 33705Off Market
- $328,6003 bd2 ba1.1k sqft1138 Alcazar Way S, Saint Petersburg, FL 33705Off Market
A local agent can set up tours, give advice and negotiate with sellers.
Similar homes
- $565,0004 bd2 ba1.7k sqft1101 54TH AVENUE S, ST PETERSBURG, FL 33705For Sale

 MLS ID #TB8503178, Brianna Capuano, LOMBARDO TEAM REAL ESTATE LLC. Stellar MLS
 - $649,9003 bd2 ba1.8k sqft2400 66TH TERRACE S, ST PETERSBURG, FL 33712For Sale
 MLS ID #TB8536436, Lukas Vanagaitis, STAR BAY REALTY CORP.. Stellar MLS
 - $575,0004 bd3 ba1.8k sqft1801 LAKEWOOD DRIVE S, ST PETERSBURG, FL 33714For Sale
 MLS ID #W7887036, Jenn Ott, DALTON WADE INC. Stellar MLS
 - $575,0003 bd2 ba1.5k sqft4925 ALCAZAR WAY S, ST PETERSBURG, FL 33712For Sale
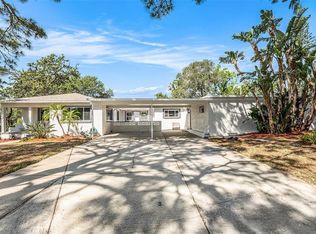 MLS ID #TB8483399, Zikiu Arzuza, MY REALTY GROUP, LLC.. Stellar MLS
 - $545,0003 bd2 ba1.6k sqft2091 62ND PLACE S, ST PETERSBURG, FL 33712For SaleMLS ID #TB8519350, Brandon Vicinus, NIZZ REALTY INC. Stellar MLS
- $675,0003 bd2 ba1.7k sqft6649 PINELLAS POINT DRIVE S, ST PETERSBURG, FL 33712For SaleMLS ID #A4690826, D.J. Bryant, REAL BROKER, LLC. Stellar MLS
- $410,0003 bd3 ba1.6k sqft1421 26TH AVENUE S, ST PETERSBURG, FL 33705For SaleMLS ID #TB8530656, Eric Frantz, PEOPLE'S CHOICE REALTY SVC LLC. Stellar MLS
- $539,9004 bd3 ba1.6k sqft2440 66TH AVENUE S, ST PETERSBURG, FL 33712For SaleMLS ID #TB8510617, Catherine Nolan, HOUSEWELL.COM REALTY OF FLORIDA LLC. Stellar MLS
- $589,9003 bd2 ba1.5k sqft6010 BAYOU GRANDE BOULEVARD NE, ST PETERSBURG, FL 33703For SaleMLS ID #TB8524607, Han Bautista, WEICHERT, REALTORS - NEXON. Stellar MLS
- $699,0003 bd2 ba1.8k sqft4096 38TH STREET S, ST PETERSBURG, FL 33711For SaleMLS ID #TB8512957, Vanessa Solis, REAL BROKER, LLC. Stellar MLS
- $550,0003 bd2 ba1.5k sqft7211 ORPINE DRIVE N, ST PETERSBURG, FL 33702For SaleMLS ID #TB8529569, Jeannie Clarke, COLDWELL BANKER REALTY. Stellar MLS
- $575,0005 bd2 ba1.8k sqft2853 35TH AVENUE N, ST PETERSBURG, FL 33713For SaleMLS ID #TB8534074, Nicole Poirier, STOFEL & ASSOCIATES REALTY. Stellar MLS
- $629,9003 bd2 ba1.7k sqft9305 120TH LANE, SEMINOLE, FL 33772For SaleMLS ID #TB8512293, Adam Smith, COMPASS FLORIDA LLC. Stellar MLS
- $599,9004 bd3 ba2.1k sqft5010 8th AVE N, ST PETERSBURG, FL 33710For SaleMLS ID #TB8486033, Katisleidy Hernandez, MIRANDA LANDA REALTY GROUP LLC. Stellar MLS
- $549,0003 bd2 ba1.6k sqft7566 20TH STREET N, ST PETERSBURG, FL 33702For SaleMLS ID #TB8527702, Mike Braswell, KELLER WILLIAMS ST PETE REALTY. Stellar MLS
- $639,0003 bd2 ba1.3k sqft710 31ST AVENUE N, ST PETERSBURG, FL 33704For SaleMLS ID #TB8512406, Sarah Kane, RE/MAX ELITE REALTY. Stellar MLS
- $375,0003 bd1 ba1.3k sqft101 40TH AVENUE SE, ST PETERSBURG, FL 33705For SaleMLS ID #TB8509242, Jac Smith, KELLER WILLIAMS ST PETE REALTY. Stellar MLS
- $795,0004 bd3 ba2.4k sqft1101 88TH AVENUE N, ST PETERSBURG, FL 33702For SaleMLS ID #TB8530288, Jennifer Thayer, KELLER WILLIAMS ST PETE REALTY. Stellar MLS
- $497,5003 bd2 ba1.6k sqft3361 59TH STREET N, ST PETERSBURG, FL 33710For SaleMLS ID #TB8532112, Jennifer Thayer, KELLER WILLIAMS ST PETE REALTY. Stellar MLS
- $559,7993 bd2 ba1.2k sqft3036 20TH STREET N, ST PETERSBURG, FL 33713For SaleMLS ID #TB8519877, Alejandra Chaparro, QUICKSILVER REAL ESTATE GROUP. Stellar MLS
