Beautifully updated 3-bedroom, 2-bath home featuring a desirable split floor plan and high-end interior finishes throughout. The spacious primary suite offers a huge walk-in closet and a spa-like shower retreat. This home features impact-rated windows and doors, along with brand new roof and HVAC systems that contribute to comfort and peace of mind. Situated at the end of a quiet cul-de-sac with no neighbors on the right side, this home offers exceptional privacy. Enjoy the large backyard complete with a paver patio and pergola that are perfect for relaxing or entertaining. A 2-car garage completes this move-in-ready property.
For sale
Price cut: $9K (7/20)
$545,000
2091 62ND PLACE S, ST PETERSBURG, FL 33712
3beds
1,678sqft
:
Get pre-qualified$3,689/mo
Single Family Residence
Built in 1964
7,793 Square Feet Lot
$529,700 Zestimate®
$325/sqft
$-- HOA
What's special
Brand new roofLarge backyardHigh-end interior finishes throughoutPaver patioSpacious primary suiteDesirable split floor planImpact-rated windows and doors
- 50 days |
- 703 |
- 80 |
Zillow last checked:
Listing updated:
Listed by:
Brandon Vicinus 703-864-0257,
NIZZ REALTY INC 954-526-5105
Source: Stellar MLS,MLS#: TB8519350 Originating MLS: Orlando Regional
Originating MLS: Orlando Regional
Facts & features
Interior
Bedrooms & bathrooms
- Bedrooms: 3
- Bathrooms: 2
- Full bathrooms: 2
Rooms
- Room types: Family Room
Primary bedroom
- Features: Walk-In Closet(s)
- Level: First
- Area: 167.61 Square Feet
- Dimensions: 15.1x11.1
Bedroom 2
- Features: Built-in Closet
- Level: First
- Area: 123.52 Square Feet
- Dimensions: 10.2x12.11
Bedroom 3
- Features: Built-in Closet
- Level: First
- Area: 164.72 Square Feet
- Dimensions: 14.2x11.6
Dining room
- Level: First
- Area: 95.03 Square Feet
- Dimensions: 10.11x9.4
Family room
- Level: First
- Area: 221.16 Square Feet
- Dimensions: 19.4x11.4
Kitchen
- Level: First
- Area: 129.81 Square Feet
- Dimensions: 9.2x14.11
Living room
- Level: First
- Area: 341.64 Square Feet
- Dimensions: 21.9x15.6
Heating
- Central
Cooling
- Central Air
Appliances
- Included: Dishwasher, Range, Range Hood, Refrigerator
- Laundry: In Garage
Features
- Ceiling Fan(s), Eating Space In Kitchen, Living Room/Dining Room Combo, Solid Surface Counters, Solid Wood Cabinets, Split Bedroom, Walk-In Closet(s)
- Flooring: Ceramic Tile, Luxury Vinyl
- Doors: Sliding Doors
- Windows: Window Treatments
- Has fireplace: No
- Common walls with other units/homes: Corner Unit
Interior area
- Total structure area: 2,191
- Total interior livable area: 1,678 sqft
Property
Parking
- Total spaces: 2
- Parking features: Garage - Attached
- Attached garage spaces: 2
Features
- Levels: One
- Stories: 1
- Patio & porch: Front Porch, Rear Porch
- Exterior features: Lighting, Private Yard
- Fencing: Wood
Lot
- Size: 7,793 Square Feet
- Dimensions: 79 x 100
- Residential vegetation: Trees/Landscaped
Details
- Parcel number: 123216172620020100
- Special conditions: None
Construction
Type & style
- Home type: SingleFamily
- Architectural style: Ranch
- Property subtype: Single Family Residence
Materials
- Block
- Foundation: Slab
- Roof: Shingle
Condition
- New construction: No
- Year built: 1964
Utilities & green energy
- Sewer: Public Sewer
- Water: Public
- Utilities for property: BB/HS Internet Available, Cable Available, Cable Connected, Electricity Available, Electricity Connected, Public, Sewer Available, Sewer Connected, Water Available, Water Connected
Community & HOA
Community
- Pet fee: $0 monthly
- Subdivision: COLLEGE PARK
HOA
- Has HOA: No
Location
- Region: Saint Petersburg
Financial & listing details
- Price per square foot: $325/sqft
- Tax assessed value: $274,274
- Annual tax amount: $5,381
- Date on market: 6/17/2026
- Cumulative days on market: 50 days
- Listing terms: Cash,Conventional,FHA,VA Loan
- Ownership: Fee Simple
- Total actual rent: 0
- Electric utility on property: Yes
- Road surface type: Paved
Estimated market value
$529,700
$503,000 - $556,000
$3,344/mo
Price history
| Date | Event | Price |
|---|---|---|
| 7/20/2026 | Price change | $545,000-1.6%$325/sqft |
Source:  Stellar MLS #TB8519350 Report a problem Stellar MLS #TB8519350 Report a problem | ||
| 7/2/2026 | Price change | $554,000-2.8%$330/sqft |
Source: Stellar MLS #TB8519350 Report a problem | ||
| 6/17/2026 | Listed for sale | $570,000+72.7%$340/sqft |
Source: Stellar MLS #TB8519350 Report a problem | ||
| 3/9/2026 | Sold | $330,000-15.4%$197/sqft |
Source: Stellar MLS #TB8455776 Report a problem | ||
| 2/11/2026 | Pending sale | $389,900$232/sqft |
Source: Stellar MLS #TB8455776 Report a problem | ||
| 1/31/2026 | Price change | $389,900-2.5%$232/sqft |
Source: Stellar MLS #TB8455776 Report a problem | ||
| 12/11/2025 | Listed for sale | $399,900+206%$238/sqft |
Source: Stellar MLS #TB8455776 Report a problem | ||
| 1/29/2014 | Sold | $130,700+2.5%$78/sqft |
Source: Public Record Report a problem | ||
| 10/29/2013 | Listing removed | $127,500$76/sqft |
Source: Homepath #U7590086 Report a problem | ||
| 10/23/2013 | Price change | $127,500+6.3%$76/sqft |
Source: Homepath #U7590086 Report a problem | ||
| 10/22/2013 | Price change | $119,900-6%$71/sqft |
Source: Homepath #U7590086 Report a problem | ||
| 9/19/2013 | Price change | $127,500-5.5%$76/sqft |
Source: Homepath #U7590086 Report a problem | ||
| 8/1/2013 | Listed for sale | $134,900+139.6%$80/sqft |
Source: Homepath #U7590086 Report a problem | ||
| 3/12/2013 | Sold | $56,300$34/sqft |
Source: Public Record Report a problem | ||
Public tax history
| Year | Property taxes | Tax assessment |
|---|---|---|
| 2025 | $5,463 +1.5% | $274,274 -0.5% |
| 2024 | $5,381 +232.1% | $275,728 +122.1% |
| 2023 | $1,620 +3.8% | $124,121 +3% |
| 2022 | $1,561 -0.3% | $120,506 +3% |
| 2021 | $1,566 +0.5% | $116,996 +1.4% |
| 2020 | $1,559 +6% | $115,381 +4.3% |
| 2019 | $1,471 | $110,585 +1.9% |
| 2018 | $1,471 +2.2% | $108,523 +2.1% |
| 2017 | $1,439 +3.5% | $106,291 +2.1% |
| 2016 | $1,391 -1.4% | $104,105 +0.7% |
| 2015 | $1,411 -24.4% | $103,381 +26.7% |
| 2014 | $1,866 +144.1% | $81,575 +11.5% |
| 2013 | $764 -1.8% | $73,154 -1.4% |
| 2012 | $778 | $74,157 +2.3% |
| 2011 | -- | $72,504 +1.5% |
| 2010 | -- | $71,433 +2.7% |
| 2009 | -- | $69,555 +0.1% |
| 2008 | $696 | $69,486 +3% |
| 2007 | -- | $67,462 -45.7% |
| 2005 | -- | $124,200 +13.9% |
| 2004 | $902 +2.6% | $109,000 +16.2% |
| 2003 | $879 +5.5% | $93,800 +5.4% |
| 2002 | $834 | $89,000 +11.1% |
| 2001 | $834 +5.1% | $80,100 +3.2% |
| 2000 | $793 | $77,600 |
Find assessor info on the county website
Monthly payment
Est. payment
Payment breakdown
Explore the cost of this home by adjusting the details. Changes won't be saved.Climate risks
Neighborhood: Greater Pinellas Point
Nearby schools
GreatSchools rating
- 5/10Maximo Elementary SchoolGrades: PK-5Distance: 1.2 mi
- 4/10Bay Point Middle SchoolGrades: 6-8Distance: 0.2 mi
- 4/10Lakewood High SchoolGrades: 9-12Distance: 0.7 mi
- $305,900-- bd2 ba1.4k sqft2079 62nd Pl S, Saint Petersburg, FL 33712Off Market
- $474,9003 bd2 ba1.6k sqft2098 62nd Ter S, Saint Petersburg, FL 33712For Sale

- $334,800-- bd1 ba1.6k sqft2084 62nd Ter S, Saint Petersburg, FL 33712Off Market
- $281,500-- bd1 ba1.3k sqft2067 62nd Pl S, Saint Petersburg, FL 33712Off Market
- $425,0004 bd3 ba1.6k sqft2090 62nd Pl S, Saint Petersburg, FL 33712Sold
- $295,400-- bd1 ba1.3k sqft2078 62nd Pl S, Saint Petersburg, FL 33712Off Market
- $349,6003 bd2 ba1.5k sqft2070 62nd Ter S, Saint Petersburg, FL 33712Off Market
- $464,9003 bd2 ba1.4k sqft2066 62nd Pl S, Saint Petersburg, FL 33712Pending
A local agent can set up tours, give advice and negotiate with sellers.
A local lender can help you make sure your offer is ready when you are.
Similar homes
- $539,9004 bd3 ba1.6k sqft2440 66TH AVENUE S, ST PETERSBURG, FL 33712For Sale

 MLS ID #TB8510617, Catherine Nolan, HOUSEWELL.COM REALTY OF FLORIDA LLC. Stellar MLS
 - $575,0003 bd2 ba1.5k sqft4925 ALCAZAR WAY S, ST PETERSBURG, FL 33712For Sale
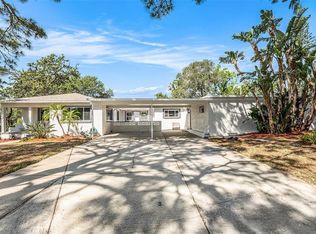 MLS ID #TB8483399, Zikiu Arzuza, MY REALTY GROUP, LLC.. Stellar MLS
 - $575,0004 bd3 ba1.8k sqft1801 LAKEWOOD DRIVE S, ST PETERSBURG, FL 33714For Sale
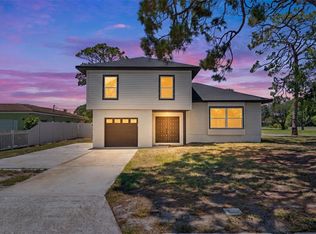 MLS ID #W7887036, Jenn Ott, DALTON WADE INC. Stellar MLS
 - $634,0003 bd2 ba1.7k sqft6795 14TH STREET S, ST PETERSBURG, FL 33705For Sale
 MLS ID #TB8536036, Wassim Estephan, BESHARA I. HARB, REALTOR. Stellar MLS
 - $599,0003 bd2 ba2k sqft1137 54TH AVENUE S, ST PETERSBURG, FL 33705For SaleMLS ID #TB8534541, Katlynn DiYulio, FUTURE HOME REALTY INC. Stellar MLS
- $675,0003 bd2 ba1.7k sqft6649 PINELLAS POINT DRIVE S, ST PETERSBURG, FL 33712For SaleMLS ID #A4690826, D.J. Bryant, REAL BROKER, LLC. Stellar MLS
- $550,0003 bd2 ba1.5k sqft8171 37TH AVENUE N, ST PETERSBURG, FL 33710For SaleMLS ID #TB8535684, James Silver, COMPASS FLORIDA LLC. Stellar MLS
- $565,0004 bd2 ba1.7k sqft1101 54TH AVENUE S, ST PETERSBURG, FL 33705For SaleMLS ID #TB8503178, Brianna Capuano, LOMBARDO TEAM REAL ESTATE LLC. Stellar MLS
- $525,0003 bd2 ba1.4k sqft520 LAKE MAGGIORE BOULEVARD S, ST PETERSBURG, FL 33705For SaleMLS ID #TB8512912, Sarah Howe, COMPASS FLORIDA LLC. Stellar MLS
- $550,0003 bd2 ba1.5k sqft7211 ORPINE DRIVE N, ST PETERSBURG, FL 33702For SaleMLS ID #TB8529569, Jeannie Clarke, COLDWELL BANKER REALTY. Stellar MLS
- $559,8993 bd2 ba1.2k sqft3036 20TH STREET N, ST PETERSBURG, FL 33713For SaleMLS ID #TB8519877, Alejandra Chaparro, QUICKSILVER REAL ESTATE GROUP. Stellar MLS
- $550,0003 bd2 ba1.8k sqft7310 11TH AVENUE N, ST PETERSBURG, FL 33710For SaleMLS ID #TB8490160, Thomas Zopf, II, WEICHERT REALTORS EXCLUSIVE PROPERTIES. Stellar MLS
- $535,0003 bd2 ba1.4k sqft7400 19TH AVENUE N, ST PETERSBURG, FL 33710For SaleMLS ID #TB8510168, Tina Herrell, RE/MAX ACTION FIRST OF FLORIDA. Stellar MLS
- $689,0003 bd2 ba1.9k sqft3935 BURLINGTON AVENUE N, ST PETERSBURG, FL 33713For SaleMLS ID #TB8535683, Alex Malagon, RE/MAX ACTION FIRST OF FLORIDA. Stellar MLS
- $549,9004 bd2 ba1.5k sqft7042 DARTMOUTH AVENUE N, ST PETERSBURG, FL 33710For SaleMLS ID #TB8504777, Mathew Sumlin, EXP REALTY LLC. Stellar MLS
- $549,0003 bd2 ba1.6k sqft7566 20TH STREET N, ST PETERSBURG, FL 33702For SaleMLS ID #TB8527702, Mike Braswell, KELLER WILLIAMS ST PETE REALTY. Stellar MLS
- $524,9993 bd2 ba1.8k sqft5701 14TH AVENUE N, ST PETERSBURG, FL 33710For SaleMLS ID #TB8467593, Irma Gonzalez, AVENUE HOMES LLC. Stellar MLS
- $699,0003 bd2 ba1.8k sqft4096 38TH STREET S, ST PETERSBURG, FL 33711For SaleMLS ID #TB8512957, Vanessa Solis, REAL BROKER, LLC. Stellar MLS
- $519,0003 bd2 ba1.5k sqft2901 70TH STREET N, ST PETERSBURG, FL 33710For SaleMLS ID #TB8508459, Justin Ure, LPT REALTY, LLC. Stellar MLS
- $549,9994 bd2 ba1.2k sqft214 45TH AVENUE NE, ST PETERSBURG, FL 33703For SaleMLS ID #O6378881, Justin Poritzky, EXP REALTY LLC. Stellar MLS
