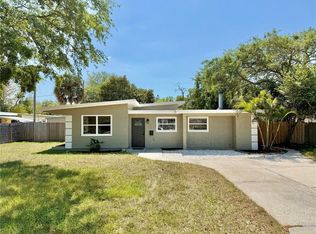
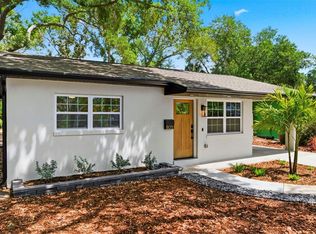
Completely updated and move-in ready, 8171 37th Ave. N. combines modern finishes, major system upgrades, and an unbeatable west St. Petersburg location. This beautifully renovated 3-bedroom, 2-bath home features a new kitchen, beautifully updated bathrooms, new plumbing, updated electrical, and a new roof, giving buyers peace of mind for years to come. Inside, the thoughtfully designed split bedroom floor plan offers privacy while the open concept layout creates an inviting space where the living room, dining area, and kitchen flow seamlessly together. Whether you're hosting friends or enjoying a quiet evening at home, the bright, open living spaces are designed for everyday comfort and functionality. Situated on an oversized lot, the backyard offers endless possibilities with plenty of room to add a pool, create an outdoor entertaining space, or simply enjoy the extra yard. A dedicated laundry room adds convenience, while the large storage room provides flexible space for a home gym, bikes, paddleboards, beach gear, or kids' toys. The location puts some of St. Petersburg's best outdoor amenities right at your doorstep. Walk to Abercrombie Park to watch spectacular sunsets over Boca Ciega Bay, enjoy pickleball, tennis, trails, and recreation at Walter Fuller Park, or spend the day at Madeira Beach or Treasure Island, both less than 10 minutes away. With shopping, dining, and downtown St. Petersburg all within easy reach, you'll enjoy the perfect balance of neighborhood charm, outdoor recreation, and coastal living. With extensive renovations, an oversized lot, a functional split floor plan, and an incredible location close to parks and the Gulf beaches, this home offers the ideal blend of style, comfort, and convenience.
For sale
$550,000
8171 37TH AVENUE N, ST PETERSBURG, FL 33710
3beds
1,526sqft
:
Get pre-qualified$3,723/mo
Single Family Residence
Built in 1948
0.26 Acres Lot
$-- Zestimate®
$360/sqft
$-- HOA
What's special
Modern finishesNew roofBeautifully updated bathroomsBright open living spacesLarge storage roomOversized lotExtensive renovations
- 1 day |
- 385 |
- 20 |
Likely to sell faster than
Zillow last checked:
Listing updated:
Listed by:
James Silver 813-786-0330,
COMPASS FLORIDA LLC 727-380-2067,
Taylor Welch 727-773-5202,
COMPASS FLORIDA LLC
Source: Stellar MLS,MLS#: TB8535684 Originating MLS: Suncoast Tampa
Originating MLS: Suncoast Tampa
Facts & features
Interior
Bedrooms & bathrooms
- Bedrooms: 3
- Bathrooms: 2
- Full bathrooms: 2
Rooms
- Room types: Bonus Room
Primary bedroom
- Features: Ceiling Fan(s), Built-in Closet
- Level: First
- Area: 76.5 Square Feet
- Dimensions: 8.5x9
Bedroom 2
- Features: Ceiling Fan(s), Built-in Closet
- Level: First
- Area: 99 Square Feet
- Dimensions: 9x11
Bedroom 3
- Features: Ceiling Fan(s), Built-in Closet
- Level: First
- Area: 108 Square Feet
- Dimensions: 9x12
Balcony porch lanai
- Level: First
- Area: 248 Square Feet
- Dimensions: 15.5x16
Bonus room
- Features: Built-in Closet
- Level: First
- Area: 297 Square Feet
- Dimensions: 11x27
Dining room
- Features: Ceiling Fan(s)
- Level: First
- Area: 61.75 Square Feet
- Dimensions: 6.5x9.5
Family room
- Features: Ceiling Fan(s)
- Level: First
- Area: 210 Square Feet
- Dimensions: 14x15
Kitchen
- Level: First
- Area: 85.5 Square Feet
- Dimensions: 9x9.5
Living room
- Features: Ceiling Fan(s)
- Level: First
- Area: 161.25 Square Feet
- Dimensions: 10.75x15
Heating
- Central, Electric
Cooling
- Central Air
Appliances
- Included: Dryer
- Laundry: Other
Features
- Ceiling Fan(s)
- Flooring: Concrete, Laminate, Tile
- Has fireplace: No
Interior area
- Total structure area: 2,083
- Total interior livable area: 1,526 sqft
Video & virtual tour
Property
Parking
- Parking features: Driveway
- Has uncovered spaces: Yes
Features
- Levels: One
- Stories: 1
- Patio & porch: Covered, Front Porch, Rear Porch, Screened
- Exterior features: Irrigation System, Sidewalk
- Fencing: Chain Link
Lot
- Size: 0.26 Acres
- Dimensions: 83 x 135
- Features: City Lot, Level, Sidewalk
Details
- Additional structures: Shed(s)
- Parcel number: 123115449460420160
- Special conditions: None
Construction
Type & style
- Home type: SingleFamily
- Property subtype: Single Family Residence
Materials
- Block, Stucco
- Foundation: Slab
- Roof: Shingle
Condition
- Completed
- New construction: No
- Year built: 1948
Utilities & green energy
- Sewer: Public Sewer
- Water: Public
- Utilities for property: Electricity Connected, Public, Sewer Connected, Sprinkler Well, Water Connected
Community & HOA
Community
- Pet fee: $0 monthly
- Subdivision: JUNGLE TERRACE SEC D
HOA
- Has HOA: No
Location
- Region: Saint Petersburg
Financial & listing details
- Price per square foot: $360/sqft
- Tax assessed value: $400,711
- Annual tax amount: $820
- Date on market: 8/6/2026
- Cumulative days on market: 1 day
- Listing terms: Cash,Conventional,FHA,VA Loan
- Ownership: Fee Simple
- Total actual rent: 0
- Electric utility on property: Yes
- Road surface type: Paved
Estimated market value
Not available
Estimated sales range
Not available
Not available
Price history
| Date | Event | Price |
|---|---|---|
| 8/6/2026 | Listed for sale | $550,000+83.3%$360/sqft |
Source:  Stellar MLS #TB8535684 Report a problem Stellar MLS #TB8535684 Report a problem | ||
| 6/12/2026 | Sold | $300,000-9.1%$197/sqft |
Source: Stellar MLS #TB8475451 Report a problem | ||
| 5/17/2026 | Pending sale | $330,000$216/sqft |
Source: Stellar MLS #TB8475451 Report a problem | ||
| 5/12/2026 | Listed for sale | $330,000$216/sqft |
Source: Stellar MLS #TB8475451 Report a problem | ||
| 4/15/2026 | Pending sale | $330,000$216/sqft |
Source: Stellar MLS #TB8475451 Report a problem | ||
| 3/27/2026 | Price change | $330,000-5.7%$216/sqft |
Source: Stellar MLS #TB8475451 Report a problem | ||
| 2/15/2026 | Listed for sale | $350,000$229/sqft |
Source: Stellar MLS #TB8475451 Report a problem | ||
Public tax history
| Year | Property taxes | Tax assessment |
|---|---|---|
| 2025 | $820 +8.1% | $83,760 +2.9% |
| 2024 | $758 +4.6% | $81,399 +3% |
| 2023 | $725 +5.9% | $79,028 +3% |
| 2022 | $684 +0.6% | $76,726 +3% |
| 2021 | $680 -0.7% | $74,491 +1.4% |
| 2020 | $685 +0.4% | $73,463 +2.3% |
| 2019 | $683 | $71,811 +1.9% |
| 2018 | $683 +0.3% | $70,472 +2.1% |
| 2017 | $681 -0.9% | $69,023 +2.1% |
| 2016 | $687 -2.3% | $67,603 +0.7% |
| 2015 | $703 +0.1% | $67,133 +0.8% |
| 2014 | $702 -0.2% | $66,600 +1.5% |
| 2013 | $704 +5.2% | $65,616 +7.6% |
| 2012 | $669 | $60,992 -24.8% |
| 2011 | -- | $81,103 +7.5% |
| 2010 | -- | $75,458 +2.7% |
| 2009 | -- | $73,474 +0.1% |
| 2008 | $727 | $73,401 +3% |
| 2007 | -- | $71,263 -48.1% |
| 2005 | -- | $137,300 +19.1% |
| 2004 | $987 +2.6% | $115,300 +20.6% |
| 2003 | $962 +5.1% | $95,600 +4.6% |
| 2002 | $915 | $91,400 +18.1% |
| 2001 | $915 +4.9% | $77,400 +3.5% |
| 2000 | $872 | $74,800 |
Find assessor info on the county website
Monthly payment
Est. payment
Payment breakdown
Explore the cost of this home by adjusting the details. Changes won't be saved.Climate risks
Neighborhood: Jungle Terrace
Nearby schools
GreatSchools rating
- 6/10Seventy-Fourth St. Elementary SchoolGrades: PK-5Distance: 0.8 mi
- 3/10Azalea Middle SchoolGrades: 6-8Distance: 0.9 mi
- 4/10Boca Ciega High SchoolGrades: 9-12Distance: 4.1 mi
Schools provided by the listing agent
- Elementary: Seventy-Fourth St. Elem-PN
- Middle: Azalea Middle-PN
- High: Boca Ciega High-PN
Source: Stellar MLS. This data may not be complete. We recommend contacting the local school district to confirm school assignments for this home.
- $459,700-- bd2 ba1.7k sqft8161 37th Ave N, Saint Petersburg, FL 33710Off Market
- $365,2003 bd2 ba1k sqft3701 Park St N, Saint Petersburg, FL 33710Off Market
- $456,6003 bd2 ba1.5k sqft3733 Park St N, Saint Petersburg, FL 33710Off Market
- $367,900-- bd2 ba1.2k sqft8170 38th Ave N, Saint Petersburg, FL 33710Off Market
- $297,600-- bd1 ba987 sqft8160 38th Ave N, Saint Petersburg, FL 33710Off Market
- $531,700-- bd2 ba2.3k sqft8135 37th Ave N, Saint Petersburg, FL 33710Off Market
- $338,700-- bd-- ba1.1k sqft8170 37th Ave N, Saint Petersburg, FL 33710Off Market
- $733,2001 bd1 ba576 sqft3631 Park St N, Saint Petersburg, FL 33710Off Market
A local agent can set up tours, give advice and negotiate with sellers.
A local lender can help you make sure your offer is ready when you are.
Similar homes
- $535,0003 bd2 ba1.4k sqft7400 19TH AVENUE N, ST PETERSBURG, FL 33710For Sale

 MLS ID #TB8510168, Tina Herrell, RE/MAX ACTION FIRST OF FLORIDA. Stellar MLS
 - $550,0003 bd2 ba1.8k sqft7310 11TH AVENUE N, ST PETERSBURG, FL 33710For Sale
 MLS ID #TB8490160, Thomas Zopf, II, WEICHERT REALTORS EXCLUSIVE PROPERTIES. Stellar MLS
 - $465,0003 bd2 ba1.1k sqft8051 26TH AVENUE N, ST PETERSBURG, FL 33710For Sale
 MLS ID #TB8493667, Heather Stotts LLC, RE/MAX COLLECTIVE. Stellar MLS
 - $378,8003 bd2 ba976 sqft5532 6TH AVENUE N, ST PETERSBURG, FL 33710For Sale
 MLS ID #TB8535119, Travis Pettengil, PLL, THE C SMITH REAL ESTATE GROUP LLC. Stellar MLS
 - $550,0003 bd2 ba1.5k sqft7211 ORPINE DRIVE N, ST PETERSBURG, FL 33702For SaleMLS ID #TB8529569, Jeannie Clarke, COLDWELL BANKER REALTY. Stellar MLS
- $449,0003 bd2 ba1.2k sqft4624 IRIS STREET N, ST PETERSBURG, FL 33714For SaleMLS ID #TB8534442, Kevin Marrow, DALTON WADE INC. Stellar MLS
- $599,9004 bd3 ba2.1k sqft5010 8th AVE N, ST PETERSBURG, FL 33710For SaleMLS ID #TB8486033, Katisleidy Hernandez, MIRANDA LANDA REALTY GROUP LLC. Stellar MLS
- $559,8993 bd2 ba1.2k sqft3036 20TH STREET N, ST PETERSBURG, FL 33713For SaleMLS ID #TB8519877, Alejandra Chaparro, QUICKSILVER REAL ESTATE GROUP. Stellar MLS
- $689,0003 bd2 ba1.9k sqft3935 BURLINGTON AVENUE N, ST PETERSBURG, FL 33713For SaleMLS ID #TB8535683, Alex Malagon, RE/MAX ACTION FIRST OF FLORIDA. Stellar MLS
- $429,9003 bd2 ba1.3k sqft5175 23RD AVENUE N, ST PETERSBURG, FL 33710For SaleMLS ID #TB8476065, Nicole Shaw, REALTY EXPERTS. Stellar MLS
- $412,0004 bd3 ba1.5k sqft5841 67TH AVENUE N, PINELLAS PARK, FL 33781For SaleMLS ID #TB8533310, Cecilia Weber, DALTON WADE INC. Stellar MLS
- $629,9003 bd2 ba1.7k sqft9305 120TH LANE, SEMINOLE, FL 33772For SaleMLS ID #TB8512293, Adam Smith, COMPASS FLORIDA LLC. Stellar MLS
- $399,9003 bd2 ba1.1k sqft6197 98TH AVENUE N, PINELLAS PARK, FL 33782For SaleMLS ID #TB8535192, Valeria Aliaga, NETWORTH REALTY OF TAMPA, LLC. Stellar MLS
- $549,0003 bd2 ba1.6k sqft7566 20TH STREET N, ST PETERSBURG, FL 33702For SaleMLS ID #TB8527702, Mike Braswell, KELLER WILLIAMS ST PETE REALTY. Stellar MLS
- $599,0003 bd2 ba2k sqft1137 54TH AVENUE S, ST PETERSBURG, FL 33705For SaleMLS ID #TB8534541, Katlynn DiYulio, FUTURE HOME REALTY INC. Stellar MLS
- $525,0004 bd3 ba1.4k sqft2710 16TH AVENUE N, ST PETERSBURG, FL 33713For SaleMLS ID #TB8518367, Carrissa Henshaw, RE/MAX COLLECTIVE. Stellar MLS
- $430,0003 bd2 ba1.7k sqft9124 39TH LANE N, PINELLAS PARK, FL 33782For SaleMLS ID #TB8535349, Steve Scherpf, SSI REALTY OF TAMPA BAY, LLC. Stellar MLS
- $485,0003 bd2 ba1.2k sqft695 41ST STREET N, ST PETERSBURG, FL 33713For SaleMLS ID #TB8513258, Brandon Robinson, COMPASS FLORIDA LLC. Stellar MLS
- $529,0004 bd3 ba1.6k sqft2239 68TH AVENUE N, ST PETERSBURG, FL 33702For SaleMLS ID #TB8532750, John Creamer, JAY ALAN REAL ESTATE. Stellar MLS
- $498,5003 bd2 ba1.7k sqft5111 68TH STREET N, ST PETERSBURG, FL 33709New ConstructionMLS ID #TB8533173, Maria Leon PLLC, EXP REALTY LLC. Stellar MLS
