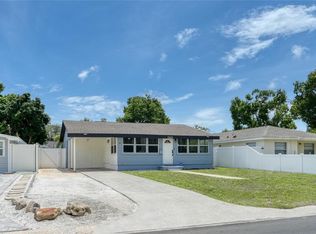
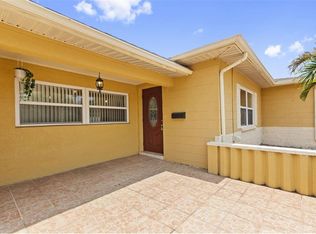
Beautifully updated and truly move-in ready, this 4-bedroom 2.5-bath home offers the perfect blend of comfort, functionality, and quality updates in a prime Pinellas Park location. Recent improvements include a new roof, new ceilings and flooring, updated light fixtures and ceiling fans, refreshed bathroom vanities, new kitchen appliances, and a stylish backsplash that gives the kitchen a modern finish. The one-car garage offers flexibility for parking, a home gym, or additional storage, while the extended driveway provides plenty of extra parking for family and guests. Conveniently located near shopping, dining, parks, schools, and just a short drive to the Gulf Beaches, this home pairs everyday convenience with thoughtful updates throughout. As an added bonus, the current flood insurance policy is assumable, offering potential savings for the new owner. If you're looking for a home where the big projects are already done, this one is ready for you. Schedule your private showing today.
For sale
$412,000
5841 67TH AVENUE N, PINELLAS PARK, FL 33781
4beds
1,510sqft
:
Get pre-qualified$2,789/mo
Single Family Residence
Built in 1958
6,024 Square Feet Lot
$401,800 Zestimate®
$273/sqft
$-- HOA
What's special
Beautifully updatedNew roofNew ceilings and flooringNew kitchen appliancesRefreshed bathroom vanities
- 2 days |
- 407 |
- 42 |
Likely to sell faster than
Zillow last checked:
Listing updated:
Listed by:
Cecilia Weber 949-632-3674,
DALTON WADE INC 888-668-8283
Source: Stellar MLS,MLS#: TB8533310 Originating MLS: Suncoast Tampa
Originating MLS: Suncoast Tampa
Facts & features
Interior
Bedrooms & bathrooms
- Bedrooms: 4
- Bathrooms: 3
- Full bathrooms: 2
- 1/2 bathrooms: 1
Primary bedroom
- Features: Built-in Closet
- Level: First
- Area: 182 Square Feet
- Dimensions: 14x13
Kitchen
- Level: First
- Area: 120 Square Feet
- Dimensions: 12x10
Living room
- Level: First
- Area: 280 Square Feet
- Dimensions: 20x14
Heating
- Central
Cooling
- Central Air
Appliances
- Included: Dishwasher, Dryer, Electric Water Heater, Microwave, Refrigerator, Washer
- Laundry: Laundry Room
Features
- Ceiling Fan(s), Kitchen/Family Room Combo, Living Room/Dining Room Combo
- Flooring: Luxury Vinyl, Tile
- Windows: Window Treatments
- Has fireplace: No
Interior area
- Total structure area: 1,822
- Total interior livable area: 1,510 sqft
Video & virtual tour
Property
Parking
- Total spaces: 1
- Parking features: Driveway
- Attached garage spaces: 1
- Has uncovered spaces: Yes
Features
- Levels: One
- Stories: 1
- Patio & porch: Enclosed
- Exterior features: Sidewalk
Lot
- Size: 6,024 Square Feet
- Dimensions: 60 x 100
Details
- Parcel number: 323016206640001130
- Special conditions: None
Construction
Type & style
- Home type: SingleFamily
- Property subtype: Single Family Residence
Materials
- Block
- Foundation: Slab
- Roof: Shingle
Condition
- New construction: No
- Year built: 1958
Utilities & green energy
- Sewer: Public Sewer
- Water: Public
- Utilities for property: Cable Available, Cable Connected, Electricity Available, Electricity Connected, Sewer Available, Sewer Connected, Water Available, Water Connected
Community & HOA
Community
- Pet fee: $0 monthly
- Subdivision: DEBRA HEIGHTS SUB
HOA
- Has HOA: No
Location
- Region: Pinellas Park
Financial & listing details
- Price per square foot: $273/sqft
- Tax assessed value: $206,808
- Annual tax amount: $4,431
- Date on market: 8/6/2026
- Cumulative days on market: 2 days
- Listing terms: Cash,Conventional,FHA
- Ownership: Fee Simple
- Total actual rent: 0
- Electric utility on property: Yes
- Road surface type: Paved
Estimated market value
$401,800
$382,000 - $422,000
$2,749/mo
Price history
| Date | Event | Price |
|---|---|---|
| 8/6/2026 | Listed for sale | $412,000+9.3%$273/sqft |
Source:  Stellar MLS #TB8533310 Report a problem Stellar MLS #TB8533310 Report a problem | ||
| 7/24/2024 | Sold | $377,000+0.5%$250/sqft |
Source: Stellar MLS #U8246778 Report a problem | ||
| 7/6/2024 | Pending sale | $374,950$248/sqft |
Source: Stellar MLS #U8246778 Report a problem | ||
| 7/4/2024 | Listed for sale | $374,950$248/sqft |
Source: Stellar MLS #U8246778 Report a problem | ||
| 6/20/2024 | Pending sale | $374,950$248/sqft |
Source: Stellar MLS #U8246778 Report a problem | ||
| 6/18/2024 | Listed for sale | $374,950+476.8%$248/sqft |
Source: Stellar MLS #U8246778 Report a problem | ||
| 6/13/1996 | Sold | $65,000$43/sqft |
Source: Public Record Report a problem | ||
Public tax history
| Year | Property taxes | Tax assessment |
|---|---|---|
| 2025 | $4,432 +221.8% | $206,808 +96.3% |
| 2024 | $1,377 +3.2% | $105,369 +3% |
| 2023 | $1,334 +4.4% | $102,300 +3% |
| 2022 | $1,278 +3.4% | $99,320 +3% |
| 2021 | $1,236 +7.3% | $96,427 +1.4% |
| 2020 | $1,152 +3.2% | $95,096 +2.3% |
| 2019 | $1,117 | $92,958 +1.9% |
| 2018 | $1,117 +2.6% | $91,225 +2.1% |
| 2017 | $1,088 +4.4% | $89,349 +2.1% |
| 2016 | $1,043 -1.7% | $87,511 +0.7% |
| 2015 | $1,060 +1.1% | $86,903 +0.8% |
| 2014 | $1,049 +38.8% | $86,213 +23.2% |
| 2013 | $756 +1.4% | $69,982 +1.7% |
| 2012 | $745 | $68,812 +3% |
| 2011 | -- | $66,808 +1.5% |
| 2010 | -- | $65,821 +2.7% |
| 2009 | -- | $64,091 +0.1% |
| 2008 | $682 | $64,027 +3% |
| 2007 | -- | $62,162 -32.1% |
| 2005 | -- | $91,500 +18.7% |
| 2004 | $551 +3.8% | $77,100 +12.6% |
| 2003 | $531 +8.3% | $68,500 +14% |
| 2002 | $490 | $60,100 +14% |
| 2001 | $490 +7.1% | $52,700 +5.4% |
| 2000 | $458 | $50,000 |
Find assessor info on the county website
Monthly payment
Est. payment
Payment breakdown
Explore the cost of this home by adjusting the details. Changes won't be saved.Climate risks
Neighborhood: 33781
Nearby schools
GreatSchools rating
- 5/10Marjorie Kinnan Rawlings Elementary SchoolGrades: PK-5Distance: 1.1 mi
- 4/10Pinellas Park Middle SchoolGrades: 6-8Distance: 1.3 mi
- 3/10Dixie M. Hollins High SchoolGrades: 9-12Distance: 1.3 mi
Schools provided by the listing agent
- Middle: Pinellas Park Middle-PN
- High: Dixie Hollins High-PN
Source: Stellar MLS. This data may not be complete. We recommend contacting the local school district to confirm school assignments for this home.
- $317,5003 bd1 ba1k sqft5861 67th Ave N, Pinellas Park, FL 33781Off Market

- $312,3003 bd1 ba1k sqft5861 67th Ave, Pinellas Park, FL 33781Off Market
- $333,100-- bd2 ba1.4k sqft5821 67th Ave N, Pinellas Park, FL 33781Off Market
- $469,7005 bd2 ba1.6k sqft5881 67th Ave N, Pinellas Park, FL 33781Off Market

- $197,400-- bd1 ba704 sqft5840 67th Ave N, Pinellas Park, FL 33781Off Market
- $782,4005 bd4 ba2.5k sqft6750 58th Way N, Pinellas Park, FL 33781Off Market
- $336,5003 bd2 ba1.1k sqft5860 67th Ave N, Pinellas Park, FL 33781Off Market
- $269,0003 bd2 ba1.1k sqft5801 67th Ave N, Pinellas Park, FL 33781Off Market
A local agent can set up tours, give advice and negotiate with sellers.
Similar homes
- $359,0003 bd2 ba1k sqft3260 36TH AVENUE N, ST PETERSBURG, FL 33713For Sale
 MLS ID #TB8536098, Rae Anna Conforti PA, RE/MAX ALLIANCE GROUP. Stellar MLS
 - $400,0003 bd1 ba1.2k sqft3663 22ND AVENUE N, ST PETERSBURG, FL 33713For Sale
 MLS ID #TB8533354, Sumi Fink, CHARLES RUTENBERG REALTY INC. Stellar MLS
 - $449,0003 bd2 ba1.2k sqft4624 IRIS STREET N, ST PETERSBURG, FL 33714For Sale
 MLS ID #TB8534442, Kevin Marrow, DALTON WADE INC. Stellar MLS
 - $380,0003 bd1 ba1.2k sqft1252 BURMA AVENUE, CLEARWATER, FL 33764For Sale
 MLS ID #TB8535809, Steven Burk, RE/MAX COLLECTIVE. Stellar MLS
 - $410,0004 bd2 ba1.6k sqft6160 22ND AVENUE N, ST PETERSBURG, FL 33710For SaleMLS ID #TB8474782, Robert Paolini, EXP REALTY LLC. Stellar MLS
- $550,0003 bd2 ba1.5k sqft8171 37TH AVENUE N, ST PETERSBURG, FL 33710For SaleMLS ID #TB8535684, James Silver, COMPASS FLORIDA LLC. Stellar MLS
- $384,0003 bd2 ba1.5k sqft6311 37TH AVENUE N, ST PETERSBURG, FL 33710For SaleMLS ID #TB8508276, Tanner Tillung, EXP REALTY LLC. Stellar MLS
- $360,0003 bd2 ba1k sqft1060 JACKSON STREET, LARGO, FL 33770For SaleMLS ID #TB8536212, Angel Mapes, CHARLES RUTENBERG REALTY INC. Stellar MLS
- $430,0003 bd2 ba1.2k sqft7599 MEADOWLAWN DRIVE N, ST PETERSBURG, FL 33702For SaleMLS ID #TB8513107, Patti Halpin, COMPASS FLORIDA LLC. Stellar MLS
- $409,9003 bd2 ba1.7k sqft10746 109TH STREET, SEMINOLE, FL 33778For SaleMLS ID #TB8521757, Julie Barnhardt, BHHS FLORIDA PROPERTIES GROUP. Stellar MLS
- $419,0003 bd2 ba1.4k sqft733 61ST AVENUE NE, ST PETERSBURG, FL 33703For SaleMLS ID #TB8483714, Kendall Trosky, CHARLES RUTENBERG REALTY INC. Stellar MLS
- $465,0003 bd2 ba1.5k sqft8879 LAKEWOOD DRIVE, SEMINOLE, FL 33772For SaleMLS ID #TB8532324, Nathan Shirk, EXP REALTY LLC. Stellar MLS
- $379,0002 bd2 ba1k sqft6219 HAMPTON DRIVE N, ST PETERSBURG, FL 33710For SaleMLS ID #TB8519353, Helle Hartley, CENTURY 21 JIM WHITE & ASSOC. Stellar MLS
- $425,0003 bd2 ba1.4k sqft11615 PARK BOULEVARD, SEMINOLE, FL 33772For SaleMLS ID #TB8459949, Jodi Avery, KELLER WILLIAMS SOUTH TAMPA. Stellar MLS
- $535,0005 bd3 ba2k sqft55 VELMA DRIVE W, LARGO, FL 33770For SaleMLS ID #TB8536306, Lee Nguyen, DALTON WADE INC. Stellar MLS
- $460,0003 bd2 ba1.1k sqft3913 W WALLACE AVENUE, TAMPA, FL 33611For SaleMLS ID #TB8535525, Rick Hayley, BRAINARD REALTY. Stellar MLS
- $615,0003 bd2 ba1.8k sqft5220 94TH AVENUE N, PINELLAS PARK, FL 33782For SaleMLS ID #TB8533292, Jacki Fabrizio, SMITH & ASSOCIATES REAL ESTATE. Stellar MLS
- $429,0003 bd2 ba1.4k sqft10 S ORION AVENUE, CLEARWATER, FL 33765For SaleMLS ID #TB8531093, Rita Gianfilippo, HARRIS & COMPANY INC. Stellar MLS
- $406,0003 bd2 ba1.1k sqft2003 6TH PLACE SW, LARGO, FL 33770For SaleMLS ID #TB8492470, Brandon Robinson, COMPASS FLORIDA LLC. Stellar MLS
- $414,9003 bd2 ba1.4k sqft1609 CLEARVIEW AVENUE, CLEARWATER, FL 33756For SaleMLS ID #TB8505569, Tomoko Ryan, GREAT HOMES REALTY INC. Stellar MLS
