Under contract-accepting backup offers. Welcome to this beautifully remodeled three-bedroom, two-bathroom home in St. Petersburg. Renovated from floor to ceiling and wall to wall with stylish finishes throughout. Major upgrades include a 2025 roof, BRAND NEW FENCED IN BACK YARD with charming side front yard picket fence and BRAND NEW KITCHEN, as well as a full remodel from wall to wall and floor to ceiling. Situated on a spacious corner lot, this property features a large driveway, an inviting front porch, and a screened-in lanai perfect for enjoying Florida weather year-round. Inside, you’ll find brand new wood-look luxury vinyl flooring, ceiling fans, and a bright open floor plan designed for both everyday living and entertaining. The stunning kitchen is a true centerpiece, showcasing stainless steel appliances, new cabinetry, quartz countertops, a farmhouse sink, updated lighting, a designer backsplash, and a wet bar complete with a beverage fridge and floating shelves. A dedicated OFFICE space with a storage closet adds flexibility for remote work or hobbies. The primary bedroom offers two closets and a private attached bathroom with a stand-up shower, while the additional bedrooms are nicely sized and share a fully updated bathroom featuring a new vanity, mirror, lighting, and hardware. The location is exceptional - just five minutes from Tyrone Square Mall for shopping, dining, and daily conveniences, about twelve minutes to Downtown St. Petersburg for waterfront parks, art galleries, and nightlife, and only ten minutes to Treasure Island Beach for sun and sand. Gulfport Beach is just five minutes away, while Tampa International Airport is roughly a thirty-minute drive. Surrounded by schools, medical facilities, and everyday essentials, this move-in-ready home delivers modern comfort in an unbeatable location. Schedule your private showing today!
Accepting backups
Price cut: $9K (8/7)
$410,000
6160 22ND AVENUE N, ST PETERSBURG, FL 33710
4beds
1,657sqft
Single Family Residence
Built in 1956
8,006 Square Feet Lot
$405,700 Zestimate®
$247/sqft
$-- HOA
What's special
Updated lightingQuartz countertopsCeiling fansInviting front porchSpacious corner lotFarmhouse sinkLarge driveway
- 181 days |
- 1,117 |
- 140 |
Zillow last checked:
Listing updated:
Listed by:
Robert Paolini 727-365-8335,
EXP REALTY LLC 866-308-7109,
Jeffrey Borham, PA 866-308-7109,
EXP REALTY LLC
Source: Stellar MLS,MLS#: TB8474782 Originating MLS: Suncoast Tampa
Originating MLS: Suncoast Tampa
Facts & features
Interior
Bedrooms & bathrooms
- Bedrooms: 4
- Bathrooms: 2
- Full bathrooms: 2
Rooms
- Room types: Den/Library/Office
Primary bedroom
- Features: Built-in Closet
- Level: First
Kitchen
- Level: First
Living room
- Level: First
Heating
- Central
Cooling
- Central Air
Appliances
- Included: Dishwasher, Range, Range Hood, Refrigerator
- Laundry: Inside
Features
- Ceiling Fan(s), Eating Space In Kitchen, Living Room/Dining Room Combo, Open Floorplan, Stone Counters, Walk-In Closet(s), Wet Bar
- Flooring: Luxury Vinyl
- Has fireplace: No
Interior area
- Total structure area: 2,441
- Total interior livable area: 1,657 sqft
Property
Parking
- Total spaces: 1
- Parking features: Driveway
- Attached garage spaces: 1
- Has uncovered spaces: Yes
Features
- Levels: One
- Stories: 1
- Patio & porch: Covered, Front Porch, Rear Porch, Screened
- Exterior features: Lighting, Sidewalk
- Fencing: Vinyl
Lot
- Size: 8,006 Square Feet
- Features: Corner Lot
Details
- Parcel number: 173116302040050010
- Special conditions: None
Construction
Type & style
- Home type: SingleFamily
- Property subtype: Single Family Residence
Materials
- Stucco
- Foundation: Slab
- Roof: Shingle
Condition
- New construction: No
- Year built: 1956
Utilities & green energy
- Sewer: Public Sewer
- Water: Public
- Utilities for property: Cable Connected, Electricity Connected, Water Connected
Community & HOA
Community
- Pet fee: $0 monthly
- Subdivision: GARDEN MANOR SEC 1 REP
HOA
- Has HOA: No
Location
- Region: Saint Petersburg
Financial & listing details
- Price per square foot: $247/sqft
- Tax assessed value: $276,374
- Annual tax amount: $4,771
- Date on market: 2/19/2026
- Cumulative days on market: 174 days
- Listing terms: Cash,Conventional,FHA,VA Loan
- Ownership: Fee Simple
- Total actual rent: 0
- Electric utility on property: Yes
- Road surface type: Paved
Estimated market value
$405,700
$385,000 - $426,000
$2,681/mo
Price history
| Date | Event | Price |
|---|---|---|
| 8/13/2026 | Contingent | $410,000$247/sqft |
Source: eXp Realty #TB8474782 Report a problem | ||
| 8/7/2026 | Price change | $410,000-2.1%$247/sqft |
Source:  Stellar MLS #TB8474782 Report a problem Stellar MLS #TB8474782 Report a problem | ||
| 7/20/2026 | Listed for sale | $419,000-2.3%$253/sqft |
Source: eXp Realty #TB8474782 Report a problem | ||
| 7/15/2026 | Contingent | $429,000$259/sqft |
Source: eXp Realty #TB8474782 Report a problem | ||
| 6/24/2026 | Price change | $429,000-2.5%$259/sqft |
Source: Stellar MLS #TB8474782 Report a problem | ||
| 6/10/2026 | Price change | $439,900-1.3%$265/sqft |
Source: eXp Realty #TB8474782 Report a problem | ||
| 5/28/2026 | Price change | $445,500-1%$269/sqft |
Source: eXp Realty #TB8474782 Report a problem | ||
| 4/16/2026 | Price change | $450,000-5.3%$272/sqft |
Source: Stellar MLS #TB8474782 Report a problem | ||
| 3/5/2026 | Price change | $475,000-2.1%$287/sqft |
Source: eXp Realty #TB8474782 Report a problem | ||
| 2/19/2026 | Listed for sale | $485,000+56.5%$293/sqft |
Source: eXp Realty #TB8474782 Report a problem | ||
| 11/14/2025 | Sold | $310,000$187/sqft |
Source: Public Record Report a problem | ||
| 10/15/2025 | Listed for sale | $310,000-9.9%$187/sqft |
Source: Stellar MLS #O6352131 Report a problem | ||
| 9/5/2025 | Listing removed | $343,900$208/sqft |
Source: Stellar MLS #O6337570 Report a problem | ||
| 9/4/2025 | Price change | $343,900-0.9%$208/sqft |
Source: Stellar MLS #O6337570 Report a problem | ||
| 9/2/2025 | Price change | $346,900-2.8%$209/sqft |
Source: Stellar MLS #O6337570 Report a problem | ||
| 8/25/2025 | Price change | $356,900-0.8%$215/sqft |
Source: Stellar MLS #O6337570 Report a problem | ||
| 8/20/2025 | Listed for sale | $359,900+35.8%$217/sqft |
Source: Stellar MLS #O6337570 Report a problem | ||
| 3/17/2020 | Listing removed | $265,000$160/sqft |
Source: OFFERPAD BROKERAGE #T3215065 Report a problem | ||
| 12/23/2019 | Listed for sale | $265,000+40.2%$160/sqft |
Source: OFFERPAD BROKERAGE #T3215065 Report a problem | ||
| 10/10/2008 | Sold | $189,000$114/sqft |
Source: Stellar MLS #T2288953 Report a problem | ||
Public tax history
| Year | Property taxes | Tax assessment |
|---|---|---|
| 2025 | $5,230 +9.6% | $256,183 +10% |
| 2024 | $4,771 +6.4% | $232,894 +10% |
| 2023 | $4,484 +9.9% | $211,722 +10% |
| 2022 | $4,079 +6.7% | $192,475 +10% |
| 2021 | $3,823 +12.4% | $174,977 +10% |
| 2020 | $3,402 +0.8% | $159,070 +1.6% |
| 2019 | $3,374 | $156,512 +5.5% |
| 2018 | $3,374 +4.7% | $148,351 +1.8% |
| 2017 | $3,222 +6.2% | $145,696 +3.5% |
| 2016 | $3,032 +7.6% | $140,703 +9.8% |
| 2015 | $2,818 +11.7% | $128,199 +16.2% |
| 2014 | $2,523 +7.3% | $110,313 +8.4% |
| 2013 | $2,353 +7.9% | $101,809 +7.9% |
| 2012 | $2,180 | $94,387 -11% |
| 2011 | -- | $106,087 -8.5% |
| 2010 | -- | $115,987 -11% |
| 2009 | -- | $130,311 -22.1% |
| 2008 | $3,604 | $167,300 +121% |
| 2007 | -- | $75,697 -42.1% |
| 2005 | -- | $130,800 +17.8% |
| 2004 | $1,084 +2.5% | $111,000 +19.7% |
| 2003 | $1,057 +5% | $92,700 +14.9% |
| 2002 | $1,007 | $80,700 +7% |
| 2001 | $1,007 +4.7% | $75,400 -4.3% |
| 2000 | $961 | $78,800 |
Find assessor info on the county website
Monthly payment
Est. payment
Payment breakdown
Explore the cost of this home by adjusting the details. Changes won't be saved.Climate risks
Neighborhood: Tyrone Landing
Nearby schools
GreatSchools rating
- 9/10Northwest Elementary SchoolGrades: PK-5Distance: 0.6 mi
- 7/10Tyrone Middle SchoolGrades: 6-8Distance: 0.5 mi
- 4/10Boca Ciega High SchoolGrades: 9-12Distance: 2.2 mi
Schools provided by the listing agent
- Elementary: Northwest Elementary-PN
- Middle: Tyrone Middle-PN
- High: Boca Ciega High-PN
Source: Stellar MLS. This data may not be complete. We recommend contacting the local school district to confirm school assignments for this home.
- $352,800-- bd2 ba1.6k sqft2110 Hampton Dr N, Saint Petersburg, FL 33710Off Market
- $356,000-- bd2 ba1.5k sqft6180 22nd Ave N, Saint Petersburg, FL 33710Off Market
- $469,8003 bd2 ba1.7k sqft2111 Oxford St N, Saint Petersburg, FL 33710Off Market

- $266,1002 bd1 ba988 sqft2100 Hampton Dr N, Saint Petersburg, FL 33710Off Market
- $303,200-- bd2 ba1.1k sqft6140 22nd Ave N, Saint Petersburg, FL 33710Off Market
- $274,100-- bd1 ba960 sqft2111 Hampton Dr N, Saint Petersburg, FL 33710Off Market
- $299,4002 bd1 ba1.1k sqft2101 Oxford St N, Saint Petersburg, FL 33710Off Market
- $462,0004 bd2 ba1.7k sqft2101 Hampton Dr N, Saint Petersburg, FL 33710Off Market
A local agent can set up tours, give advice and negotiate with sellers.
A local lender can help you make sure your offer is ready when you are.
Similar homes
- $419,9003 bd2 ba1.3k sqft2489 58TH STREET N, ST PETERSBURG, FL 33710For Sale

 MLS ID #TB8513548, Jamie Jackson, EXP REALTY LLC. Stellar MLS
 - $379,0002 bd2 ba1k sqft6219 HAMPTON DRIVE N, ST PETERSBURG, FL 33710For Sale
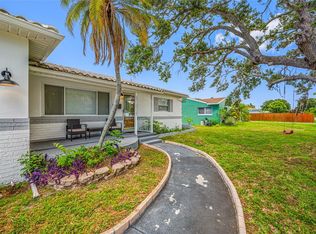 MLS ID #TB8519353, Helle Hartley, CENTURY 21 JIM WHITE & ASSOC. Stellar MLS
 - $399,8003 bd2 ba1k sqft5538 6TH AVENUE N, ST PETERSBURG, FL 33710For Sale
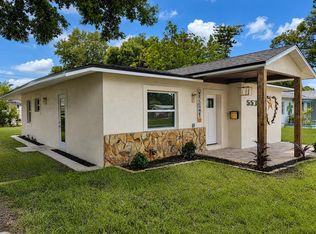 MLS ID #TB8523144, Travis Pettengil, PLL, THE C SMITH REAL ESTATE GROUP LLC. Stellar MLS
 - $425,0004 bd2 ba1.6k sqft4026 4TH AVENUE S, ST PETERSBURG, FL 33711For Sale
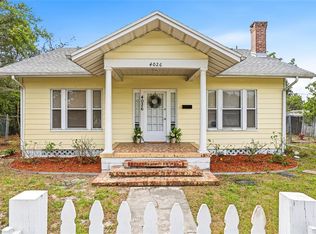 MLS ID #TB8487495, KT Trudeau, SMITH & ASSOCIATES REAL ESTATE. Stellar MLS
 - $500,0003 bd2 ba1.8k sqft5701 14TH AVENUE N, ST PETERSBURG, FL 33710For SaleMLS ID #TB8467593, Irma Gonzalez, AVENUE HOMES LLC. Stellar MLS
- $412,0004 bd3 ba1.5k sqft5841 67TH AVENUE N, PINELLAS PARK, FL 33781For SaleMLS ID #TB8533310, Cecilia Weber, DALTON WADE INC. Stellar MLS
- $436,9003 bd2 ba1.5k sqft4120 BURLINGTON AVENUE N, ST PETERSBURG, FL 33713For SaleMLS ID #TB8504703, Thomas Morillo, LLC, REALTY ONE GROUP INNOVATION. Stellar MLS
- $399,0004 bd2 ba1.5k sqft4145 HARRISBURG STREET NE, ST PETERSBURG, FL 33703For SaleMLS ID #TB8521051, Andrew Salamone, COMPASS FLORIDA LLC. Stellar MLS
- $410,0003 bd1 ba1.2k sqft920 29TH STREET N, ST PETERSBURG, FL 33713For SaleMLS ID #TB8530898, Tracey Johnson, COMPASS FLORIDA LLC. Stellar MLS
- $549,9004 bd2 ba1.5k sqft7042 DARTMOUTH AVENUE N, ST PETERSBURG, FL 33710For SaleMLS ID #TB8504777, Mathew Sumlin, EXP REALTY LLC. Stellar MLS
- $440,0003 bd2 ba1.3k sqft4248 4TH AVENUE S, ST PETERSBURG, FL 33711For SaleMLS ID #TB8513941, Liz Morales, AVENUE HOMES LLC. Stellar MLS
- $549,0003 bd2 ba1.5k sqft8017 31ST AVENUE N, ST PETERSBURG, FL 33710For SaleMLS ID #TB8525700, Hamza Edelbi, LPT REALTY, LLC. Stellar MLS
- $599,9004 bd3 ba2.1k sqft5010 8th AVE N, ST PETERSBURG, FL 33710For SaleMLS ID #TB8486033, Katisleidy Hernandez, MIRANDA LANDA REALTY GROUP LLC. Stellar MLS
- $549,9003 bd2 ba1.8k sqft7310 11TH AVENUE N, ST PETERSBURG, FL 33710For SaleMLS ID #TB8490160, Thomas Zopf, II, WEICHERT REALTORS EXCLUSIVE PROPERTIES. Stellar MLS
- $449,0003 bd2 ba1.2k sqft4624 IRIS STREET N, ST PETERSBURG, FL 33714For SaleMLS ID #TB8534442, Kevin Marrow, DALTON WADE INC. Stellar MLS
- $415,0002 bd2 ba1k sqft4185 WHITING DRIVE SE, ST PETERSBURG, FL 33705For SaleMLS ID #TB8536604, Gabe Galdos, ARK REALTY. Stellar MLS
- $439,0004 bd2 ba1.7k sqft10748 VILLAGE GREEN AVE, SEMINOLE, FL 33772For SaleMLS ID #TB8526758, Mindy Artze, COASTAL PROPERTIES GROUP INTERNATIONAL. Stellar MLS
- $380,0003 bd2 ba1.8k sqft1900 16TH STREET S, ST PETERSBURG, FL 33705For SaleMLS ID #TB8495903, Michele Herndon, PA, KELLER WILLIAMS SOUTH TAMPA. Stellar MLS
- $350,0002 bd2 ba914 sqft3242 KINGSTON STREET N, ST PETERSBURG, FL 33713For SaleMLS ID #TB8523827, Kimberly Bowden, CENTURY 21 LIST WITH BEGGINS. Stellar MLS
- $399,9003 bd2 ba1.7k sqft10746 109TH STREET, SEMINOLE, FL 33778For SaleMLS ID #TB8521757, Julie Barnhardt, BHHS FLORIDA PROPERTIES GROUP. Stellar MLS
