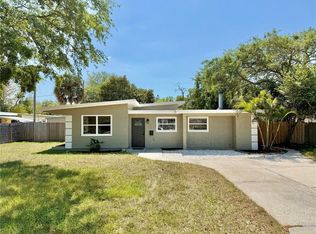
Welcome to this beautifully remodeled 3-bedroom, 2-bath home that perfectly blends comfort, style, and opportunity, all set on an oversized corner lot. From the moment you arrive, you’ll appreciate the open and inviting layout designed for both everyday living and memorable gatherings. The heart of the home features a spacious great room, a bright and functional kitchen with plenty of room for casual dining, and a separate formal dining area, ideal for hosting family dinners or entertaining guests. Thoughtful updates throughout enhance the home’s modern appeal while maintaining a warm, welcoming atmosphere. Step outside to your screened back porch and enjoy year round Florida living in a peaceful, shaded retreat, perfect for morning coffee, evening relaxation, or weekend entertaining. The fully fenced backyard offers ample space for outdoor fun, gardening, or pets, and includes a convenient storage shed for added functionality. Recent improvements include a new roof (2023), providing peace of mind and long-term value. Located in an area known for great school ratings, this home offers exceptional convenience, just minutes from I-275, approximately 12 minutes from Treasure Island and the award-winning Gulf beaches, and within easy reach of downtown St. Petersburg, Tampa, and Clearwater. Enjoy quick access to vibrant downtown St. Pete, top dining, shopping, and entertainment. This move in ready home delivers the perfect combination of location, lifestyle, and modern updates, an exceptional opportunity you won’t want to miss!
For sale
Price cut: $25K (8/14)
$500,000
5701 14TH AVENUE N, ST PETERSBURG, FL 33710
3beds
1,826sqft
Single Family Residence
Built in 1961
8,407 Square Feet Lot
$495,500 Zestimate®
$274/sqft
$-- HOA
What's special
Open and inviting layoutOversized corner lotPeaceful shaded retreatSpacious great roomSeparate formal dining areaConvenient storage shedScreened back porch
- 206 days |
- 409 |
- 20 |
Zillow last checked:
Listing updated:
Listed by:
Irma Gonzalez 813-784-8653,
AVENUE HOMES LLC 833-499-2980,
Sonia Moreno Parrado 502-759-4530,
AVENUE HOMES LLC
Source: Stellar MLS,MLS#: TB8467593 Originating MLS: Suncoast Tampa
Originating MLS: Suncoast Tampa
Facts & features
Interior
Bedrooms & bathrooms
- Bedrooms: 3
- Bathrooms: 2
- Full bathrooms: 2
Primary bedroom
- Features: Built-in Closet
- Level: First
- Area: 270 Square Feet
- Dimensions: 12x22.5
Dining room
- Level: First
- Area: 150 Square Feet
- Dimensions: 12.5x12
Great room
- Level: First
- Area: 256.5 Square Feet
- Dimensions: 13.5x19
Kitchen
- Level: First
- Area: 100 Square Feet
- Dimensions: 10x10
Heating
- Central
Cooling
- Central Air
Appliances
- Included: Dishwasher, Disposal, Microwave, Range, Refrigerator
- Laundry: Laundry Room
Features
- Ceiling Fan(s), Thermostat
- Flooring: Laminate, Tile
- Has fireplace: No
Interior area
- Total structure area: 2,134
- Total interior livable area: 1,826 sqft
Video & virtual tour
Property
Parking
- Parking features: Driveway
- Has uncovered spaces: Yes
Features
- Levels: One
- Stories: 1
- Patio & porch: Patio, Porch, Screened
- Exterior features: Irrigation System, Private Mailbox
- Fencing: Chain Link
Lot
- Size: 8,407 Square Feet
- Dimensions: 62 x 135
- Features: Corner Lot, Landscaped
- Residential vegetation: Mature Landscaping
Details
- Parcel number: 163116633960000070
- Special conditions: None
Construction
Type & style
- Home type: SingleFamily
- Architectural style: Ranch
- Property subtype: Single Family Residence
Materials
- Block, Concrete
- Foundation: Slab
- Roof: Shingle
Condition
- Completed
- New construction: No
- Year built: 1961
Utilities & green energy
- Sewer: Public Sewer
- Water: Public
- Utilities for property: Cable Available, Electricity Connected, Public, Sewer Connected, Sprinkler Well, Water Connected
Community & HOA
Community
- Pet fee: $0 monthly
- Subdivision: OAK RIDGE ESTATES REP OF BLK 30
HOA
- Has HOA: No
Location
- Region: Saint Petersburg
Financial & listing details
- Price per square foot: $274/sqft
- Tax assessed value: $337,340
- Annual tax amount: $6,719
- Date on market: 1/22/2026
- Cumulative days on market: 206 days
- Listing terms: Cash,Conventional,FHA,VA Loan
- Ownership: Fee Simple
- Total actual rent: 0
- Electric utility on property: Yes
- Road surface type: Paved, Asphalt
Estimated market value
$495,500
$471,000 - $520,000
$2,652/mo
Price history
| Date | Event | Price |
|---|---|---|
| 8/14/2026 | Price change | $500,000-4.8%$274/sqft |
Source:  Stellar MLS #TB8467593 Report a problem Stellar MLS #TB8467593 Report a problem | ||
| 7/11/2026 | Price change | $524,999-0.9%$288/sqft |
Source: Stellar MLS #TB8467593 Report a problem | ||
| 6/16/2026 | Price change | $530,000-1.9%$290/sqft |
Source: Stellar MLS #TB8467593 Report a problem | ||
| 5/16/2026 | Price change | $540,000-4.4%$296/sqft |
Source: Stellar MLS #TB8467593 Report a problem | ||
| 3/30/2026 | Price change | $565,000-3.4%$309/sqft |
Source: Stellar MLS #TB8467593 Report a problem | ||
| 2/23/2026 | Price change | $585,000-4.9%$320/sqft |
Source: Stellar MLS #TB8467593 Report a problem | ||
| 1/22/2026 | Listed for sale | $615,000+80.9%$337/sqft |
Source: Stellar MLS #TB8467593 Report a problem | ||
| 9/30/2025 | Sold | $340,000-23.6%$186/sqft |
Source: Stellar MLS #TB8400308 Report a problem | ||
| 9/12/2025 | Pending sale | $445,000$244/sqft |
Source: Stellar MLS #TB8400308 Report a problem | ||
| 8/15/2025 | Price change | $445,000-4.3%$244/sqft |
Source: Stellar MLS #TB8400308 Report a problem | ||
| 7/3/2025 | Listed for sale | $465,000$255/sqft |
Source: Stellar MLS #TB8400308 Report a problem | ||
Public tax history
| Year | Property taxes | Tax assessment |
|---|---|---|
| 2025 | $6,720 +377.7% | $337,340 +194.3% |
| 2024 | $1,407 +3% | $114,618 +3% |
| 2023 | $1,365 +4.1% | $111,280 +3% |
| 2022 | $1,312 0% | $108,039 +3% |
| 2021 | $1,312 +0.6% | $104,892 +1.4% |
| 2020 | $1,304 +2.9% | $103,444 +2.3% |
| 2019 | $1,267 | $101,118 +1.9% |
| 2018 | $1,267 +2.4% | $99,233 +2.1% |
| 2017 | $1,237 +3.8% | $97,192 +2.1% |
| 2016 | $1,192 -1.4% | $95,193 +0.7% |
| 2015 | $1,209 +1% | $94,531 +0.8% |
| 2014 | $1,198 +1.4% | $93,781 +1.5% |
| 2013 | $1,181 +2.6% | $92,395 +1.7% |
| 2012 | $1,151 | $90,851 -5.4% |
| 2011 | -- | $95,992 +1.5% |
| 2010 | -- | $94,573 +2.7% |
| 2009 | -- | $92,087 +0.1% |
| 2008 | $1,106 | $91,995 +3% |
| 2007 | -- | $89,316 -40.5% |
| 2005 | -- | $150,100 +12.1% |
| 2004 | $1,390 +2.2% | $133,900 +15.1% |
| 2003 | $1,360 +4.6% | $116,300 +15.7% |
| 2002 | $1,301 | $100,500 +17.7% |
| 2001 | $1,301 +4.2% | $85,400 +7.8% |
| 2000 | $1,249 | $79,200 |
Find assessor info on the county website
Monthly payment
Est. payment
Payment breakdown
Explore the cost of this home by adjusting the details. Changes won't be saved.Climate risks
Neighborhood: Disston Heights
Nearby schools
GreatSchools rating
- 9/10Northwest Elementary SchoolGrades: PK-5Distance: 0.5 mi
- 7/10Tyrone Middle SchoolGrades: 6-8Distance: 1.1 mi
- 6/10St. Petersburg High SchoolGrades: 9-12Distance: 2.7 mi
Schools provided by the listing agent
- Elementary: Northwest Elementary-PN
- Middle: Tyrone Middle-PN
- High: St. Petersburg High-PN
Source: Stellar MLS. This data may not be complete. We recommend contacting the local school district to confirm school assignments for this home.
- $318,3002 bd1 ba744 sqft5719 14th Ave N, Saint Petersburg, FL 33710Off Market
- $328,4002 bd1 ba968 sqft5737 14th Ave N, Saint Petersburg, FL 33710Off Market

- $388,8002 bd2 ba1.2k sqft5695 14th Ave N, Saint Petersburg, FL 33710Off Market

- $335,900-- bd1 ba1.5k sqft5700 15th Ave N, Saint Petersburg, FL 33710Off Market
- $332,600-- bd1 ba744 sqft5716 15th Ave N, Saint Petersburg, FL 33710Off Market
- $303,900-- bd1 ba744 sqft5755 14th Ave N, Saint Petersburg, FL 33710Off Market
- $441,2002 bd2 ba1.1k sqft5698 15th Ave N, Saint Petersburg, FL 33710Off Market
- $413,8005 bd2 ba1.4k sqft5736 15th Ave N, Saint Petersburg, FL 33710Off Market
A local agent can set up tours, give advice and negotiate with sellers.
A local lender can help you make sure your offer is ready when you are.
Similar homes
- $497,5003 bd2 ba1.6k sqft3361 59TH STREET N, ST PETERSBURG, FL 33710For Sale

 MLS ID #TB8532112, Jennifer Thayer, KELLER WILLIAMS ST PETE REALTY. Stellar MLS
 - $399,9993 bd2 ba1.2k sqft7242 LYNNWOOD AVENUE N, ST PETERSBURG, FL 33710For Sale
 MLS ID #O6432964, Steven Koleno, BEYCOME OF FLORIDA LLC. Stellar MLS
 - $550,0003 bd2 ba1.8k sqft7310 11TH AVENUE N, ST PETERSBURG, FL 33710For Sale
 MLS ID #TB8490160, Thomas Zopf, II, WEICHERT REALTORS EXCLUSIVE PROPERTIES. Stellar MLS
 - $549,0003 bd2 ba1.5k sqft8017 31ST AVENUE N, ST PETERSBURG, FL 33710For Sale
 MLS ID #TB8525700, Hamza Edelbi, LPT REALTY, LLC. Stellar MLS
 - $549,9004 bd2 ba1.5k sqft7042 DARTMOUTH AVENUE N, ST PETERSBURG, FL 33710For SaleMLS ID #TB8504777, Mathew Sumlin, EXP REALTY LLC. Stellar MLS
- $599,9004 bd3 ba2.1k sqft5010 8th AVE N, ST PETERSBURG, FL 33710For SaleMLS ID #TB8486033, Katisleidy Hernandez, MIRANDA LANDA REALTY GROUP LLC. Stellar MLS
- $465,0003 bd2 ba1.2k sqft695 41ST STREET N, ST PETERSBURG, FL 33713For SaleMLS ID #TB8513258, Brandon Robinson, COMPASS FLORIDA LLC. Stellar MLS
- $420,0002 bd1 ba984 sqft3164 52ND WAY N, ST PETERSBURG, FL 33710For SaleMLS ID #TB8516358, Jac Smith, KELLER WILLIAMS ST PETE REALTY. Stellar MLS
- $489,9004 bd2 ba1.8k sqft(Undisclosed Address), ST PETERSBURG, FL 33702For SaleMLS ID #TB8533420, Nathanael Brown, PARK PROPERTY GROUP. Stellar MLS
- $515,0003 bd2 ba1.6k sqft6212 20TH STREET S, ST PETERSBURG, FL 33712For SaleMLS ID #TB8508588, Pam Moll, COLDWELL BANKER REALTY. Stellar MLS
- $525,0002 bd2 ba1.2k sqft2 79TH STREET S, ST PETERSBURG, FL 33707For SaleMLS ID #TB8492182, Trudy McClellan, RE/MAX ALLIANCE GROUP. Stellar MLS
- $440,0003 bd2 ba1.3k sqft4248 4TH AVENUE S, ST PETERSBURG, FL 33711For SaleMLS ID #TB8513941, Liz Morales, AVENUE HOMES LLC. Stellar MLS
- $659,9005 bd3 ba2.4k sqft4954 2ND AVENUE N, ST PETERSBURG, FL 33710For SaleMLS ID #TB8442314, Piro Poloska, CHARLES RUTENBERG REALTY INC. Stellar MLS
- $550,0003 bd2 ba1.5k sqft7211 ORPINE DRIVE N, ST PETERSBURG, FL 33702For SaleMLS ID #TB8529569, Jeannie Clarke, COLDWELL BANKER REALTY. Stellar MLS
- $545,0003 bd2 ba1.6k sqft2091 62ND PLACE S, ST PETERSBURG, FL 33712For SaleMLS ID #TB8519350, Brandon Vicinus, NIZZ REALTY INC. Stellar MLS
- $559,7993 bd2 ba1.2k sqft3036 20TH STREET N, ST PETERSBURG, FL 33713For SaleMLS ID #TB8519877, Alejandra Chaparro, QUICKSILVER REAL ESTATE GROUP. Stellar MLS
- $600,0003 bd2 ba1.4k sqft1674 34TH AVENUE N, ST PETERSBURG, FL 33713For SaleMLS ID #TB8505687, Leah Herzwurm, COMPASS FLORIDA LLC. Stellar MLS
- $470,0003 bd2 ba1.5k sqft1800 DRUID ROAD E, CLEARWATER, FL 33764For SaleMLS ID #TB8537092, Bianca Zaguroli, MITCHELL DEAN REALTY. Stellar MLS
- $469,0003 bd2 ba1.1k sqft2007 59TH CIRCLE S, ST PETERSBURG, FL 33712For SaleMLS ID #TB8521619, Mo Franklin, FRANKLIN & ASSOCIATES REALTY. Stellar MLS
- $539,9004 bd3 ba1.6k sqft2440 66TH AVENUE S, ST PETERSBURG, FL 33712For SaleMLS ID #TB8510617, Catherine Nolan, HOUSEWELL.COM REALTY OF FLORIDA LLC. Stellar MLS
